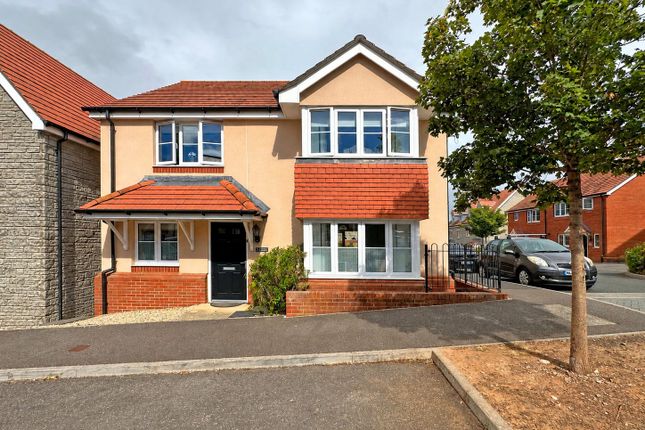
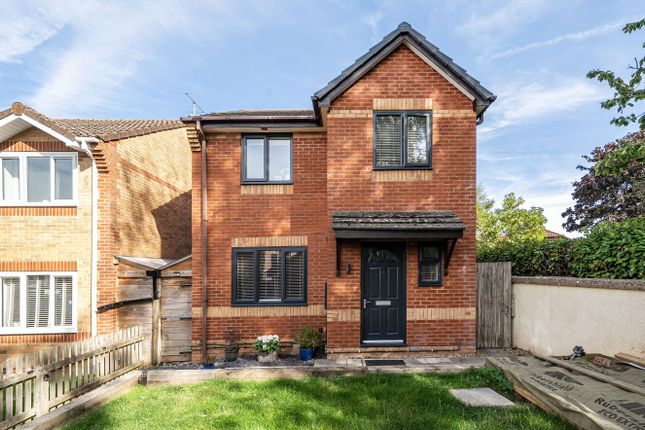
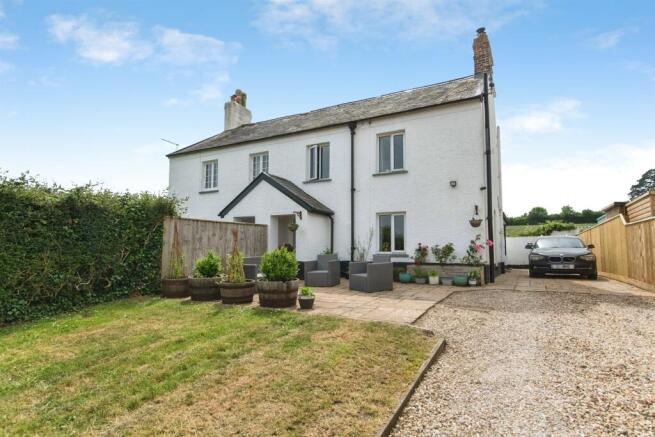
3-bedroom bungalow · EX6 8AE
For saleReduced £25k (−4.3%) on 1 OctListed 52 days
Opportunity summary
See Archie’s verdict, returns by strategy and what to check before viewing.
About
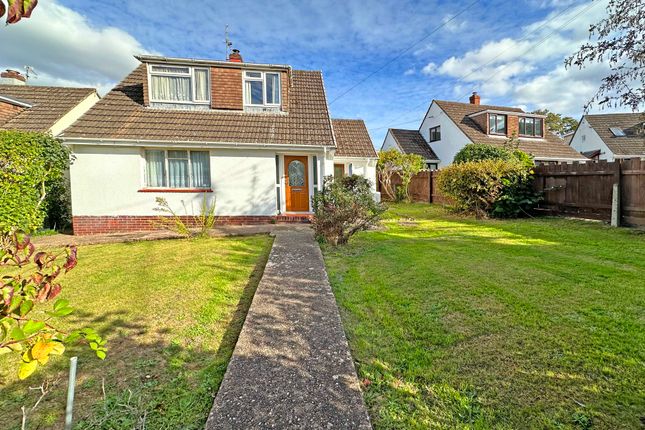
Description Welcome to Springbank A truly outstanding and one-of-a-kind extended detached bungalow, occupying a generous plot in an elevated position.
Originally built in the late 1980s, Springbank has been thoughtfully renovated and extended by the current owners over recent years, creating a stylish and versatile family home with exceptional potential.
The property immediately impresses with its excellent kerb appeal and private driveway, which was recently tarmacked in late 2025 and provides off-road parking for four to six vehicles.
The bungalow is complemented by a superb detached double garage, newly built in 2025 with full planning permission.
On entering the property, the welcoming hallway leads through to the real heart of the home, a wonderful open-plan living, dining and kitchen space.
Designed with modern family living and entertaining in mind, this impressive area provides a fantastic place to relax, unwind and socialise.
Luxury Amtico flooring flows through the hallway and main living space, creating a stylish and contemporary finish.
The modern kitchen benefits from a range of integrated appliances, while the living area has been extended to create impressive vaulted ceilings, adding a wonderful sense of space and light.
Large sliding doors provide a seamless connection to the south-facing rear garden.
There are three generous double bedrooms, all offering excellent accommodation, together with a modern family bathroom.
One of the property's standout features is the recently constructed detached double garage.
Fully insulated and currently utilised as a utility and storage space, it offers fantastic versatility and could potentially be adapted into an annex, home office, studio or additional living accommodation, subject to any necessary consents.
Drainage has already been installed, providing potential for an en-suite shower room, while the garage also benefits from running water, power and lighting.
Outside, the south-facing rear garden is a particular highlight. An extensive patio area wraps around the rear of the bungalow, providing plenty of space for outdoor dining and entertaining.
Steps lead up to a large, level lawn, with a further patio seating area creating the perfect setting to enjoy the garden.
Adding further appeal, planning permission has been approved under permitted development for a loft conversion, creating two additional double bedrooms and two en-suite shower rooms.
This offers significant future potential and could transform Springbank into an exceptional five-bedroom family home.
Springbank is a truly special property, combining its elevated position, generous plot, impressive accommodation, substantial recent improvements and exciting potential for further development.
Properties of this calibre and versatility rarely come to the market.
Exminster is a popular village just outside Exeter, offering a fantastic balance of countryside living and easy access to the city.
The village has a range of local amenities, schools, pubs and community facilities, with excellent transport links to Exeter, the M5 and surrounding areas.
The nearby River Exe and surrounding countryside provide plenty of lifestyle opportunities.
Council Tax Band: D Tenure: Freehold Entrance Hall Amtico flooring, front door to front aspect, obscured front floor to celling double glazed window, column style radiators, double fitted storage cupboard, door providing access to further rooms.
Open Plan Kitchen / Family / Dining Room Dining space: Amtico flooring throughout, two column style radiators, Lounge area: Vaulted ceilings, side double glazed window, three celling Velux windows, two electric column style radiators, two floor to celling double glazed windows with sliding double glazed patio doors leading out onto the south facing garden.
Kitchen area: Amtico flooring, a range of modern fitted wall and base units with square edge work surfaces, inset 1 1/2 stainless steel sink drainer with mixer tap over, integrated dishwasher, integrated wine fridge, space for Range Master style cooker, extractor fan over, space for American style fridge freezer, side double glazed window, side double glazed door leading out onto the garden.
Bedroom 1 Generous double bedroom, radiator and rear double glazed window.
Bedroom 2 Double bedroom, radiator, access to loft via loft hatch and pull down ladder, front double glazed window and side double glazed window.
Bedroom 3 Generous double bedroom, radiator and front double glazed window.
Family Bathroom Modern matching three piece suite, panelled bath, electric shower, glass shower screen, modern low level WC, wash hand basin with vanity unit, heated chrome towel rail, door to utility cupboard with space for tumble dryer and two obscured side double glazed windows.
Outside To the front of the property is private driveway offering parking for 4-6 vehicles, manicured lawns with mature shrubs and plants offering a high degree of privacy, EV car charger with side access leading to rear of property.
Rear Garden South facing rear garden with extended patio seating area which wraps around the side making this the ideal spot for al-fresco dining.
On the other side the patio leads through to a double garage, steps leading up to a raised manicured lawn with additional seating area and timber frame outbuilding.
Tall hedges offering privacy and outside tap.
Garage Recently built and completed in November 2025 with planning permission, double garage with electric roller door, front double glazed window, side double glazed door, pull down ladder with access to fully boarded storage space and lighting.
Two column style radiators and running water.
Value & comps
No previous sales on record.
Returns
Set an offer; the calculator follows it.
We're still gathering serviced-accommodation data for this area.
Archie refurb estimate: a Pro feature
0.0% below asking
This is not financial or investment advice. Prop AI Deals is not authorised by the Financial Conduct Authority (FCA) to provide investment advice.
All investment calculators, property analyses, and AI-generated insights are for informational purposes only. Property investment carries risk and may result in financial loss. All calculations should be independently verified and you should consult with FCA-authorised financial advisers before making any investment decisions.
Past performance does not guarantee future results. Tax implications vary by individual circumstances.
Deal
Properties like this can earn 2–3x BTL yields when converted to HMO, with retrofit costs around £10k/room. Sign in to see the full tier, yield projection, and cost breakdown.
Commercial properties like this can earn 30-50% higher yields when converted to residential under Class MA / Q / P / PA, with prior approval costing ~GBP 96/unit. Sign in to see the recommended route, yield uplift, and cost breakdown.
BRRR-suited properties can recycle 80-100% of investor capital on refi, leaving a high-yielding rental with most of the money out. Sign in to see the refurb cost stack, ARV projection, and refinance maths.
Detached + large garden = sub-division play. Pro tier unlocks the tier badge, plot size, uplift estimate, and regional land benchmark.
Short-lease flats trade at deep discount, but extending under the 1993 Act often costs far less than the discount. Pro tier unlocks the tier badge, premium breakdown, long-lease ARV and arbitrage maths.
See projected short-stay revenue vs a vanilla BTL for this property.
See real sub-let margins (HMO room rates & SA nightly rates) vs the landlord rent.
Area
Agent & docs
FAQ
About Springbank, Milbury Lane, Exeter
Explore nearby