3-bedroom house · EX6 8SL
Sold STCReduced £10k (−2.7%) on 11 SepListed 116 days
Opportunity summary
See Archie’s verdict, returns by strategy and what to check before viewing.
About
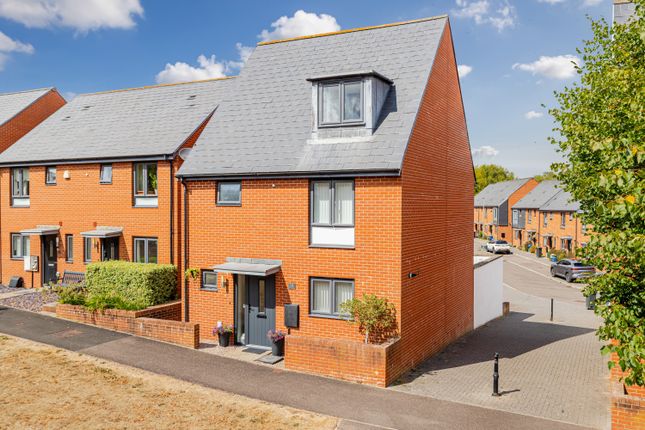
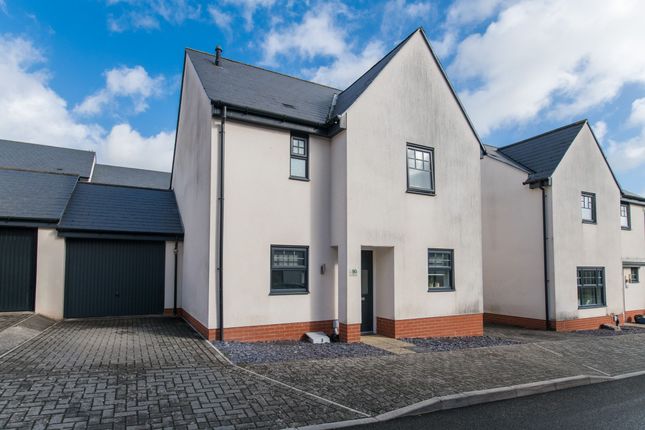
A beautifully presented three-storey, three-bedroom mid-terrace modern home, situated in a highly sought-after residential location with a stunning outlook.
Offering spacious and versatile accommodation arranged over three floors, this impressive property features a superb open-plan kitchen, dining and family room, a generous living room with wonderful views, and three well-proportioned bedrooms, including a principal bedroom with en-suite shower room.
Outside, the property benefits from an attractive enclosed rear garden and off-road parking for two vehicles. Approach Covered entrance canopy. Composite part glazed front door to entrance hallway.
Entrance hallway Spacious entrance hallway with herringbone style quality wood effect flooring. Stairs to first floor. Coat hanging space. Radiator. Deep understair storage recess.
Two glass panel doors to open plan kitchen/dining/family room. Double louvre doors to cloakroom/utility.
Cloakroom/utility 7' 11" x 3' 1" (2.41m x 0.94m) Useful cloakroom with modern white suite comprising; low level w.c. And hand wash basin set in vanity unit with cupboard under. Radiator.
Fitted worktop with space and plumbing under for washing machine and further space over for dryer. Extractor fan. Matching quality wood effect flooring. Part wood panel wall to dado level.
Open plan kitchen/dining/family room dining/family room area 15' 10" x 7' 10" (4.83m x 2.39m) Lovely open space with plenty of room for both dining table, cabinet and seating - perfect for those family gatherings.
Upvc double glazed window to front aspect. Radiator. Herringbone style matching quality wood effect flooring. Opening through to the kitchen/breakfast area.
Kitchen/breakfast room area 15' 1" x 9' 6" (4.6m x 2.9m) Wonderful light and spacious room with Upvc double glazed window to rear aspect and outlook over the garden.
Modern fitted Shaker Style kitchen offering an excellent range of base, wall, drawer and larder storage in slate/blue finish. Marble effect compact worktops with tiled surround and inset acrylic sink.
Integral eye level single electric oven and matching microwave, plus 5 ring gas hob with large cooker hood over. Large matching island with storage and seating area.
Space for freestanding fridge/freezer with plumbing for water dispenser. Radiator. Matching Herringbone style quality wood effect flooring.
Part glazed Stable style Upvc door to garden with tilt and turn window and intergrated blind.
First floor stairs/landing Stairs from entrance hallway to light and spacious first floor landing with Upvc double glazed window to front aspect. Radiator. Stairs to second floor.
Doors to living room and bedroom 3.
Living room 15' 8" x 15' 1" (4.78m x 4.6m) (max) Superb slightly L-shaped room with two Upvc double glazed windows to rear with wonderful views over the village and marshlands towards the river Exe and Topsham.
Two radiators. Feature fireplace with ornate mantle and marble effect inset and hearth with space for electric and telephone points.
Bedroom 3 10' 1" x 9' 1" (3.07m x 2.77m) Good sized third double bedroom with Upvc double glazed window to front aspect. Radiator.
Second floor stairs/landing Stairs from first floor landing to second floor landing. Hatch to loft space. Doors to bedrooms and bathroom.
Bedroom 1 12' 9" x 10' 9" (3.89m x 3.28m) (plus deep door recess) Large master bedroom with two Upvc double glazed windows to rear aspect with wonderful far reaching views over the village to the River Exe and beyond.
Two radiators. Doors to built-in wardrobes complete with hanging rails and shelving. Door to en-suite.
En-suite 6' 0" x 5' 4" (1.83m x 1.63m) Modern white suite comprising; low level w.c., hand wash basin set in vanity unit with cupboard under and glass sliding doors to tiled shower enclosure with mixer shower and large fixed head.
Chrome ladder style radiator. Extractor fan. Shaver point. Part wood panelled walls to dado height.
Bedroom 2 12' 9" x 9' 2" (3.89m x 2.79m) (max) Good sized double bedroom with two Upvc double glazed windows to front aspect. Radiator. Door to built-in single wardrobe complete with hanging rail.
Further door to overstair storage cupboard. Bathroom 6' 7" x 5' 7" (2.01m x 1.7m) Attractive bathroom with feature tiled wall with large fitted mirror and part wood panelled walls to dado height..
Modern white suite comprising; low level w.c., pedestal hand wash basin and bath with mixer tap and shower head attachment. Chrome ladder style radiator. Extractor fan. Shaver point.
Outside front Open front with blocked paved drive offering parking for two vehicles. Power points.
Rear garden The attractive rear garden is thoughtfully arranged over three distinct levels, creating a variety of seating, entertaining and planting areas.
Immediately adjoining the property is a generous paved terrace enclosed by contemporary timber screening and complemented by raised planters, Space for outdoor dining beneath a large parasol.
Steps descend to the middle level, which features a spacious timber deck providing an excellent entertaining area with ample room for outdoor lounge furniture.
This level is bordered by mature planting, shrubs and climbing greenery, offering a good degree of privacy.
A further set of steps leads to the lower garden, finished with decorative gravel and enhanced by an attractive collection of mature trees, specimen plants and established borders.
The lower level also benefits from a timber garden shed, creating useful storage, while the varied planting provides year-round colour and interest.
There is also a rear gate with access around to the front.
Overall, the garden is beautifully landscaped and well maintained, offering a series of inviting outdoor spaces ideal for relaxing, entertaining and gardening.
Agents notes: To the best of the Vendors knowledge they have advised the following: Tenure: Freehold.
Council Tax Band: D Council: Teignbridge District Council Green Space Charge: £350 per annum Parking: Driveway parking for two vehicles Garden: Enclosed garden Electricity: Mains Gas: Mains Heating: Gas central heating Water Supply: Mains Sewerage: Mains Broadband: Super Fast Fibre Mobile Signal: Various networks currently showing available including EE and Vodaphone Standard 3 Mbps 0.5 Mbps
Value & comps
No previous sales on record.
Returns
Set an offer; the calculator follows it.
We're still gathering serviced-accommodation data for this area.
Archie refurb estimate: a Pro feature
0.0% below asking
This is not financial or investment advice. Prop AI Deals is not authorised by the Financial Conduct Authority (FCA) to provide investment advice.
All investment calculators, property analyses, and AI-generated insights are for informational purposes only. Property investment carries risk and may result in financial loss. All calculations should be independently verified and you should consult with FCA-authorised financial advisors before making any investment decisions.
Past performance does not guarantee future results. Tax implications vary by individual circumstances.
Deal
Properties like this can earn 2–3x BTL yields when converted to HMO, with retrofit costs around £10k/room. Sign in to see the full tier, yield projection, and cost breakdown.
Commercial properties like this can earn 30-50% higher yields when converted to residential under Class MA / Q / P / PA, with prior approval costing ~GBP 96/unit. Sign in to see the recommended route, yield uplift, and cost breakdown.
BRRR-suited properties can recycle 80-100% of investor capital on refi, leaving a high-yielding rental with most of the money out. Sign in to see the refurb cost stack, ARV projection, and refinance maths.
Detached + large garden = sub-division play. Pro tier unlocks the tier badge, plot size, uplift estimate, and regional land benchmark.
Short-lease flats trade at deep discount, but extending under the 1993 Act often costs far less than the discount. Pro tier unlocks the tier badge, premium breakdown, long-lease ARV and arbitrage maths.
See projected short-stay revenue vs a vanilla BTL for this property.
See real sub-let margins (HMO room rates & SA nightly rates) vs the landlord rent.
Area
Agent & docs
FAQ
About 23, The Buntings, Exeter
Explore nearby