3-bedroom house · EX6 8TR
Sold STCReduced £10k (−3.8%) on 29 AugListed 182 days
Opportunity summary
See Archie’s verdict, returns by strategy and what to check before viewing.
About
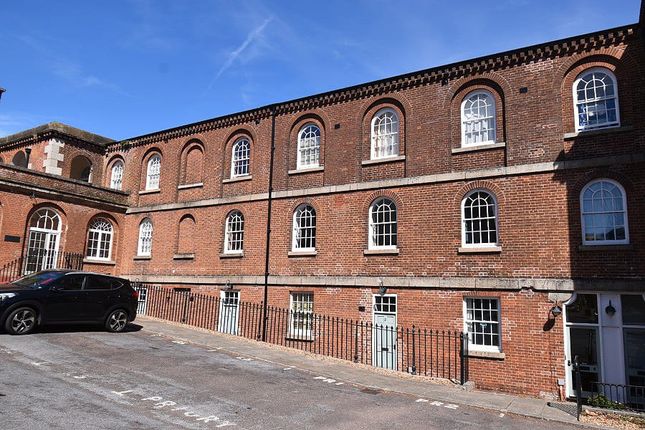
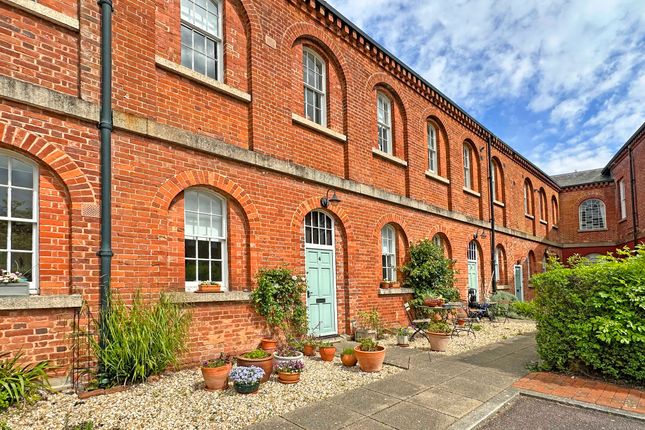
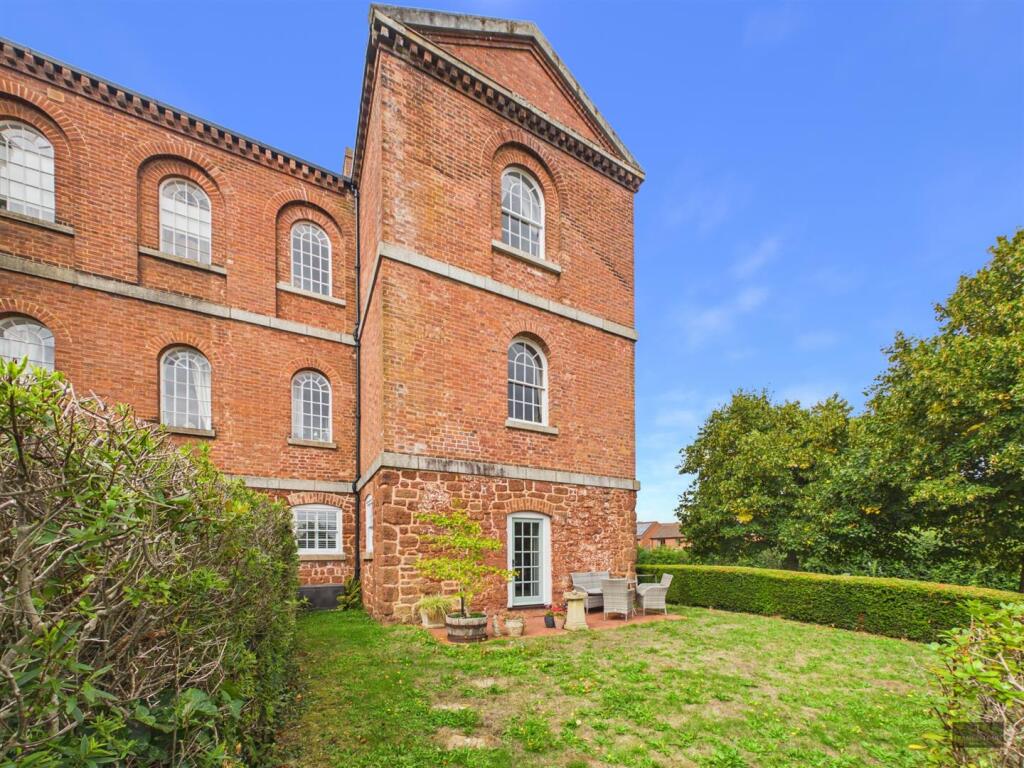
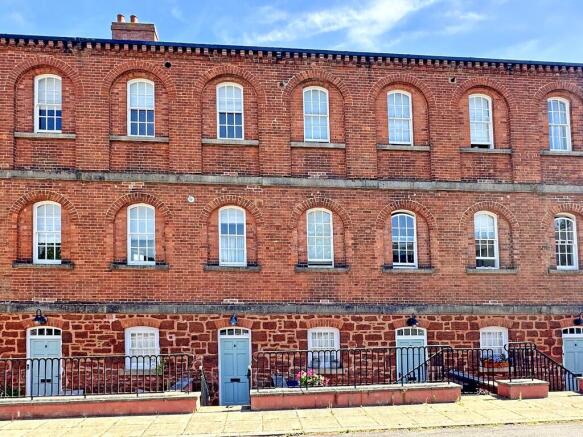
A deceptively spacious three storey townhouse within the highly sought-after Devington Park, on the fringes of the desirable village of Exminster.
This impressive three bedroom home offers bright and airy accommodation throughout, enhanced by high ceilings and large windows.
The ground floor features an attractive kitchen/dining room along with a convenient cloakroom.
On the first floor, there is a generous living room and a third bedroom, which could also serve as a study.
The second floor hosts the master bedroom with en-suite, the second bedroom, and main bathroom.
Externally, the property benefits from two outdoor spaces, including a paved front courtyard and a rear lawned garden. There is also allocated parking, along with additional visitor spaces.
Approach Steps lead down to a paved courtyard garden with front door to entrance hallway. Outside light.
Ground floor entrance hallway Attractive entrance hallway with high coved ceiling and quality wood flooring. Central heating radiator. Telephone point. Doors inner hallway and kitchen/dining room.
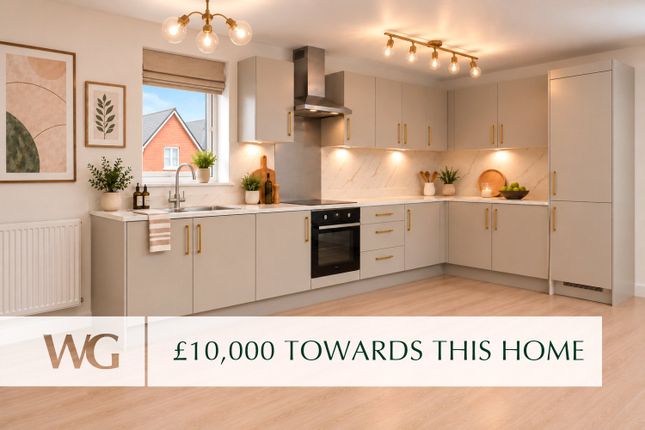
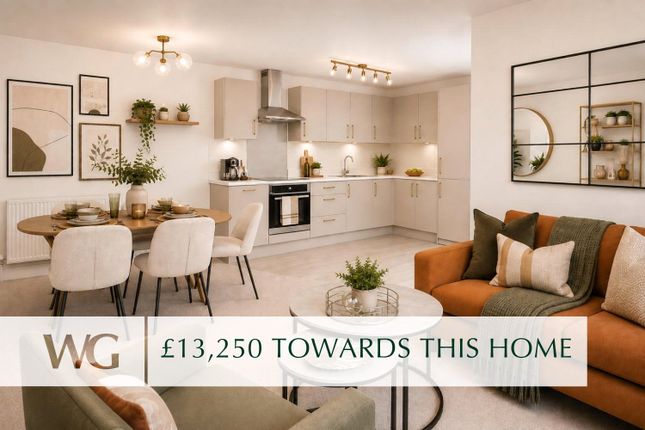
Kitchen/dining room 14' 8" x 9' 5" (4.47m x 2.87m) Spacious and well appointed Shaker Style kitchen with extensive range of base and wall units in attractive in light grey finish.
Solid wood worktop with tiled surround and inset stainless steel sink. Integral stainless steel electric double oven and gas hob with cooker hood over. Built-in fridge and freezer.
Built-in washing machine and dishwasher. High feature ceiling with coving and recess halogen lighting. Quality wood flooring. Concealed worktop lighting.
Window to rear aspect overlooking the garden and glass panel french door to garden. Modern vertical radiator. Recess spotlights. Inner hallway Matching quality wood flooring. Stairs to first floor.
Door to cloakroom. Cloakroom White suite comprising; low level w.c. And corner hand wash basin with tiled splashback. Recess spotlights. Radiator. Extractor fan.
Tall arch top sash window to front aspect. First floor stairs/landing Stairs from entrance hallway to first floor landing with tall arch top window to front aspect. Stairs to second floor.
Doors to living room and bedroom 3/study.
Living room 15' 0" x 9' 2" (4.57m x 2.79m) Bright attractive room with high coved ceiling and two arch top sash windows providing far reaching views towards Woodbury Common.
Two central heating radiators. TV and telephone points.Built-in media cabinet complete with shelving and cupboards.
Bedroom 3/study 8' 4" x 7' 1" (2.54m x 2.16m) Tall arch top sash window to front aspect. Central heating radiator. Telephone point.
Second floor stairs/landing Stairs from first floor to second floor landing with tall arch top sash window to front aspect. Door to airing cupboard housing gas combi boiler and shelving.
Doors to bedrooms and bathroom. Bedroom 1 9' 6" x 9' 0" (2.9m x 2.74m) Bright and airy master bedroom with tall arch top window to rear aspect offering open views towards Woodbury Common.
High coved ceiling. Built-in triple wardrobe with mirrored doors. Radiator. TV and telephone points. Door to en-suite. En-suite Tall arch top window to rear aspect.
Modern white suite comprising; low level w.c., hand wash basin set in vanity unit with cupboard under and glass sliding door to tiled shower enclosure with electric shower. Tiled floor.
Tall arch top window. Chrome ladder style radiator. Recess spotlights. Bedroom 2 8' 6" x 7' 4" (2.59m x 2.24m) Tall sash window to front aspect. Coved ceiling. Central heating radiator.
Bathroom White suite comprising; low level w.c., pedestal hand wash basin and bath with tiled surround and mixer tap with shower head attachment. Large inset mirror. Wall tiling.
Central heating radiator. Extractor fan. Shaver point. Spotlighting. Outside front Steps lead down to an enclosed paved patio area with space for sitting out.
Rear garden Brick paved patio area adjoining the rear of the property leading onto a lawned garden area enclosed by hedgerow and step stone path leading to gated rear access.
Parking Residents car parking area located to the front of the property with allocated parking space for one vehicle and visitors spaces.
Communal facilities Residents have the enjoyment of attractive fully landscaped and maintained grounds surrounding the development totalling approximately 11 acres.
These grounds also include a fitness room, cycle store, drying room and a small lake with a natural conservation area.
Agents notes To the best of the Vendors knowledge they have advised the following: Tenure: Leasehold - 999 years from year 2000 with 974 years remaining. Gound Rent: Annual £294.60.
Service Charge: £1050 per half year (including building insurance, exterior cleaning of the windows (every 3 months), maintenance of all gardens - including private gardens, cleaning of communal areas, free fitness room, dryer room and bike store, maintenance repair and painting on the exterior of the property).
Council Tax Band : D Council: Teignbridge District Council Parking: One allocted parking space and additional visitors parking Garden: Enclosed garden to rear and front courtyard garden Electricity: Mains Gas: Mains Heating: Gas central heating Water: Mains Sewerage: Mains Broadband: Standard - Highest available download speed is 19 Mbps and the Highest available upload speed is 1 Mbps, plus faster speeds available at additional cost.
Mobile Coverage: Various mobile networks available at this property.
Value & comps
No previous sales on record.
Returns
Set an offer; the calculator follows it.
We're still gathering serviced-accommodation data for this area.
Archie refurb estimate: a Pro feature
0.0% below asking
This is not financial or investment advice. Prop AI Deals is not authorised by the Financial Conduct Authority (FCA) to provide investment advice.
All investment calculators, property analyses, and AI-generated insights are for informational purposes only. Property investment carries risk and may result in financial loss. All calculations should be independently verified and you should consult with FCA-authorised financial advisers before making any investment decisions.
Past performance does not guarantee future results. Tax implications vary by individual circumstances.
Deal
Properties like this can earn 2–3x BTL yields when converted to HMO, with retrofit costs around £10k/room. Sign in to see the full tier, yield projection, and cost breakdown.
Commercial properties like this can earn 30-50% higher yields when converted to residential under Class MA / Q / P / PA, with prior approval costing ~GBP 96/unit. Sign in to see the recommended route, yield uplift, and cost breakdown.
BRRR-suited properties can recycle 80-100% of investor capital on refi, leaving a high-yielding rental with most of the money out. Sign in to see the refurb cost stack, ARV projection, and refinance maths.
Detached + large garden = sub-division play. Pro tier unlocks the tier badge, plot size, uplift estimate, and regional land benchmark.
Short-lease flats trade at deep discount, but extending under the 1993 Act often costs far less than the discount. Pro tier unlocks the tier badge, premium breakdown, long-lease ARV and arbitrage maths.
See projected short-stay revenue vs a vanilla BTL for this property.
See real sub-let margins (HMO room rates & SA nightly rates) vs the landlord rent.
Area
Agent & docs
FAQ
About 5, Woodbury Walk, Exeter
Explore nearby