4-bedroom detached house · SY6 7AL
For saleListed 33 days
Opportunity summary
See Archie’s verdict, returns by strategy and what to check before viewing.
About
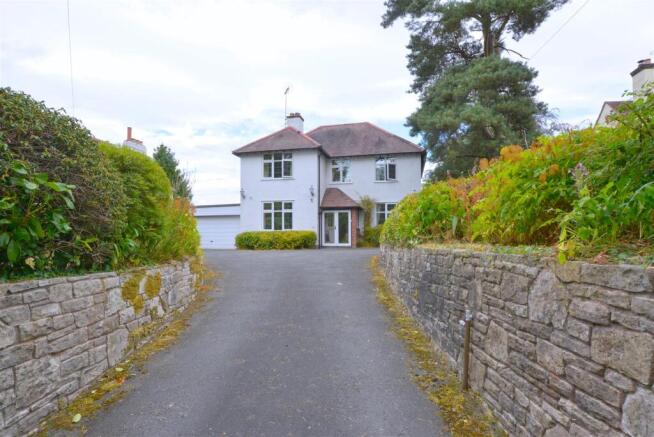
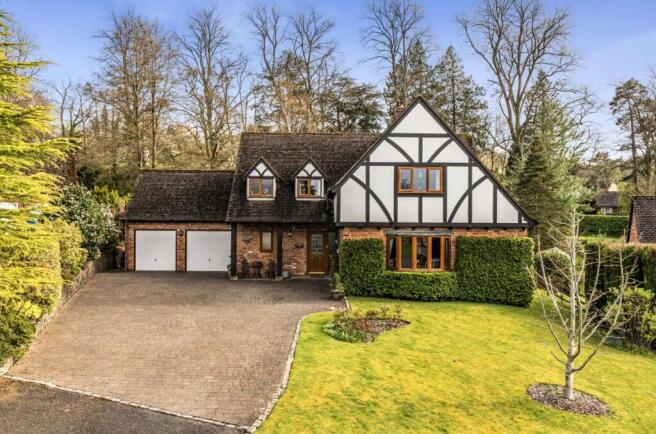
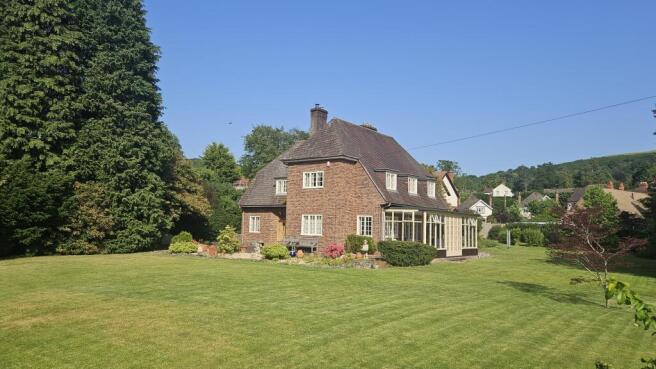
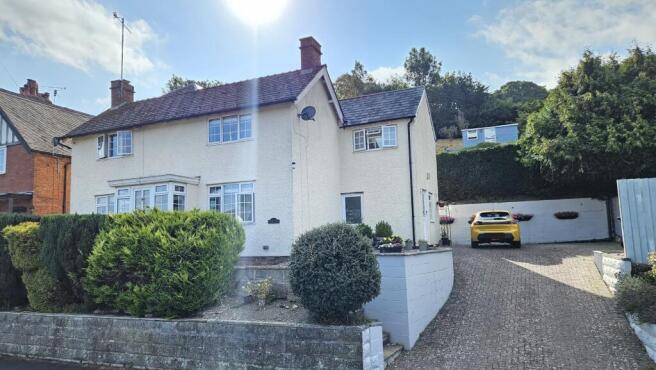
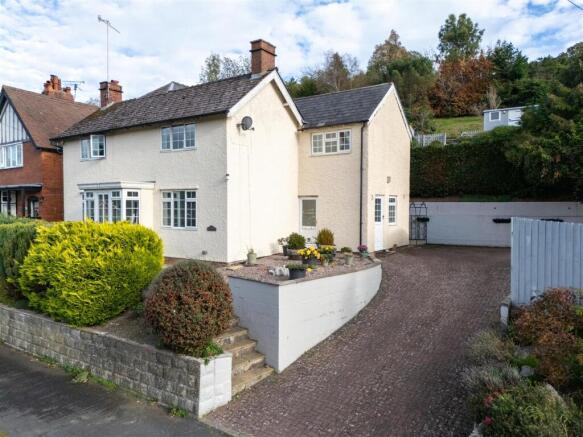
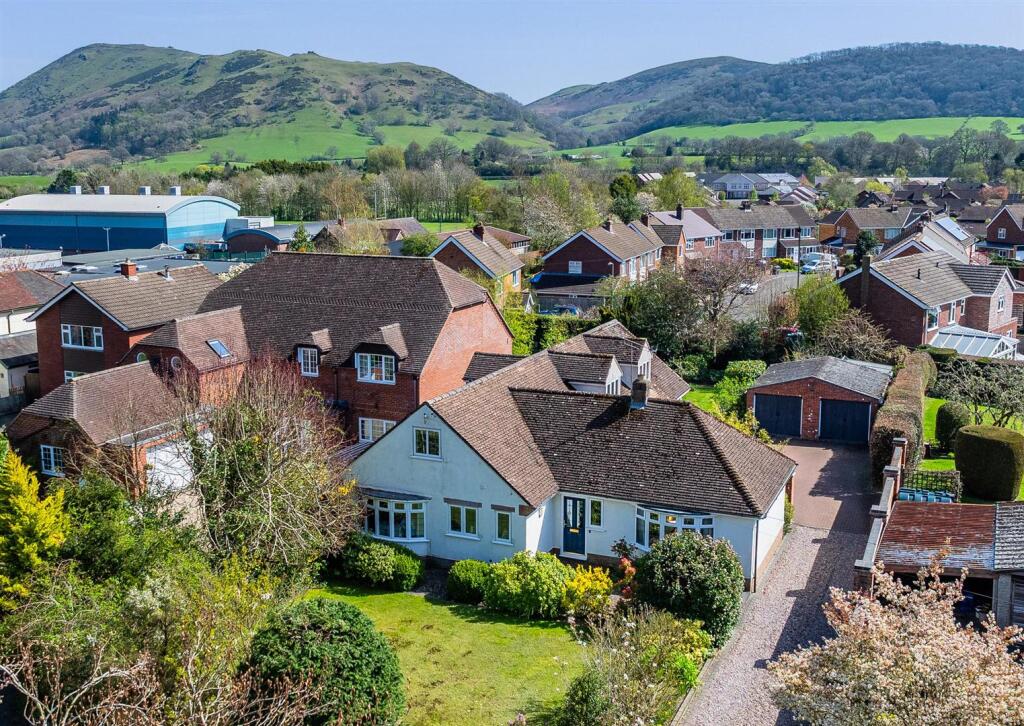
This attractive, well maintained and extremely well presented, 4 bedroomed detached property provides split level accommodation which has been extended and much improved over the years to provide flexible living, which will appeal to a variety of potential purchasers.
The accommodation includes : large hallway, generous lounge,, dining room, sitting room, kitchen/breakfast room, utility room, master bedroom with shower room en suite, second bedroom with shower room en suite and a main bathroom to the ground floor and a further snug, hallway, 2 further double bedrooms and a shower room to the lower ground floor.
Subject to individual requirements the lower ground floor provides the potential to become a self contained annex.
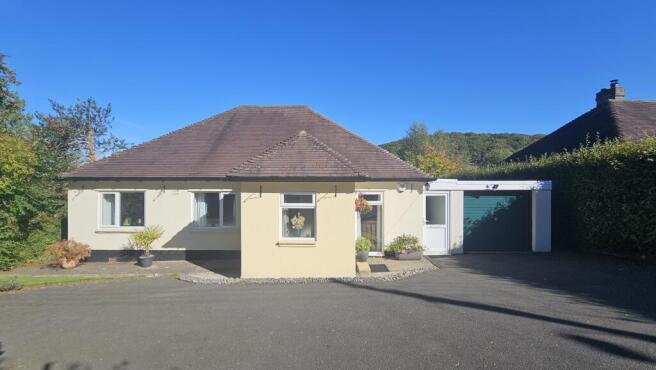
Externally there is a large driveway, double garage, workshop and store room as well as well established gardens which boast stunning views across Church Stretton and the surrounding South Shropshire Hills.
The property also benefits from gas-fired central heating and double glazing. No upward chain – immediate possession available.
The property occupies a superb elevated position in a quite cul-de-sac approx.
half a mile from the centre of Church Stretton and 13 miles south of Shrewsbury, whilst also being well placed for access to Much Wenlock, Telford, Craven Arms and Ludlow.
The excellent range of amenities in Church Stretton include Primary and Secondary Schools, a selection of shops, café’s, bars and restaurants, a doctor’s surgery, dentist, railway service and the surrounding hills and countryside provide wonderful opportunities for recreational pursuits.
Lounge - 5.18m x 6.95m (17'0" x 22'10") - Attractive carved Spanish marble fireplace with gas fire and marble hearth Sliding doors to Balcony enjoying far reaching views over surrounding hills Sitting Room - 5.18m x 3.82m (17'0" x 12'6") - Sliding doors to Decked Balcony (5'3" x 29'6") with wrought iron railings and breath-taking views of the Stretton Hills.
Dining Room - 3.17m x 5.04m (10'5" x 16'6") - Kitchen / Breakfast Room - 4.89m x 4.27m (16'1" x 14'0") - Fitted with a range of matching wall and base units with central island unit Utility - 3.19m x 2.31m (10'6" x 7'7") - Worktops with inset sink Side entrance door Inner Hall - 5.02m x 0.99m (16'6" x 3'3") - Entrance door with stained panels Cloakroom - 2.03m x 0.94m (6'8" x 3'1") - Wash hand basin, wc Bedroom 1 - 3.62m x 5.25m (11'11" x 17'3") - En Suite Shower Room - 3.04m x 1.46m (10'0" x 4'9") - Shower cubicle, wash hand basin, wc Bedroom 2 - 3.29m x 4.43m (10'10" x 14'6") - En Suite Shower Room - 2.82m x 1.22m (9'3" x 4'0") - Shower cubicle, wash hand basin, wc Bathroom - 3.04m x 1.90m (10'0" x 6'3") - Panelled bath, wash hand basin, bidet, wc Staircase from Sitting Room descending to Lower Ground Floor.
Snug - 2.00m x 6.65m (6'7" x 21'10") - Double doors to rear garden Bedroom 3 - 4.29m x 2.72m (14'1" x 8'11") - Bedroom 4 - 3.36m x 3.45m (11'0" x 11'4") - Shower Room - 1.72m x 2.39m (5'8" x 7'10") - Shower cubicle, wash hand basin, wc Gardens And Grounds - Double Garage - 5.76m x 5.12m (18'11" x 16'10") - Electric up and over door.
Attached workshop (8'6" x 15'8") and Store Room (8'5" x 15'8").
The property is approached over a block paved driveway which provides parking, access to the attached garage and access to the formal reception area.
The FRONT GARDENS are particularly attractive and are terraced with paved pathways and raised floral shrub beds.
To the rear of the property is a magnificent south facing GARDEN which is a particularly attractive feature of the property and provides panoramic views of the Stretton Hills.
The extensive and mature garden is predominantly terraced and are well stocked with mature flower beds, lawned areas, mature trees and shrubs.
Numerous pathways and landscaped steps provide access to the various sections, whilst there is also a large paved patio area with ample space for entertaining, again boasting wonderful views across the Church Stretton and South Shropshire Hills.
The whole is enclosed on all sides by closely boarded wooden fencing and mature hedging.
Value & comps
No previous sales on record.
Returns
Set an offer; the calculator follows it.
We're still gathering serviced-accommodation data for this area.
Archie refurb estimate: a Pro feature
0.0% below asking
This is not financial or investment advice. Prop AI Deals is not authorised by the Financial Conduct Authority (FCA) to provide investment advice.
All investment calculators, property analyses, and AI-generated insights are for informational purposes only. Property investment carries risk and may result in financial loss. All calculations should be independently verified and you should consult with FCA-authorised financial advisors before making any investment decisions.
Past performance does not guarantee future results. Tax implications vary by individual circumstances.
Deal
Properties like this can earn 2–3x BTL yields when converted to HMO, with retrofit costs around £10k/room. Sign in to see the full tier, yield projection, and cost breakdown.
Commercial properties like this can earn 30-50% higher yields when converted to residential under Class MA / Q / P / PA, with prior approval costing ~GBP 96/unit. Sign in to see the recommended route, yield uplift, and cost breakdown.
BRRR-suited properties can recycle 80-100% of investor capital on refi, leaving a high-yielding rental with most of the money out. Sign in to see the refurb cost stack, ARV projection, and refinance maths.
Detached + large garden = sub-division play. Pro tier unlocks the tier badge, plot size, uplift estimate, and regional land benchmark.
Short-lease flats trade at deep discount, but extending under the 1993 Act often costs far less than the discount. Pro tier unlocks the tier badge, premium breakdown, long-lease ARV and arbitrage maths.
See projected short-stay revenue vs a vanilla BTL for this property.
See real sub-let margins (HMO room rates & SA nightly rates) vs the landlord rent.
Area
Agent & docs
FAQ
About 14 Hazler Orchard, Church Stretton, SY6 7AL
Explore nearby