We've tightened what earns a Pursue. A home now needs a published valuation, a strategy that still makes money after real running costs and lender stress tests, and no listing problems that would stop a mortgage. You'll see fewer Pursues, and each one has been checked harder.
See how verdicts work4-bedroom detached house · SY6 7AB
Sold STCReduced £49k (−7.6%) on 27 OctListed 234 days
Opportunity summary
See Archie’s verdict, returns by strategy and what to check before viewing.
About
The Property lies half way up Sandford Avenue on the eastern side of the Stretton Valley. From its elevated location it benefits from superb panoramic views towards the Long Mynd hills.
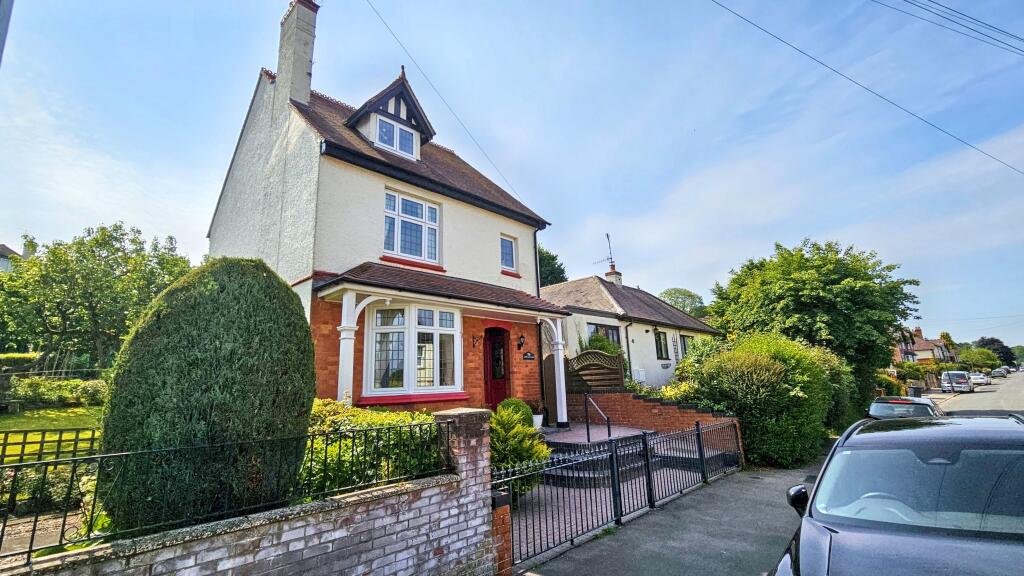
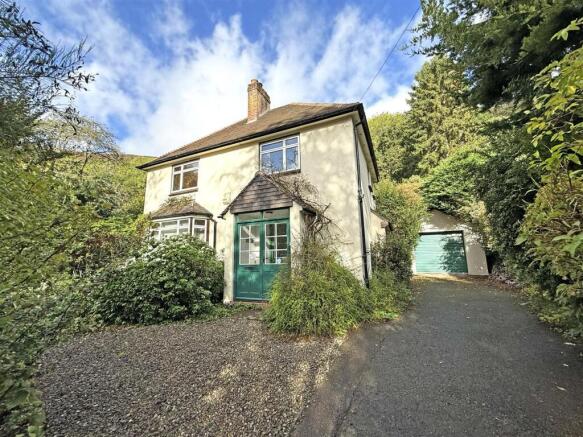
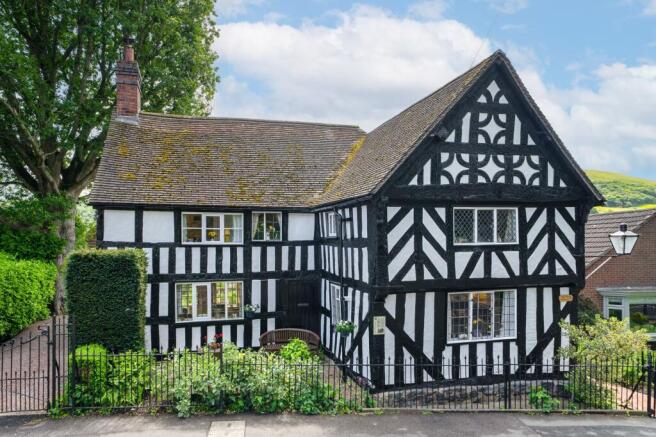
The town centre amenities are within about fifteen minutes walking distance. Amberley is a detached traditionally constructed period property dating from the early 1900s.
It has been well maintained over the years and retains many period features.
In brief it includes: entrance porch, reception hall, ground floor cloak room and WC, Kitchen/breakfast room, dining room, sitting room, and second reception room on the ground floor, with a large galleried landing, four bedrooms, a family bathroom and adjoining dressing room/shower room.
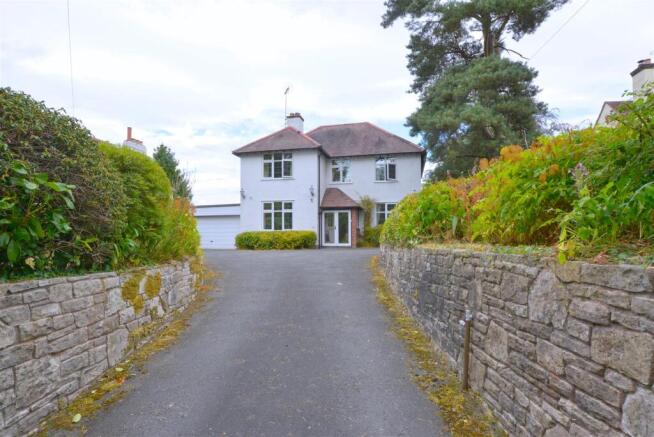
There is also a separate WC. The property benefits from gas fired central heating and leaded windows with secondary glazing. Outside is a garage, generous front garden and forecourt parking.
To the rear there is a paved terrace with steps descending to large level gardens with ornamental pond, established flower beds, shrubs, trees, and fruit trees.
There is also paved access to the side of the house, between the front and rear gardens. There are vegetable beds, a greenhouse, summerhouse, sheds, and far reaching views to the Stretton Hills.
THE TOWN OF CHURCH STRETTON Church Stretton lies amidst the south Shropshire Hills between the county town of Shrewsbury (13 miles) and Ludlow (14 miles).
It can claim to be one of the most beautifully situated towns in England and attracts walkers and country lovers from all over the UK.
This thriving community benefits from all types of societies, cafes, public houses and restaurants.
Being a popular market and tourist town, it offers excellent shopping facilities, including a supermarket, specialist shops, ladies' and men's fashion shops, and a building society agency based in Wrights Estate Agents.
Including the picturesque neighbouring villages of All Stretton and Little Stretton, it has a population of around 5,000.
There are churches, excellent schools, recreational facilities including an 18-hole golf course, tennis, bowls and croquet.
The 'Mayfair' community centre and GP practice provide a range of health care. There are good rail and bus services. Telford lies within easy commuting distance.
The M54 gives access to the West Midlands and Birmingham. ACCOMMODATION ENTRANCE PORCH fully glazed with double entrance doors and quarry stone floor tiles.
INNER HALL with carpet, radiator and doors to the cloak room / WC and reception hall. GROUND FLOOR CLOAK ROOM / WC vinyl flooring, coat hanging area, hand wash basin, two windows, and WC.
RECEPTION HALL with fitted carpet, radiator, and large sweeping original hardwood staircase to the mid-way landing with large windows, and the first floor.
SITTING ROOM with fitted carpet, two radiators, marble and cast iron fireplace with marble hearth, and large bay window overlooking the front garden.
SECOND RECEPTION ROOM/LOUNGE with fitted carpet, original oak frame and brick feature fireplace with gas fire, dual aspect windows, and glazed door to rear that leads out to the loggia, patio, and gardens.
KITCHEN with tiled floor, range of floor and wall units, laminate work surface over, integral gas hob with extractor hood over, sink and drainer with mixer tap, high level integral oven, Worcester central heating boiler, and door leading to rear patio and gardens.
DINING ROOM With wood laminate flooring, fitted cupboards, radiator, and windows overlooking the rear gardens. First FLOOR LANDING with fitted carpets and enjoying a good dale of light.
This useful space could be utilised for some additional storage, a desk for working at, or a reading area.
BEDROOM 1 with fitted carpet, fitted wardrobes, dual aspect windows, radiator, and door adjoining to bedroom two.
BEDROOM 2 with fitted carpet, radiator, fitted wardrobes, window overlooking the front garden, and door adjoining to bedroom one.
BEDROOM 3 with fitted carpet, radiator, built in storage cupboard and window overlooking rear gardens. BEDROOM 4 with fitted carpet, radiator, and window overlooking rear gardens.
BATHROOM with wood laminate flooring, part tiled walls, free standing cast iron 'ball and claw feet' bath, wash hand basin, radiator and window.
ADJOINING DRESSING ROOM AND SHOWER CUBICLE with fitted carpet, radiator, window, shower cubicle, and inbuilt airing cupboard WC with wood laminate flooring, window, and WC.
GARAGE with front up and over door, rear access door to workshop area, power and lighting.
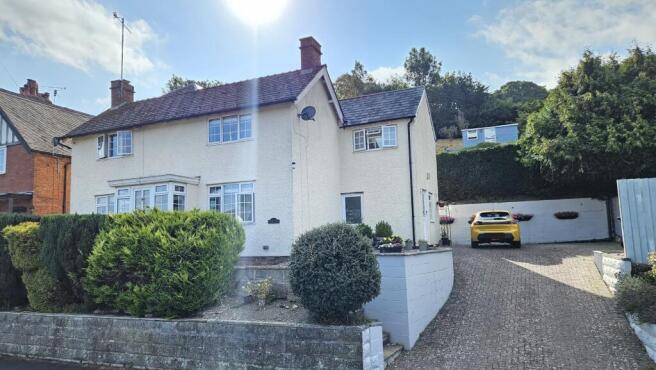
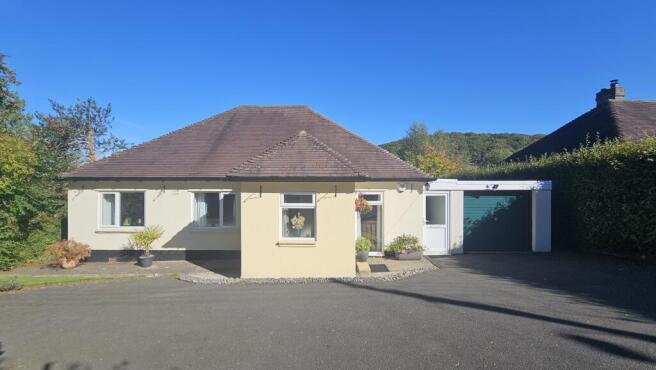
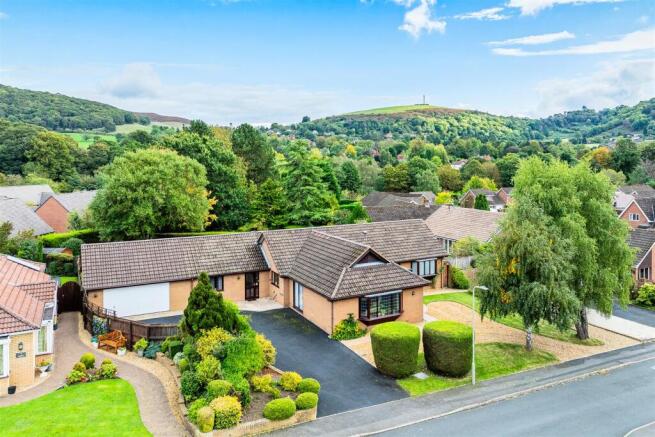
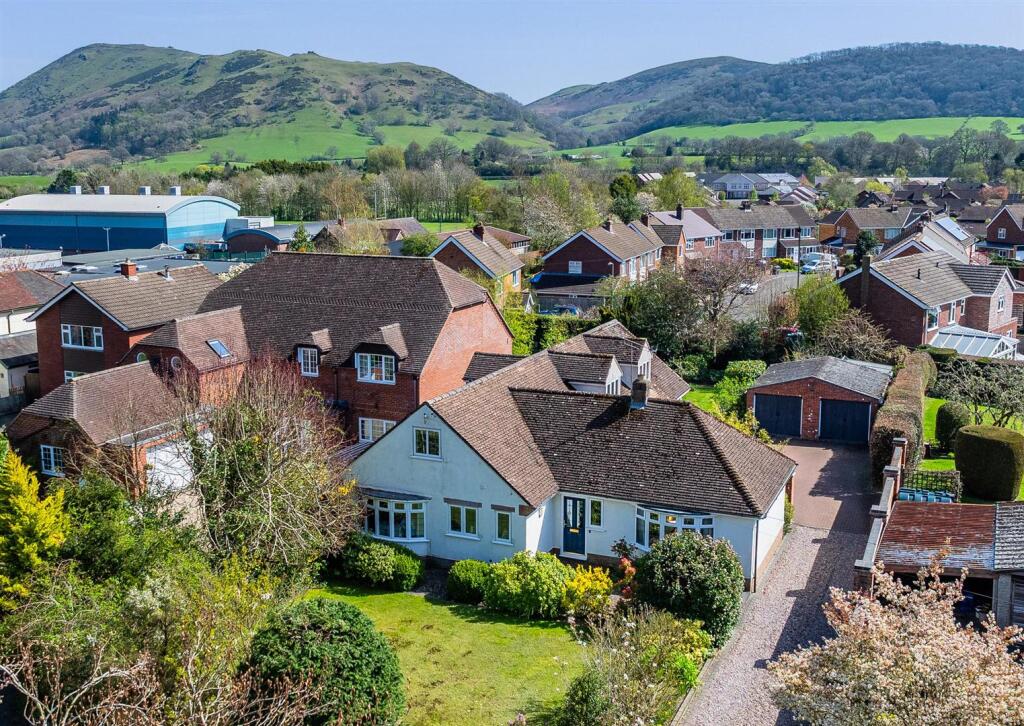
OUTSIDE The property lies well back from Sandford Avenue with generous forecourt parking, a driveway and attractive front gardens with lawns, shrubs, trees and boundary hedgerows.
There are gated paths either side of the house leading to beautifully landscaped mature rear gardens.
A paved terrace runs along the full width of the rear of the property with steps descending down to an ornamental pond with patio area and large level gardens with lawns, established flower beds, shrubs, trees and fruit trees.
There are vegetable beds, a greenhouse, a summerhouse, several useful sheds, boundary hedges and far reaching views to the Stretton hills.
TENURE We understand the Property is FREEHOLD SERVICES We understand mains gas, electricity, water and drainage are connected.
COUNCIL TAX Band 'F' WATER AUTHORITY Severn Trent Water, Shelton, Shrewsbury SY3 8BJ Tel: LOCAL AUTHORITY Shropshire Council, Shirehall, Shrewsbury, SY2 6ND Tel: VIEWING By appointment through WRIGHTS ESTATE AGENTS telephone Office opening hours Monday to Friday 9am to 5pm.
Saturday 9am to 12 noon. Email: FINANCE SUPPORT We are local agents for the Yorkshire Building Society and can arrange appointments for purchasers requiring mortgages.
IMPORTANT NOTICE: Floor plan for illustrative purposes only, not to scale. All measurements and distances are approximate.
The particulars are produced in good faith, are set out as a general guide only and do not constitute any part of a contract; no person in the employment of Wrights Estate Agents has any authority to make or give any representation or warranty whatever in relation to this property.
We cannot verify the tenure, as we do not have access to the legal title; we cannot guarantee boundaries or rights of way so you must take the advice of your legal representative.
If there is any point that is of particular importance to you, please contact the office and we will be pleased to check the information.
Do so particularly if contemplating travelling some distance to view.
Value & comps
No previous sales on record.
Returns
Set an offer; the calculator follows it.
We're still gathering serviced-accommodation data for this area.
Archie refurb estimate: a Pro feature
0.0% below asking
This is not financial or investment advice. Prop AI Deals is not authorised by the Financial Conduct Authority (FCA) to provide investment advice.
All investment calculators, property analyses, and AI-generated insights are for informational purposes only. Property investment carries risk and may result in financial loss. All calculations should be independently verified and you should consult with FCA-authorised financial advisers before making any investment decisions.
Past performance does not guarantee future results. Tax implications vary by individual circumstances.
Deal
Properties like this can earn 2–3x BTL yields when converted to HMO, with retrofit costs around £10k/room. Sign in to see the full tier, yield projection, and cost breakdown.
Commercial properties like this can earn 30-50% higher yields when converted to residential under Class MA / Q / P / PA, with prior approval costing ~GBP 96/unit. Sign in to see the recommended route, yield uplift, and cost breakdown.
BRRR-suited properties can recycle 80-100% of investor capital on refi, leaving a high-yielding rental with most of the money out. Sign in to see the refurb cost stack, ARV projection, and refinance maths.
Detached + large garden = sub-division play. Pro tier unlocks the tier badge, plot size, uplift estimate, and regional land benchmark.
Short-lease flats trade at deep discount, but extending under the 1993 Act often costs far less than the discount. Pro tier unlocks the tier badge, premium breakdown, long-lease ARV and arbitrage maths.
See projected short-stay revenue vs a vanilla BTL for this property.
See real sub-let margins (HMO room rates & SA nightly rates) vs the landlord rent.
Area
Agent & docs

FAQ
About Amberley, Sandford Avenue, Church Stretton, Shropshire, SY6 7AB
Explore nearby