4-bedroom detached house · SY6 7AW
For saleListed 185 days
Opportunity summary
See Archie’s verdict, returns by strategy and what to check before viewing.
About
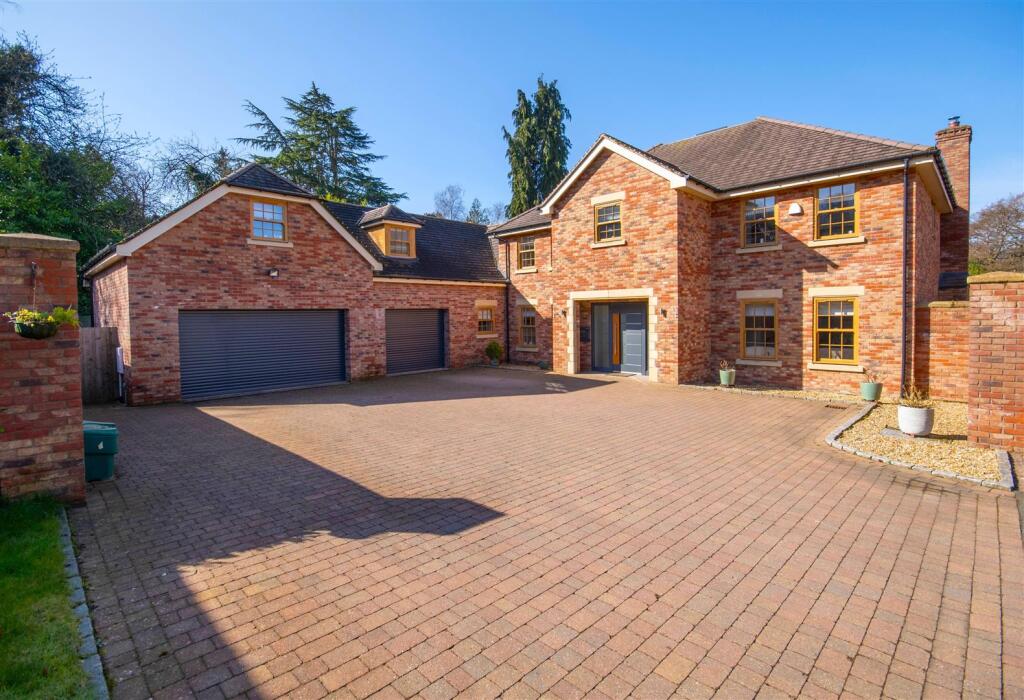
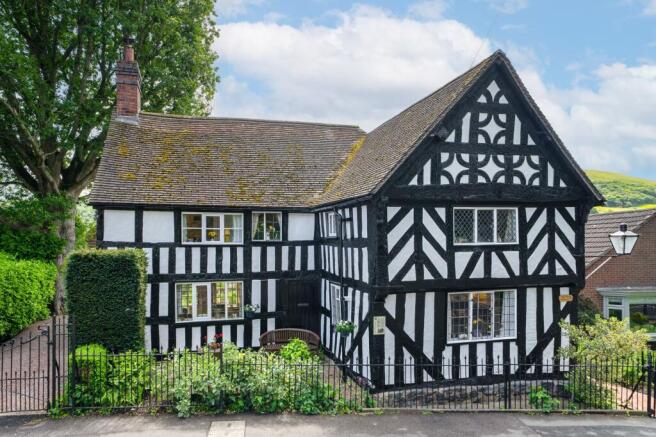
An impressive and particularly well maintained detached family home, offering a superb living environment set with double garaging and beautiful gardens.
Directions - Approaching from Shrewsbury on the A49 southbound.
Upon reaching the traffic lights at the crossroads in Church Stretton, turn left onto Sandford Avenue and then proceed along taking the left turn into Oakland Park.
After a short distance the property will be seen on the right-hand side.
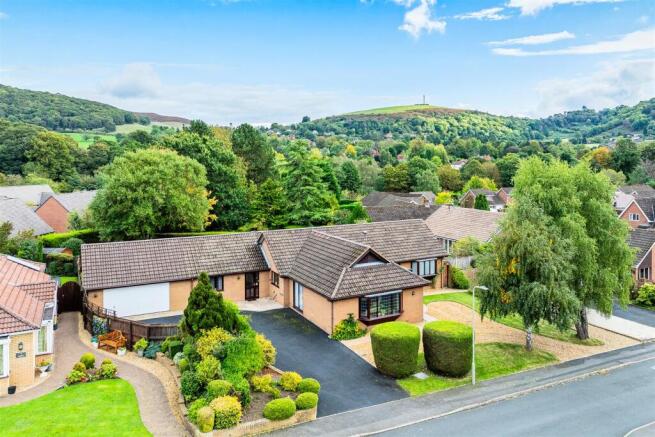
Situation - The house is situated on a select private development close to the centre of Church Stretton with views of the surrounding Shropshire Hills, an Area of Outstanding Natural Beauty with glorious hill walking opportunities on the doorstep.
The town offers an extensive range of amenities including restaurants, leisure facilities, a library, doctors/dental surgeries, primary and secondary schools and other high street shops.
There are rail links to Manchester, Birmingham and Cardiff. The A49 provides access to Ludlow and Hereford to the south and Shrewsbury to the north leading to the M54 motorway.
Description - The Glen is ideally situated within a desirable private residential area of Church Stretton, known for its scenic surroundings.
Oakland Park is approached just off Sandford Avenue, and is conveniently located a short distance from the town centre, as well as an abundance of nearby footpaths and bridleways, ideal for countryside walks.
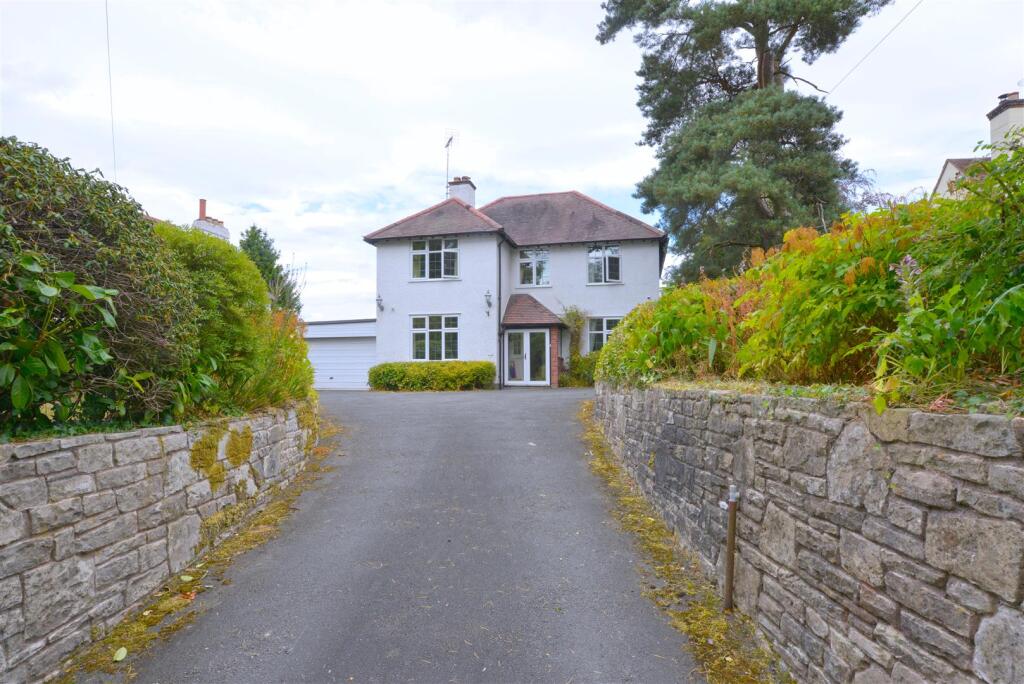
An open front covered porch and exterior lighting provides a welcoming approach, with an entrance door leading into the reception hall.
This inviting space features an open-tread staircase rising to the first-floor galleried landing.
The ground floor accommodation is well arranged for family living, including a cloakroom/WC fitted with a white suite.
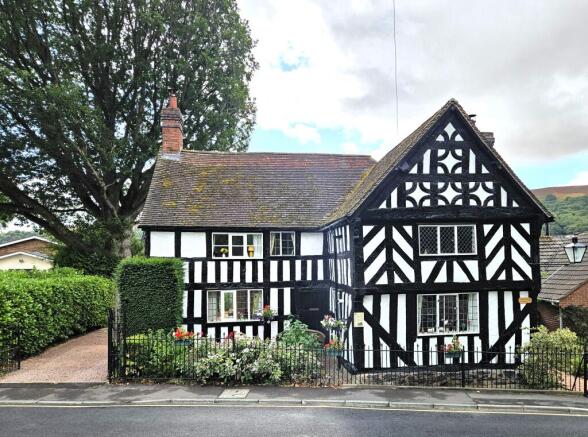
The sitting room is particularly impressive, enjoying a dual aspect and featuring exposed ceiling beams and a striking brick inglenook-style fireplace with wood-burning stove, tiled hearth, and timber mantel.
The dining room provides an excellent space for entertaining, with French doors opening onto the rear gardens, while the separate study offers a quiet and practical workspace.
The kitchen/breakfast room is well-equipped with a comprehensive range of matching units, quartz work surfaces, and a stainless steel double sink with Quooker tap boiling water.
A useful utility room adjoins, providing additional storage, appliance space, and internal access to the garage, along with a stable-style door to the rear.
To the first floor, the galleried landing enhances the sense of space and light, with access to the loft via a pull-down ladder.
There are four well-proportioned bedrooms, with the principal bedroom benefiting from an extensive range of fitted wardrobes and furniture, as well as an en-suite bath and shower room.
The remaining bedrooms are served by a family bathroom, all presented with practical and well-maintained fittings.
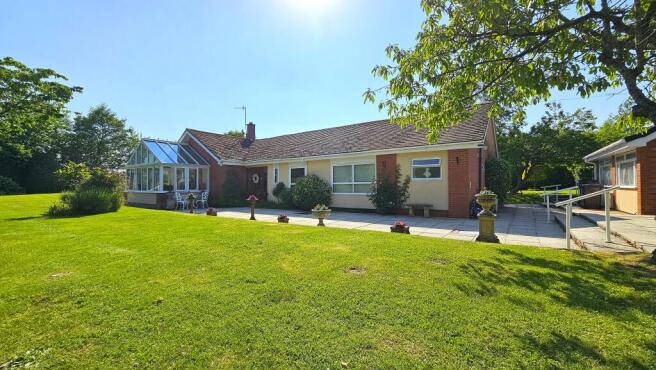
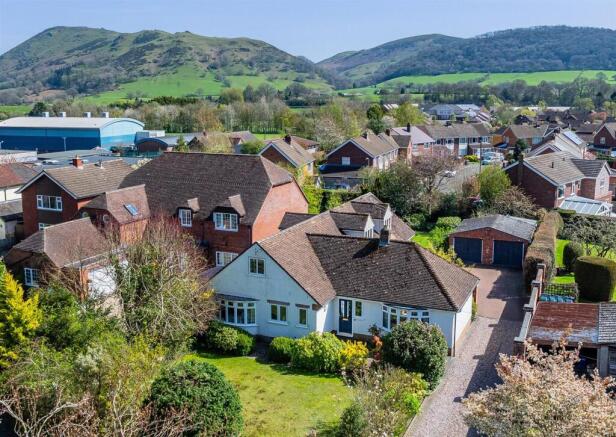
Outside - Externally, the property occupies a generous plot of approximately one third of an acre.
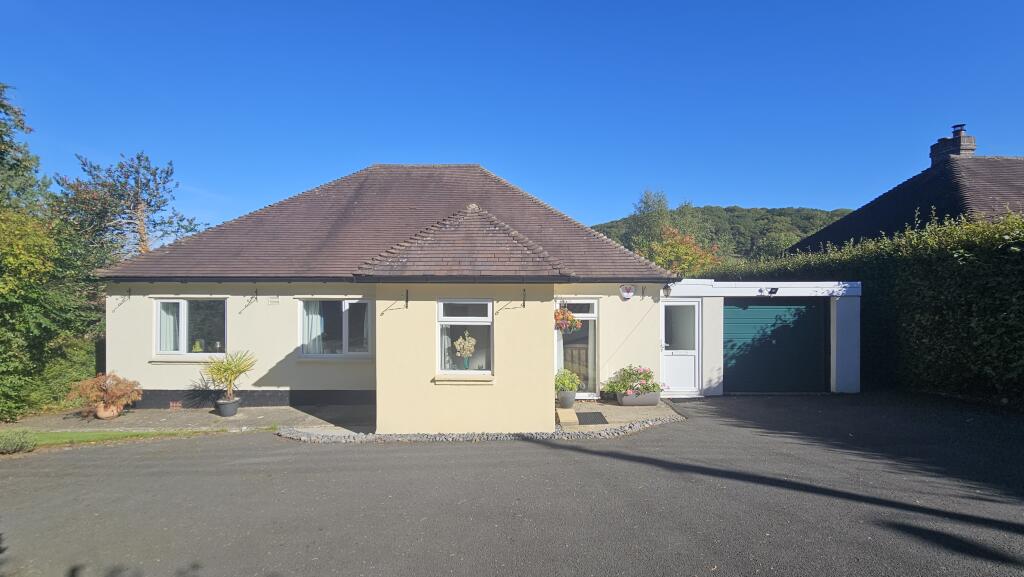
To the front, a level lawn enjoys stunning views towards the surrounding Long Mynd Hills, while a large driveway provides ample parking and leads to the double garage, which is equipped with twin remote-operated doors.
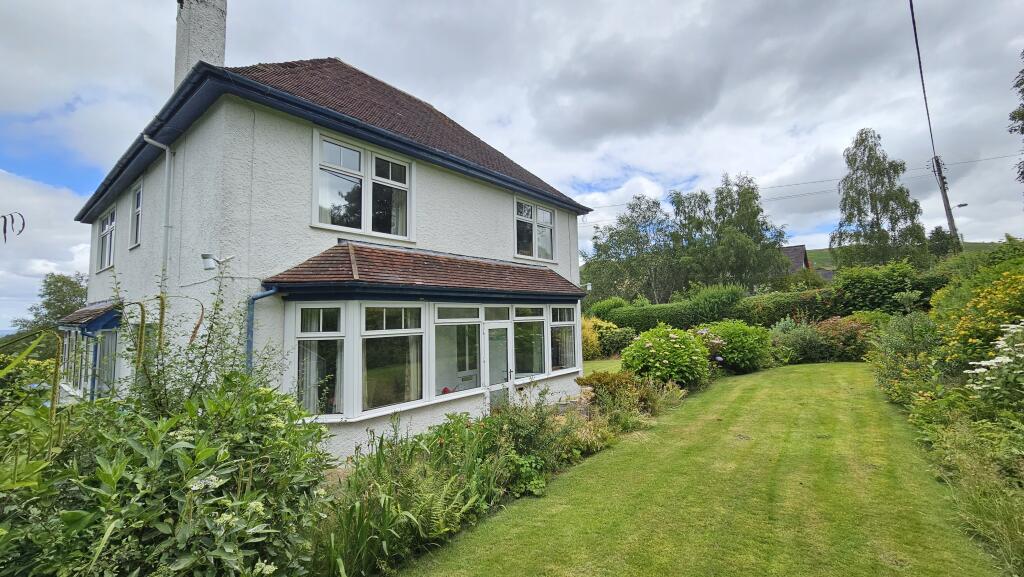
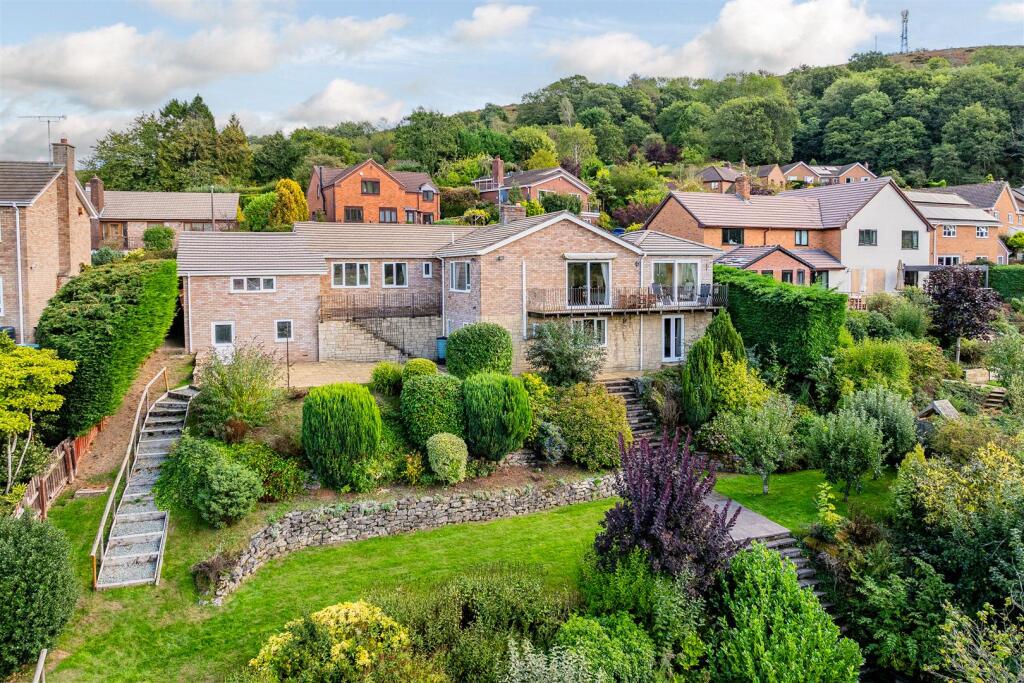
The Gardens - The rear gardens are a particular feature of the property, having been extensively landscaped and carefully maintained.
They include patio areas, lawns, well-stocked beds and borders, pathways, and terraces.
A charming stream meanders through the garden, complete with a wooden bridge, alongside a greenhouse, garden shed, and gently sloping areas with mature trees, creating a truly tranquil and picturesque setting.
General Remarks - Anti-Money Laundering (Aml) Checks - We are legally obligated to undertake anti-money laundering checks on all property purchasers.
Whilst we are responsible for ensuring that these checks, and any ongoing monitoring, are conducted properly; the initial checks will be handled on our behalf by a specialist company, Movebutler, who will reach out to you once your offer has been accepted.
The charge for these checks is £30 (including VAT) per purchaser, which covers the necessary data collection and any manual checks or monitoring that may be required.
This cost must be paid in advance, directly to Movebutler, before a memorandum of sale can be issued, and is non-refundable. We thank you for your cooperation.
Fixtures And Fittings - Only those items described in these particulars are included in the sale. Tenure - Freehold. Purchasers must confirm via their solicitor.
Service - Mains water, electricity, gas and drainage are understood to be connected. None of these services have been tested.
Council Tax - The property is in Council Tax band 'G' on the Shropshire Council Register. Viewings - By appointment through Halls, 2 Barker Street, Shrewsbury, SY1 1QJ.
Value & comps
No previous sales on record.
Returns
Set an offer; the calculator follows it.
We're still gathering serviced-accommodation data for this area.
Archie refurb estimate: a Pro feature
0.0% below asking
This is not financial or investment advice. Prop AI Deals is not authorised by the Financial Conduct Authority (FCA) to provide investment advice.
All investment calculators, property analyses, and AI-generated insights are for informational purposes only. Property investment carries risk and may result in financial loss. All calculations should be independently verified and you should consult with FCA-authorised financial advisers before making any investment decisions.
Past performance does not guarantee future results. Tax implications vary by individual circumstances.
Deal
Properties like this can earn 2–3x BTL yields when converted to HMO, with retrofit costs around £10k/room. Sign in to see the full tier, yield projection, and cost breakdown.
Commercial properties like this can earn 30-50% higher yields when converted to residential under Class MA / Q / P / PA, with prior approval costing ~GBP 96/unit. Sign in to see the recommended route, yield uplift, and cost breakdown.
BRRR-suited properties can recycle 80-100% of investor capital on refi, leaving a high-yielding rental with most of the money out. Sign in to see the refurb cost stack, ARV projection, and refinance maths.
Detached + large garden = sub-division play. Pro tier unlocks the tier badge, plot size, uplift estimate, and regional land benchmark.
Short-lease flats trade at deep discount, but extending under the 1993 Act often costs far less than the discount. Pro tier unlocks the tier badge, premium breakdown, long-lease ARV and arbitrage maths.
See projected short-stay revenue vs a vanilla BTL for this property.
See real sub-let margins (HMO room rates & SA nightly rates) vs the landlord rent.
Area
Agent & docs
FAQ
About The Glen, 5 Oakland Park, Church Stretton, SY6 7AW
Explore nearby