We've tightened what earns a Pursue. A home now needs a published valuation, a strategy that still makes money after real running costs and lender stress tests, and no listing problems that would stop a mortgage. You'll see fewer Pursues, and each one has been checked harder.
See how verdicts work5-bedroom house · EH21 7TW
No longer listedReduced £24k (−2.4%) on 23 JunListed 232 days
Opportunity summary
See Archie’s verdict, returns by strategy and what to check before viewing.
About
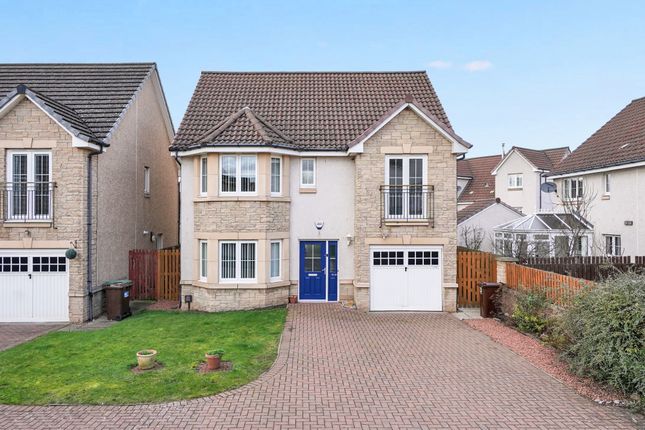
3a Smeaton Grove is a substantial architect designed modern home, designed with family living and entertaining in mind.
Built in 2012 and beautifully maintained, the property extends to over 3,330 square feet (3,677 square feet including the double garage) across three levels and combines contemporary interiors with well-proportioned accommodation.
It is quietly positioned within Inveresk, one of East Lothian’s most sought-after villages, and enjoys landscaped gardens, a detached double garage and off-street parking.
Accommodation The property is approached via a covered entrance, leading into a bright Entrance Vestibule.
Double doors open into a generous Reception Hall with oak flooring and an oak staircase with glass balustrade rising to the upper floors.
A Cloakroom with wc and plumbing in place for a shower lies off the hall, while glazed double doors lead to the Sitting/Dining Room at the front and the Family Room/Kitchen to the rear.
The dual-aspect Sitting/Dining Room is an elegant and versatile formal space, ideal for entertaining.
At the heart of the home, the Family Room/Kitchen offers a superb open-plan layout with contemporary units, a large island, integrated appliances and ample space for family seating.
Bi-fold doors open directly onto the terrace and landscaped garden, creating a seamless connection between indoors and out.
A Utility Room with fitted units, sink, laundry appliances and external door completes the ground floor. On the first floor there are four generous Double Bedrooms.
Two of these benefit from stylish En Suite Shower Rooms, while the remaining rooms are served by a striking Family Bathroom with freestanding bath, separate shower and vaulted ceiling.
The top floor is given over entirely to the Master Suite.
This impressive private retreat includes a spacious Double Bedroom, a Dressing Room with fitted storage and a luxurious Bathroom featuring a freestanding bath, walk-in shower and contemporary fittings.
Garden The garden has been beautifully landscaped to provide both year-round colour and excellent entertaining space.
A central lawn is bordered by mature trees, shrubs and well-stocked flower beds, creating a private and sheltered setting.
Two paved terraces offer ideal areas for dining and relaxation, one positioned beside a contemporary water feature.
The garden also benefits from an irrigation system, external lighting, three garden taps and external power points.
Professional maintenance is carried out annually by a landscaping company familiar with the planting scheme.
Garage and Parking The Detached Double Garage is fitted with power, lighting and a sink unit with water supply, and includes a floored loft for additional storage.
A private driveway provides further off-street parking.
Location Inveresk is a historic Conservation Village lying just to the south of Musselburgh, well known for its attractive period houses and leafy setting.
Musselburgh itself offers excellent local amenities including independent shops, supermarkets, cafés and restaurants.
Leisure facilities include Musselburgh Racecourse, golf courses, a harbour and coastal walks.
The property is ideally placed for commuting, with easy access to the A1, City Bypass and central Edinburgh. Regular bus and train services also connect Musselburgh to the city.
Schooling in the area is highly regarded, with both state and private options available. Fixtures and Fittings All fitted carpets, curtains, blinds and light fittings are included in the sale.
Integrated Kitchen appliances are also included. The Yew Topiary Balls may be removed from the garden. Services The property is connected to mains water, gas, electricity and drainage.
Gas-fired central heating provides underfloor heating on the ground floor and in bathrooms, with radiators in the bedrooms. The pressurised Megaflo hot water cylinder was replaced in 2024.
Security features include a hard-wired alarm with annual contract and remote monitoring, CCTV and security lighting. Smoke and heat detectors are hard-wired and were replaced in 2023.
Viewing Initially via the 360 Virtual Tour, physical viewings by appointment only with Truscott Property. Council Tax Band G EPC Rating B Tenure Freehold
Value & comps
Land Registry doesn’t cover Scotland or Northern Ireland, so previous sales may not be on record.
Returns
Set an offer; the calculator follows it.
Short-let licence or registration needed
We're still gathering serviced-accommodation data for this area.
Archie refurb estimate: a Pro feature
0.0% below asking
This is not financial or investment advice. Prop AI Deals is not authorised by the Financial Conduct Authority (FCA) to provide investment advice.
All investment calculators, property analyses, and AI-generated insights are for informational purposes only. Property investment carries risk and may result in financial loss. All calculations should be independently verified and you should consult with FCA-authorised financial advisers before making any investment decisions.
Past performance does not guarantee future results. Tax implications vary by individual circumstances.
Deal
Properties like this can earn 2–3x BTL yields when converted to HMO, with retrofit costs around £10k/room. Sign in to see the full tier, yield projection, and cost breakdown.
Commercial properties like this can earn 30-50% higher yields when converted to residential under Class MA / Q / P / PA, with prior approval costing ~GBP 96/unit. Sign in to see the recommended route, yield uplift, and cost breakdown.
BRRR-suited properties can recycle 80-100% of investor capital on refi, leaving a high-yielding rental with most of the money out. Sign in to see the refurb cost stack, ARV projection, and refinance maths.
Detached + large garden = sub-division play. Pro tier unlocks the tier badge, plot size, uplift estimate, and regional land benchmark.
Short-lease flats trade at deep discount, but extending under the 1993 Act often costs far less than the discount. Pro tier unlocks the tier badge, premium breakdown, long-lease ARV and arbitrage maths.
See projected short-stay revenue vs a vanilla BTL for this property.
See real sub-let margins (HMO room rates & SA nightly rates) vs the landlord rent.
Area
Agent & docs

FAQ
About 3a, Smeaton Grove, MUSSELBURGH
Explore nearby