We've tightened what earns a Pursue. A home now needs a published valuation, a strategy that still makes money after real running costs and lender stress tests, and no listing problems that would stop a mortgage. You'll see fewer Pursues, and each one has been checked harder.
See how verdicts work5-bedroom house · SN16 9HB
For saleListed 86 days
Opportunity summary
See Archie’s verdict, returns by strategy and what to check before viewing.
About
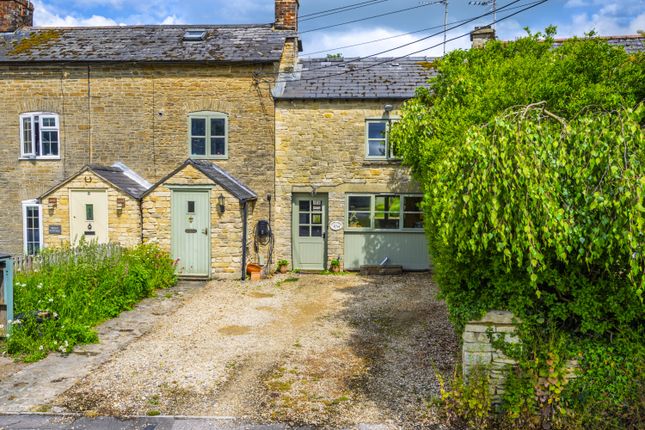
An immaculately presented five-bedroom village home with generous family accommodation, landscaped gardens and a versatile, detached outbuilding, enjoying wonderful countryside views.
Positioned along Tetbury Lane and built in the early 1900s in the thriving village of Crudwell, Thyme Cottage is a beautifully presented family home that has been thoughtfully modernised to create a light-filled residence of exceptional comfort.
The property extends to approximately 1,743 sq.ft., including a versatile, detached outbuilding providing excellent ancillary accommodation, or potential for holiday letting (subject to the necessary consents).
A welcoming entrance hall leads into the heart of the home, where half-glazed internal doors allow natural light to flow throughout the ground floor.
The beautifully appointed kitchen/dining room sits to the rear of the house with bi-fold doors opening onto the rear terrace, creating a wonderful connection between the indoor and outdoor living spaces.
The room has been designed with both family life and entertaining in mind, featuring sleek flat-fronted beige cabinetry complemented by quartz worktops, a white ceramic sink, subtle brick-effect wall tiling and striking wood-effect ceramic floor tiles.
Integrated appliances include a built-in dishwasher and an impressive Rangemaster electric range cooker beneath a wide extractor canopy.
A useful pantry cupboard provides additional storage, while the adjacent utility area offers space for a stacked washing machine and tumble dryer, together with a well-appointed cloakroom incorporating a wash hand basin with large mirror above, WC and attractive display shelving.
Stretching the full depth of the property, the sitting room is a wonderfully light and inviting space centred around a contemporary wood-burning stove set upon a slate hearth with matching slate backplate.
Double-glazed French doors open directly onto the rear garden, while adjacent double doors reveal a useful home office, neatly concealed yet incredibly practical.
The separate dining room provides a more intimate setting for entertaining, complete with a traditional wood-burning stove set within an attractive stone surround and hearth, adding warmth and character during the winter months.
The first floor offers five bedrooms and a family bathroom, all accessed from a spacious central landing which also benefits from a practical linen cupboard.
The principal bedroom is an impressive room featuring two ranges of fitted sliding wardrobes and a stylish en-suite shower room comprising a large walk-in shower, vanity wash hand basin with storage beneath, WC and heated towel rail.
Two further bedrooms are comfortable doubles, whilst the remaining two are generous single rooms, all benefiting from built-in wardrobes or storage.
The family bathroom is beautifully appointed with a panelled bath incorporating a shower over with an additional handheld attachment and glass screen, wash hand basin, heated towel rail and WC.
Sage green brick-style wall tiles and large cream gloss floor tiles create a timeless and stylish finish. A particularly valuable feature of the property is the substantial detached outbuilding.
Divided into two distinct sections, it currently provides a versatile multi-purpose room complete with its own en-suite shower room, alongside a large plant room housing the hot water cylinder, oil-fired boiler and further storage space.
The building benefits from its own electrical consumer unit, plumbing for laundry appliances and loft access.
Subject to any necessary planning permissions and building regulations, it offers excellent potential to create a self-contained annexe, guest accommodation, home office or an attractive holiday let with independent access.
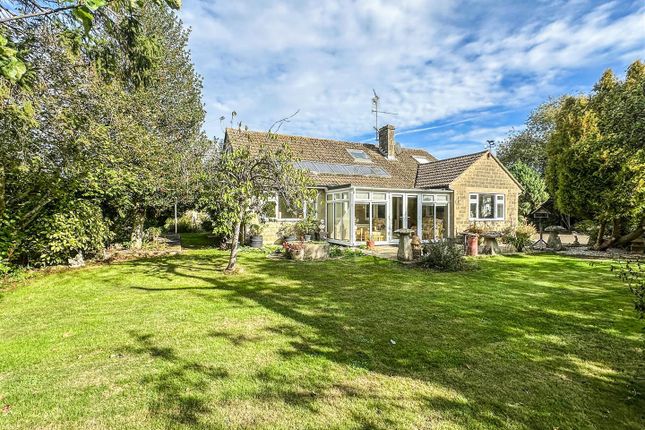
Outside, the rear garden has been thoughtfully landscaped to make the most of its delightful rural setting, with a low-level Cotswold stone wall forming the rear boundary and allowing uninterrupted views across open farmland, providing an ever-changing and peaceful backdrop.
A generous, paved terrace extends directly from the house, ideal for al fresco dining and entertaining, before broad steps lead up to a second terrace and a level lawn bordered by established shrubs and planting.
Further external features include a timber garden shed together with separate access to the rear of the outbuilding, providing additional storage.
To the front of the house is a block-paved driveway providing off-road parking for at least three vehicles, adjacent to a low-maintenance front garden enclosed by a traditional Cotswold stone wall.
Double gates to the side of the property provide useful external access to the rear garden. Services The property is Freehold and connected to mains electricity, water and drainage.
Oil-fired central heating. Council Tax Band E (Wiltshire Council). EPC: D (67).
Situation Crudwell is one of North Wiltshire's most sought-after villages, offering an excellent range of amenities including a highly regarded primary school, village shop, public house and active community.
The nearby market towns of Malmesbury and Tetbury provide a wider selection of independent shops, cafés and everyday facilities, whilst Kemble railway station offers direct services to London Paddington, making the village particularly well placed for commuters.
Please note: In accordance with Anti-Money Laundering regulations, all purchasers are required to undergo identity verification checks once an offer has been accepted.
A non-refundable fee of £24 per named purchaser applies for these checks.
Value & comps
No previous sales on record.
Returns
Set an offer; the calculator follows it.
We're still gathering serviced-accommodation data for this area.
Archie refurb estimate: a Pro feature
0.0% below asking
This is not financial or investment advice. Prop AI Deals is not authorised by the Financial Conduct Authority (FCA) to provide investment advice.
All investment calculators, property analyses, and AI-generated insights are for informational purposes only. Property investment carries risk and may result in financial loss. All calculations should be independently verified and you should consult with FCA-authorised financial advisers before making any investment decisions.
Past performance does not guarantee future results. Tax implications vary by individual circumstances.
Deal
Properties like this can earn 2–3x BTL yields when converted to HMO, with retrofit costs around £10k/room. Sign in to see the full tier, yield projection, and cost breakdown.
Commercial properties like this can earn 30-50% higher yields when converted to residential under Class MA / Q / P / PA, with prior approval costing ~GBP 96/unit. Sign in to see the recommended route, yield uplift, and cost breakdown.
BRRR-suited properties can recycle 80-100% of investor capital on refi, leaving a high-yielding rental with most of the money out. Sign in to see the refurb cost stack, ARV projection, and refinance maths.
Detached + large garden = sub-division play. Pro tier unlocks the tier badge, plot size, uplift estimate, and regional land benchmark.
Short-lease flats trade at deep discount, but extending under the 1993 Act often costs far less than the discount. Pro tier unlocks the tier badge, premium breakdown, long-lease ARV and arbitrage maths.
See projected short-stay revenue vs a vanilla BTL for this property.
See real sub-let margins (HMO room rates & SA nightly rates) vs the landlord rent.
Area
Agent & docs
FAQ
About Thyme Cottage, Tetbury Lane, Malmesbury
Explore nearby