We've tightened what earns a Pursue. A home now needs a published valuation, a strategy that still makes money after real running costs and lender stress tests, and no listing problems that would stop a mortgage. You'll see fewer Pursues, and each one has been checked harder.
See how verdicts work5-bedroom detached house · TA8 2LN
Listing removedListed 612 days
Opportunity summary
See Archie’s verdict, returns by strategy and what to check before viewing.
About
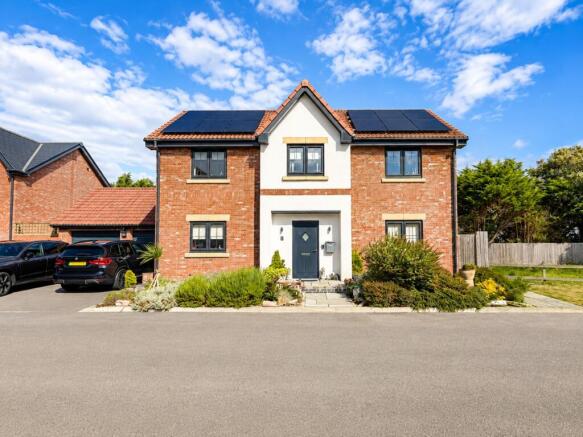
A wonderful family home set in a quiet and peaceful close with well maintained gardens to the front and back with views over farmland to the rear.
No onward chain A wonderful family home set in a quiet and peaceful close with well maintained gardens to the front and back with views over farmland to the rear.
This executive style home briefly comprises: Entrance porch leading into a very spacious entrance hall, cloakroom, kitchen/breakfast room, sitting room, dining room and family room.
On the first floor there are five double bedrooms, two with en-suites and 3 bedrooms with fitted wardrobes.
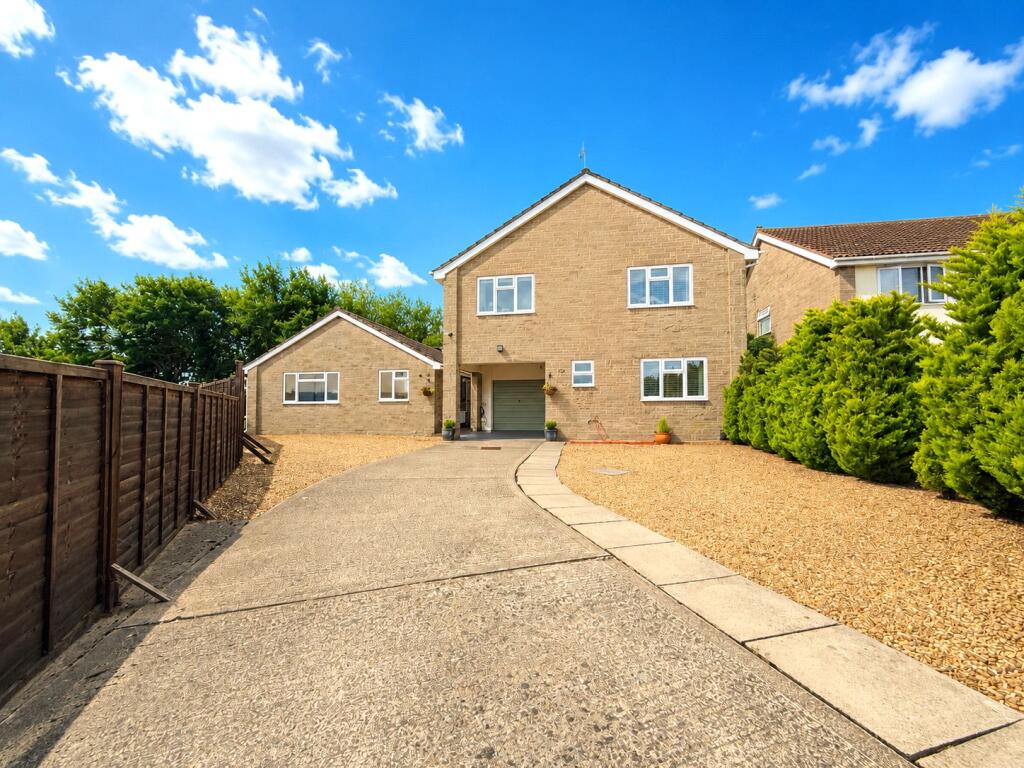
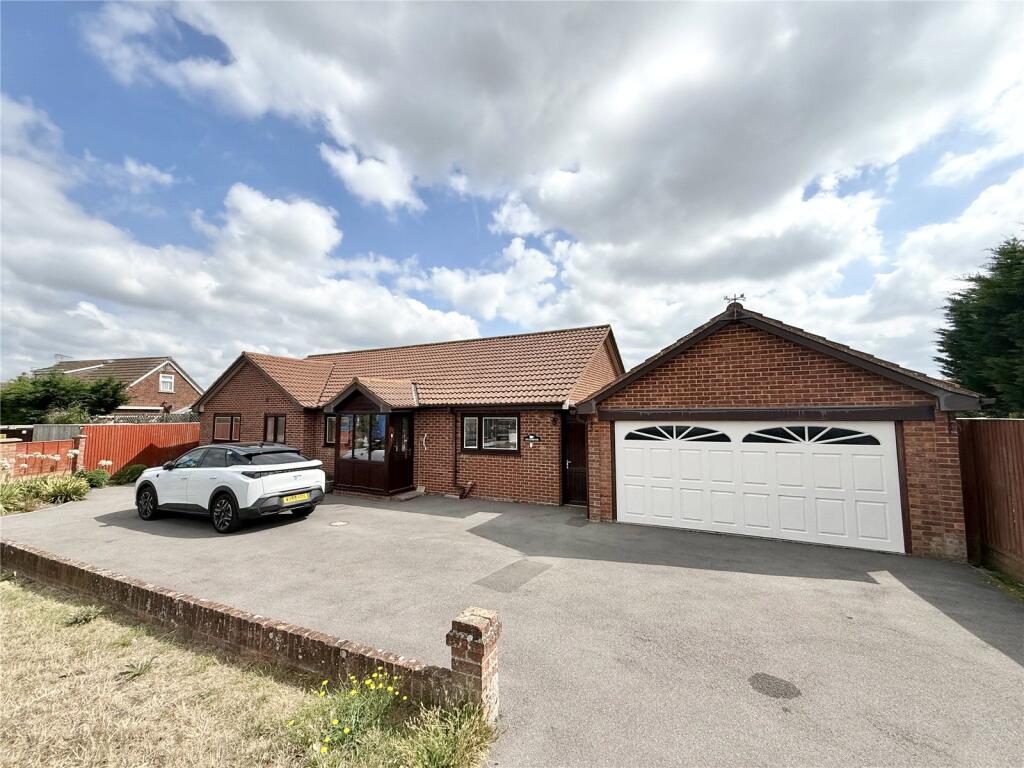
The property also boasts a triple garage with additional parking for 6 cars and stunning, meticulously maintained gardens.
Porch: Having a composite door and glazed door leading into: Hallway: Stairs rising to first floor with spindle banister and two storage cupboards, Cloakroom: Double glazed window, concealed cistern WC, wash basin and splashback tiling.
Dining room: double glazed bay window, twin glazed doors to sitting room.
Sitting Room: Double glazed French doors leading to rear garden with double glazed windows alongside, feature focal point fireplace with marble effect surround and wooden mantle over.
Kitchen/breakfast room: Double glazed windows and double glazed french doors to rear, extensive range of base and wall cupboards with roll edged worktops and inset sink, integrated fridge/freezer, gas hob with extractor hood over and electric double oven, space for dishwasher, wall mounted gas boiler, door to utility room.
Utility room: half glazed door to side access, roll edged worktops with sink, cupboards underneath and space for washing machine and tumble dryer.
Landing: Deep recessed window sill with double glazed window, door to airing cupboard, access to loft space. Master Bedroom: Double glazed window, built in twin double wardrobes, door to en-suite.
En-suite Bathroom: double glazed window, matching suite comprising bath with shower over, concealed cistern WC, vanity wash basin, and bidet.
Bedroom Two: double glazed window, built in twin double wardrobes, door to the en-suite. En-suite shower room: Double glazed window, matching suite comprising shower cubicle, wash basin and WC.
Bedroom Three: Double glazed window, built in twin double wardrobes having central mirrored doors and fitted with shoe storage and jewellery compartments as well as hanging space.
Bedroom Four: Double glazed window. Bedroom Five: Deep recessed double glazed window.
Family Bathroom: white suite comprising bath with shower over, bidet, WC with concealed cistern and vanity wash basin.
SERVICES: Mains electric, mains gas, mains drainage and water OUTGOINGS: Somerset Council tax Band ‘G’ Most furnishings and white goods available by separate negotiations.
AGENTS NOTE: Garden photos taken in August 2024 to show summer foliage, in preparation for the property coming to market in 2025 for the first time since 1999.
The property is situated on a select residential development within the former grounds of Berrow Manor.
Berrow beach is within walking distance and there is an excellent farm shop, Co-Op, post office, bakery and Drs surgery close by.
The seaside towns of Burnham-on-Sea and Weston-super-Mare are a short commute.
Burnham-on-Sea offers a bustling High Street with shops, banks, coffee shops, restaurants etc together with its popular sea front & esplanade.
The town benefits from numerous leisure facilities including Burnham and Berrow Championship Golf Course, a heated indoor swimming baths with gymnasium, a bowls club, tennis club etc.
Access to junction 22 (M5) is approximately 2 miles from the town centre offering excellent commuting links to Taunton, Bristol etc.
There is a mainline railway station in neighbouring Highbridge (approximately 2 miles from Burnham-on-Sea town centre) with direct trains to London Paddington and Bristol Airport is approximately 20 miles distant.
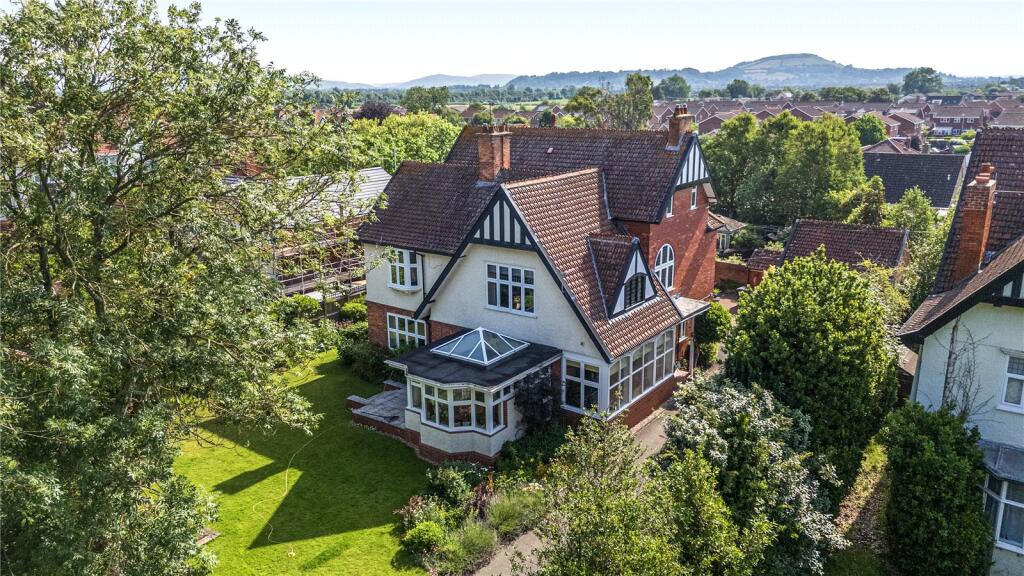
The low maintenance gardens compliment this fabulous property and have been meticulously maintained by the current owners. The rear lawn has undergone regular treatment and is rich in colour.
The borders have been landscaped and feature shrubs and bushes which seasonally change colour and are surrounded by a membrane and mulch to reduce weed growth.
Around the perimeter of the lawn, the stone chippings path have been laid to resemble a river bed and lead to an alfresco dining area with pergola over with electric supply.
There are also various other relaxing seating areas throughout the garden which also features a pond and is enclosed by wooden fencing. There is also gated access to one side of the property.
The front garden offers a lawned area with flowering borders and a pathway leading to the entrance and the driveway.
Triple Garage: complete with storage, shelving and work surfaces, lighting, power and a separate alarm system. Agent's Note: Garden photos were taken in the summer 2024 pre marketing.
Value & comps
No previous sales on record.
Returns
Set an offer; the calculator follows it.
We're still gathering serviced-accommodation data for this area.
Archie refurb estimate: a Pro feature
0.0% below asking
This is not financial or investment advice. Prop AI Deals is not authorised by the Financial Conduct Authority (FCA) to provide investment advice.
All investment calculators, property analyses, and AI-generated insights are for informational purposes only. Property investment carries risk and may result in financial loss. All calculations should be independently verified and you should consult with FCA-authorised financial advisers before making any investment decisions.
Past performance does not guarantee future results. Tax implications vary by individual circumstances.
Deal
Properties like this can earn 2–3x BTL yields when converted to HMO, with retrofit costs around £10k/room. Sign in to see the full tier, yield projection, and cost breakdown.
Commercial properties like this can earn 30-50% higher yields when converted to residential under Class MA / Q / P / PA, with prior approval costing ~GBP 96/unit. Sign in to see the recommended route, yield uplift, and cost breakdown.
BRRR-suited properties can recycle 80-100% of investor capital on refi, leaving a high-yielding rental with most of the money out. Sign in to see the refurb cost stack, ARV projection, and refinance maths.
Detached + large garden = sub-division play. Pro tier unlocks the tier badge, plot size, uplift estimate, and regional land benchmark.
Short-lease flats trade at deep discount, but extending under the 1993 Act often costs far less than the discount. Pro tier unlocks the tier badge, premium breakdown, long-lease ARV and arbitrage maths.
See projected short-stay revenue vs a vanilla BTL for this property.
See real sub-let margins (HMO room rates & SA nightly rates) vs the landlord rent.
Area
Agent & docs

FAQ
About Manor Close, Berrow, Burnham-on-Sea, Somerset, TA8
Explore nearby