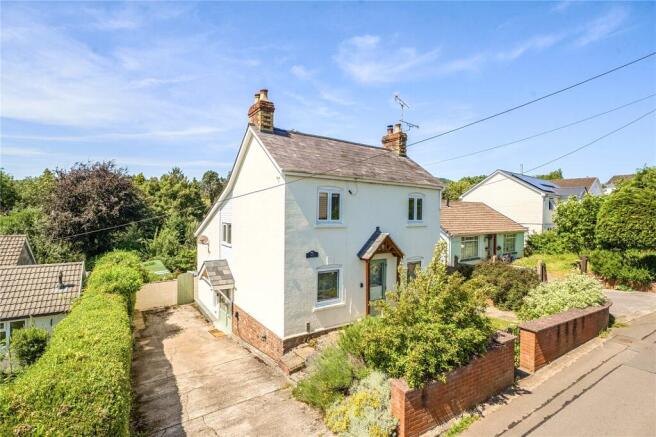
4-bedroom detached house · NP25 3JG
Sold STCListed 193 days
Opportunity summary
See Archie’s verdict, returns by strategy and what to check before viewing.
About
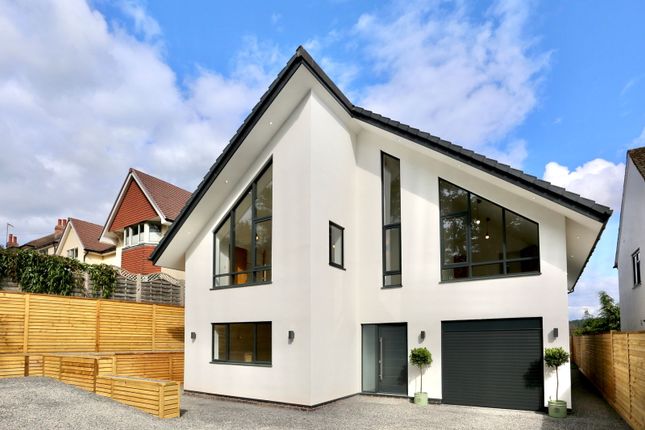
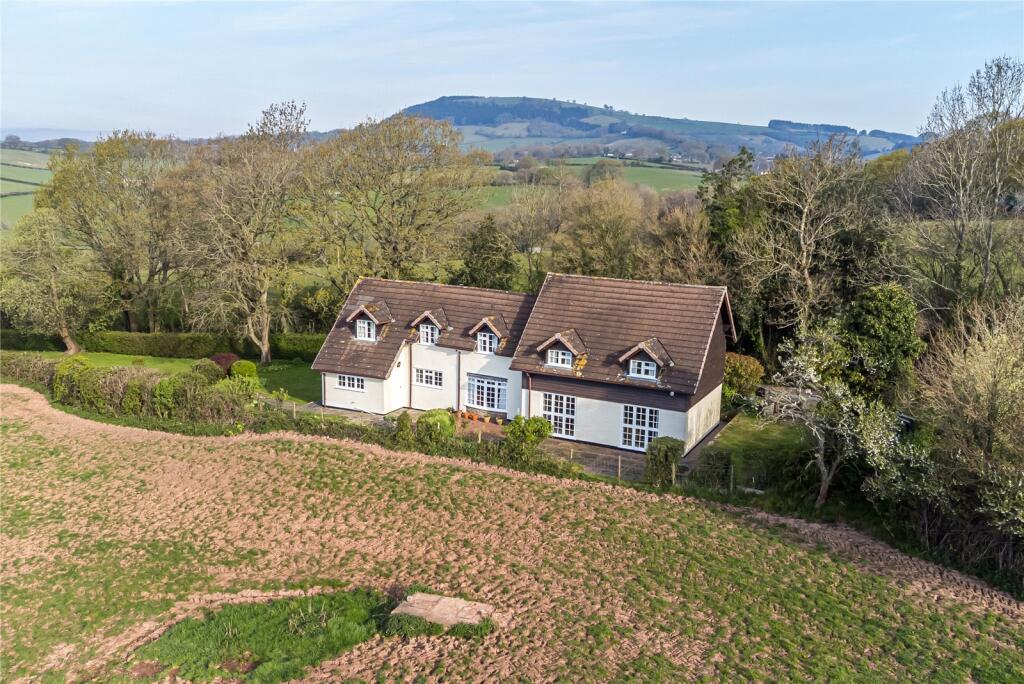
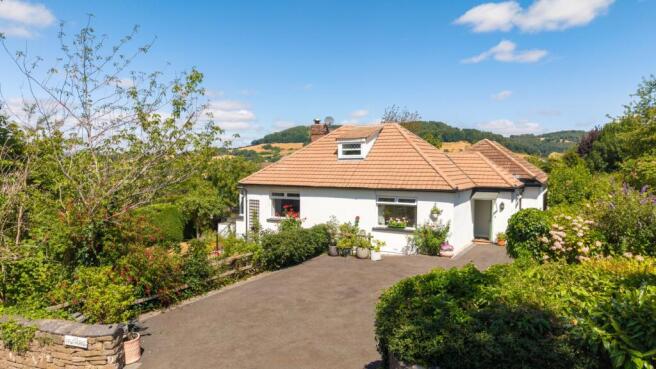
Occupying a quiet and generous corner plot in Berryfield Close this welcoming, well-presented family home offers four double bedrooms, a spacious open plan kitchen / dining space ideal for modern family living, and two additional reception rooms to the ground floor.
The master bedroom has a modern ensuite shower room as well as there being a family bathroom and ground floor lavatory.
The garden benefits from a pleasant patio with a south facing sunny orientation and distant views of the Monmouthshire countryside.
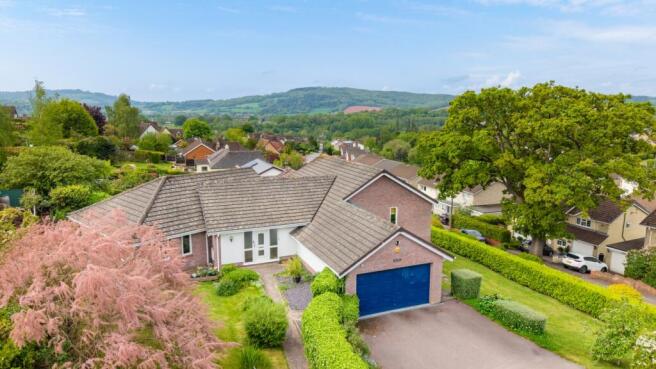
There is a sizeable detached double garage with electric doors with plentiful parking in front.
Situation The property is located in a sought-after well-established area of Osbaston, Berryfield Close is an established cul-de-sac at the top of Berryfield Park enjoying a quiet position with views of surrounding countryside in the distance which can be enjoyed from the garden and patio area.
Just off Highfield Road this family home is within walking distance of a local pub and a bus route. Monmouth’s excellent High Schools, both private and comprehensive.
Osbaston Primary School are within walking distance. There are open fields surrounding this well-established residential area offering plentiful dog walks.
--- There are excellent connections to the main road network with the A40 within a five-minute drive providing good connections to the M4 in the south and M50 / M5 to the north.
Bristol is just 30 miles away and Cardiff 35 miles. The nearest railway stations are Lydney 13 miles away and Abergavenny 17 miles.
Monmouth town offers plenty of well supported local businesses and shops as well as an M&S food hall and a Waitrose.
Accommodation The Entrance Hallway is a welcoming space with impressive solid oak flooring throughout.
A turned staircase with window above leads to the first floor and landing and with a deep understairs storage cupboard.
The Sitting Room is rear facing with a pleasant outlook over the views and gardens it is generous in size and particularly light with solid wooden flooring throughout and double doors which lead out to the patio area.
To one wall is a chimney breast which has shelves and storage to either side, and a modern gas log burner stove which is remotely operated.
--- The Kitchen / Family Room is the ‘heart of the house’, combined as one large space spanning the full depth of the house ideally suited to modern family living.
Double glass panelled doors from the hallway open into the Family Room with a open plan Dining Area offering a tasteful wooden window seat fitted into the bay window to the front which provides storage space beneath.
There is ample space for a large dining table. --- The Kitchen is of a high-quality finish with a Sigma 3 kitchen with shaker style units and granite stone worktops.
In the middle of the kitchen is a central island with a breakfast area and stools beneath and storage cupboards.
Integrated appliances include two side by side Neff ovens, a dishwasher, a Neff five ring gas hob and extractor fan above.
There is a skylight above the kitchen sink and drainer, allowing plentiful light into the room with a further window above the sink looking out over the garden towards the views.
A doorway leads out to the garden and garage.
Also, to the ground floor is conveniently a sizeable Second Reception Room Study / Playroom off the hallway to the front as well as a modern Ground Floor WC which comprises of a concealed cistern wc and wash hand basin.
First Floor To the First Floor is a spacious Landing Area with a large window providing a light area. There is a loft access hatch and a deep airing cupboard with hot water tank.
The Master Bedroom is a fantastic size with two double fitted wardrobes to one wall offering plentiful storage and far-reaching views to the rear overlooking the views to Monmouth.
The Ensuite Shower Room offers a large corner shower cubicle, a wash hand basin and a wc with tastefully tiled modern splashbacks.
Bedroom Two is rear facing with a fitted wardrobe as well as Bedroom Three which is of a similar size, again with fitted wardrobes and front facing.
The Fourth Bedroom would comfortably accommodate a double bed with fitted wardrobes to one wall.
The Family Bathroom is fitted with a bath with shower over and glass panelled shower screen and tiled splashbacks to walls, there is a wash hand basin, w.c. and a front facing window.
Outside Standing on a generous corner plot offering privacy, with a gateway access to the side, there are raised beds to the side of the house for vegetables with a useful private space behind the garage.
The boundaries are mostly planted with well-maintained hedging and are fenced for privacy. The garden provides a south facing orientation benefitting from the sun throughout the day.
There is a slightly raised large patio area off the sitting room and kitchen which is particularly pleasant with a fantastic view deep into the countryside.
--- The garden is well established with shrubs and flower beds and rose archways as well as a second private seating area at the foot of the garden which is particularly pleasant.
In front the house has an established garden also and a large driveway suitable for several cars.
The Detached Double Garage has two electric roller doors and a further pedestrian door to the side with power and light and shelving to one side.
EPC Band C Local Authority Monmouthshire County Council Services All Mains services Viewing Strictly by appointment with the Agents: David James,
Value & comps
No previous sales on record.
Returns
Set an offer; the calculator follows it.
We're still gathering serviced-accommodation data for this area.
Archie refurb estimate: a Pro feature
0.0% below asking
This is not financial or investment advice. Prop AI Deals is not authorised by the Financial Conduct Authority (FCA) to provide investment advice.
All investment calculators, property analyses, and AI-generated insights are for informational purposes only. Property investment carries risk and may result in financial loss. All calculations should be independently verified and you should consult with FCA-authorised financial advisors before making any investment decisions.
Past performance does not guarantee future results. Tax implications vary by individual circumstances.
Deal
Properties like this can earn 2–3x BTL yields when converted to HMO, with retrofit costs around £10k/room. Sign in to see the full tier, yield projection, and cost breakdown.
Commercial properties like this can earn 30-50% higher yields when converted to residential under Class MA / Q / P / PA, with prior approval costing ~GBP 96/unit. Sign in to see the recommended route, yield uplift, and cost breakdown.
BRRR-suited properties can recycle 80-100% of investor capital on refi, leaving a high-yielding rental with most of the money out. Sign in to see the refurb cost stack, ARV projection, and refinance maths.
Detached + large garden = sub-division play. Pro tier unlocks the tier badge, plot size, uplift estimate, and regional land benchmark.
Short-lease flats trade at deep discount, but extending under the 1993 Act often costs far less than the discount. Pro tier unlocks the tier badge, premium breakdown, long-lease ARV and arbitrage maths.
See projected short-stay revenue vs a vanilla BTL for this property.
See real sub-let margins (HMO room rates & SA nightly rates) vs the landlord rent.
Area
Agent & docs
FAQ
About Berryfield Close, Osbaston, Monmouth, Monmouthshire, NP25
Explore nearby