4-bedroom house · RG9 4EJ
Listing removedListed 164 days
Opportunity summary
See Archie’s verdict, returns by strategy and what to check before viewing.
About
A delightful family home with an attractive garden, set on the edge of woodland in a popular Chiltern village Description A delightful family home with spacious accommodation arranged over two floors.
To the front of the property is an attractive entrance porch, which leads into the hallway and onto the principal reception rooms.
There are doors opening into a generous double aspect sitting room featuring a beautiful stone fireplace, vaulted ceiling with exposed timbers, and French windows opening out to the rear terrace.
Adjacent to the sitting room is the spacious kitchen, dining / family room.
The kitchen offers a wide range of fitted units and built in appliances, while the family area is separated by a large island incorporating the Aga.
This is a wonderfully light and airy room with a vaulted ceiling and double aspect windows providing views over both the front and rear gardens. A further feature fireplace enhances the space.
Off the kitchen there is a generously sized utility room with fitted wooden units, a sink, stable door leading to the garden and cloakroom.
Off the entrance hall there are two understairs cupboards and access to a cellar, ideal for storage. At the end of the hallway is the study with French windows opening onto the garden terrace.
Stairs from the hall rise to the first floor, opening onto a spacious landing providing access to four double bedrooms and the family bathroom.
The principal bedroom suite is dual aspect, with fitted wardrobes and an en suite wet room with underfloor heating.
The three further double bedrooms each have a built-in wardrobe and enjoy delightful views over the garden.
The landing also benefits from a storage cupboard and loft access via ladder, with the loft fully boarded.
Outside, the house is set behind electric gates and approached via a sweeping gravel drive, providing parking for several vehicles.
To one side of the driveway is a large detached double garage, offering secure parking behind electric doors. The garage also provides additional accommodation.
A door opens into a spacious kitchen/breakfast room, with a spiral staircase leading to the first floor, where there are two rooms, ideal as overflow accommodation, a home office, or a hobbies space, served by a shower room.
Adjoining the garage is a separate outbuilding housing a boot room with storage, a sink, and space for garden machinery..
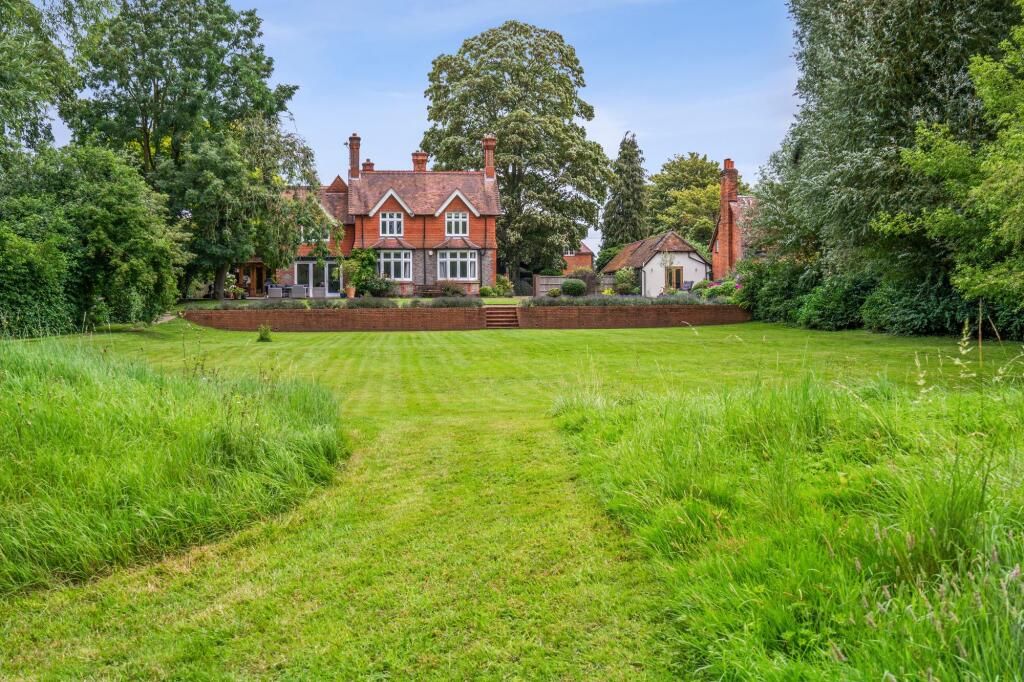
To the front of the property is a large lawned garden bordered by a mix of stock fencing and mature trees, continuing to the side where there is a small vegetable garden.
The rear garden is predominantly laid to lawn with a terrace directly to the rear of the property. The whole garden is bordered by woodland, giving a strong sense of privacy and countryside setting.
There are also a number of outbuildings located behind the garage.
Location Situated in the sought-after village of Binfield Heath, which offers a range of local amenities including a village shop/post office, a children’s playground, and the well-regarded village pub, The Bottle & Glass.
The surrounding area is characterised by unspoilt countryside, with an abundance of walks through fields and woodland.
More extensive shopping, educational and leisure facilities can be found in the nearby towns of Henley-on-Thames and Reading.
Reading Station provides fast services to London Paddington from approximately 25 minutes, as well as access to the Elizabeth Line serving the City.
There are also local rail connections and parking available at Shiplake Station, approximately 3 miles away.
Junction 10 of the M4 is approximately 8 miles distant, providing access to the M25, London, Heathrow Airport and the West Country.
Local schools in the area are the highly regarded Shiplake C of E Primary School and Gillotts School, with a wide selection of independent schools in the surrounding area catering for all ages.
Grammar schools in Buckinghamshire offer an additional option. There are a number of excellent golf courses near Henley-on-Thames, including Henley Golf Club and Huntercombe.
The surrounding countryside provides extensive opportunities for walking, cycling and riding, while horse racing can be enjoyed at Ascot, Windsor and Newbury.
The River Thames offers a variety of boating and leisure facilities nearby. Square Footage: 2,282 sq ft Acreage: 1.16 Acres Directions From Henley, proceed towards Reading on the A4155.
Continue for approximately 2.5 miles into Shiplake, passing the War Memorial on your left. At the brow of the hill, turn right into Memorial Avenue.
At the t-junction, turn right and continue into the village, passing the post office. Turn right onto Common Lane, then take the immediate right onto Kiln Lane.
The Willows will be found along this lane on the left-hand side. What3Words: Victor.corn.daydreams
Value & comps
No previous sales on record.
Returns
Set an offer; the calculator follows it.
We're still gathering serviced-accommodation data for this area.
Archie refurb estimate: a Pro feature
0.0% below asking
This is not financial or investment advice. Prop AI Deals is not authorised by the Financial Conduct Authority (FCA) to provide investment advice.
All investment calculators, property analyses, and AI-generated insights are for informational purposes only. Property investment carries risk and may result in financial loss. All calculations should be independently verified and you should consult with FCA-authorised financial advisers before making any investment decisions.
Past performance does not guarantee future results. Tax implications vary by individual circumstances.
Deal
Properties like this can earn 2–3x BTL yields when converted to HMO, with retrofit costs around £10k/room. Sign in to see the full tier, yield projection, and cost breakdown.
Commercial properties like this can earn 30-50% higher yields when converted to residential under Class MA / Q / P / PA, with prior approval costing ~GBP 96/unit. Sign in to see the recommended route, yield uplift, and cost breakdown.
BRRR-suited properties can recycle 80-100% of investor capital on refi, leaving a high-yielding rental with most of the money out. Sign in to see the refurb cost stack, ARV projection, and refinance maths.
Detached + large garden = sub-division play. Pro tier unlocks the tier badge, plot size, uplift estimate, and regional land benchmark.
Short-lease flats trade at deep discount, but extending under the 1993 Act often costs far less than the discount. Pro tier unlocks the tier badge, premium breakdown, long-lease ARV and arbitrage maths.
See projected short-stay revenue vs a vanilla BTL for this property.
See real sub-let margins (HMO room rates & SA nightly rates) vs the landlord rent.
Area
Agent & docs
FAQ
About The Willows,, Kiln Lane, Henley-on-Thames
Explore nearby