We've tightened what earns a Pursue. A home now needs a published valuation, a strategy that still makes money after real running costs and lender stress tests, and no listing problems that would stop a mortgage. You'll see fewer Pursues, and each one has been checked harder.
See how verdicts work4-bedroom house · SS0 8JJ
No longer listedReduced £25k (−2.1%) on 16 JulListed 159 days
Opportunity summary
See Archie’s verdict, returns by strategy and what to check before viewing.
About
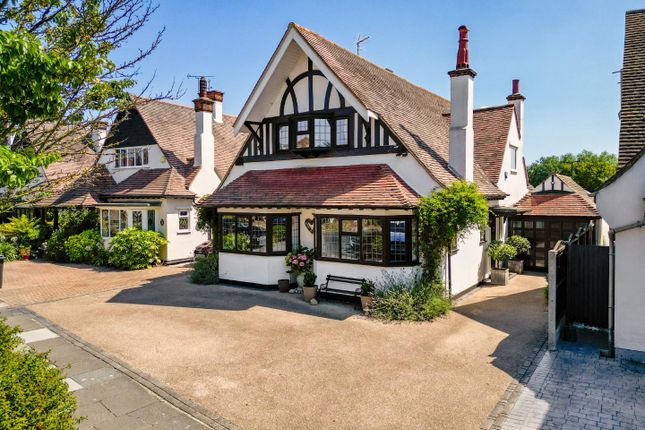
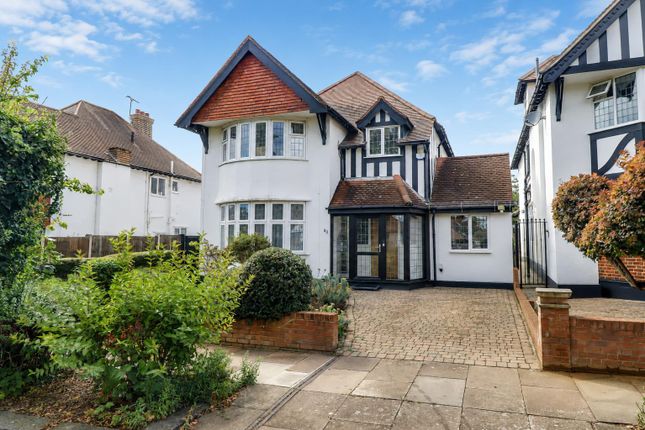
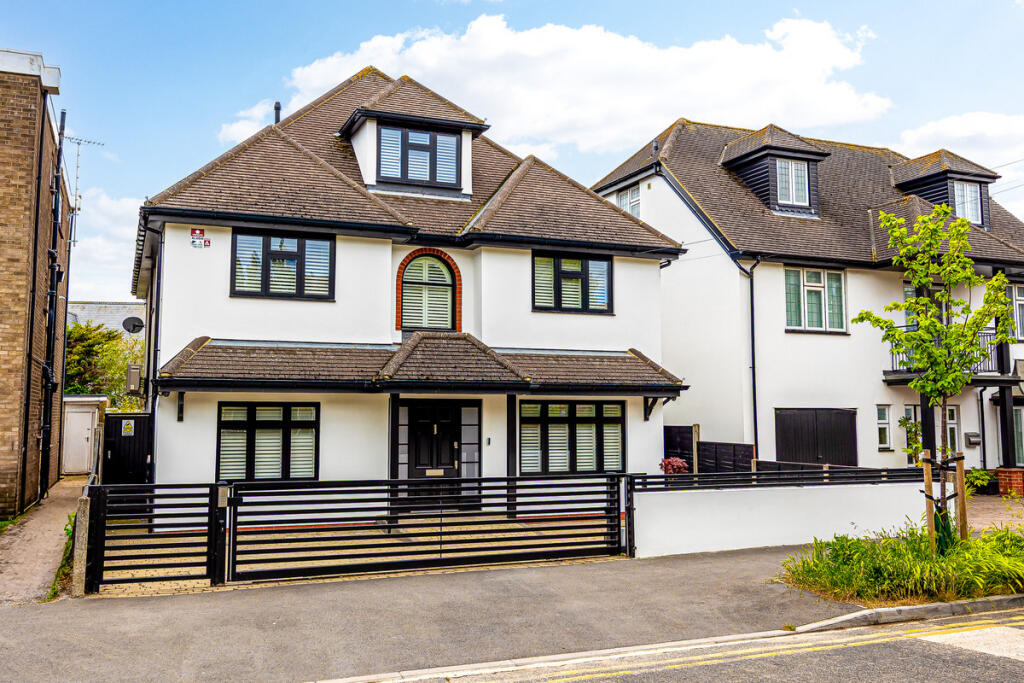
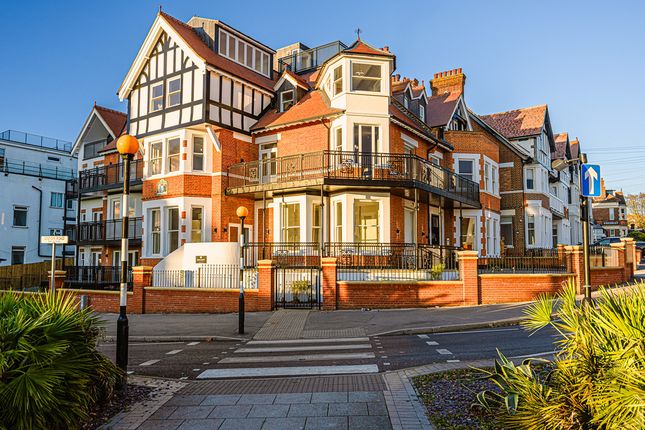
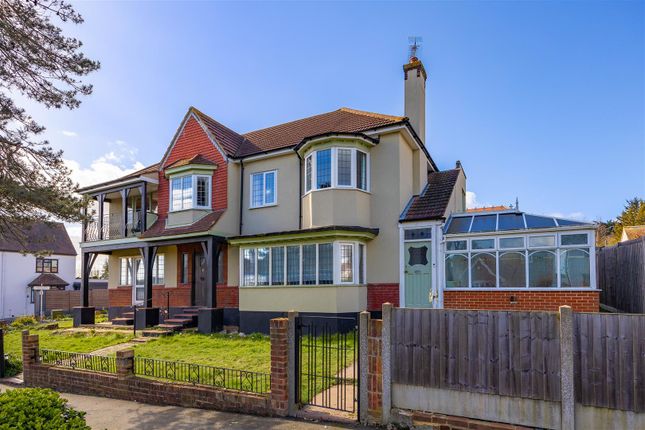
A rare opportunity to own a lifestyle home in one of Chalkwell’s most sought-after locations, where the beach is quite literally your garden.
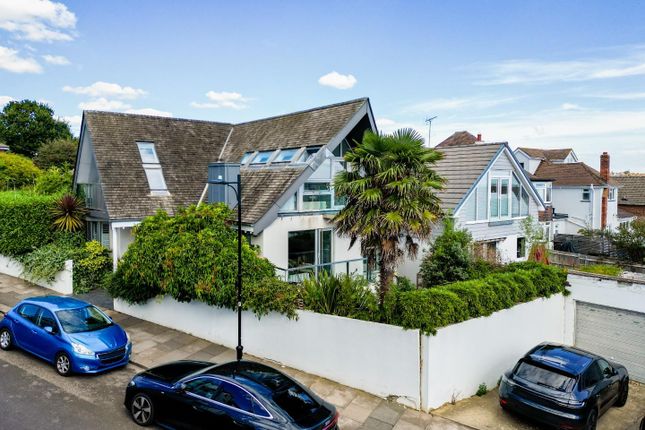
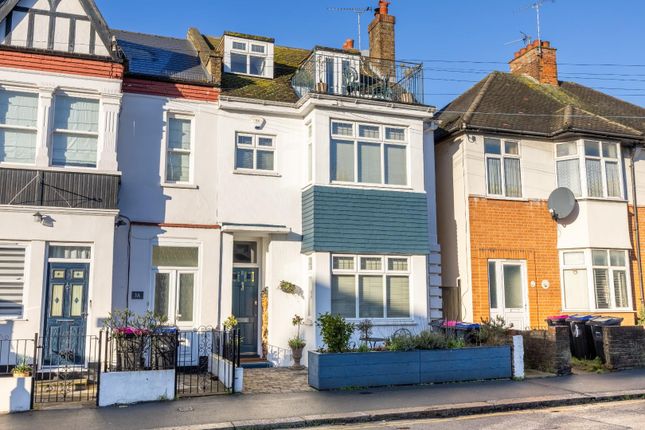
Positioned in a prime stretch of Chalkwell Esplanade, this exceptional home offers an unrivalled connection to the coastline, with panoramic views over the Thames Estuary.
As you step out the door, you are instantly greeted by one of the most desirable seafront settings in the area, making every day feel like a retreat.
Exceptional Design & Entertaining Space The property’s unique layout is designed for modern living, with the first floor dedicated to an impressive open-plan entertaining space.
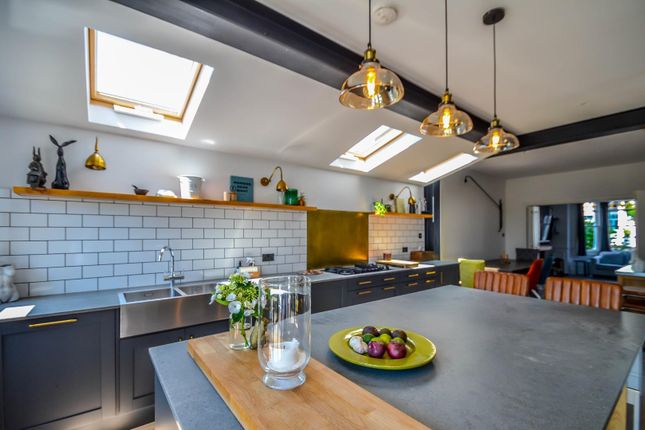
This stunning area has been finished to the highest standard, featuring a newly modernised kitchen with high-end appliances, luxurious stone worktops, and a sleek contemporary design.
A recent addition is the log burner, perfect for creating a warm and inviting atmosphere on cosy winter evenings.
Bi-folding doors open onto a south-facing balcony, allowing natural light to flood the space while providing uninterrupted views across the estuary.
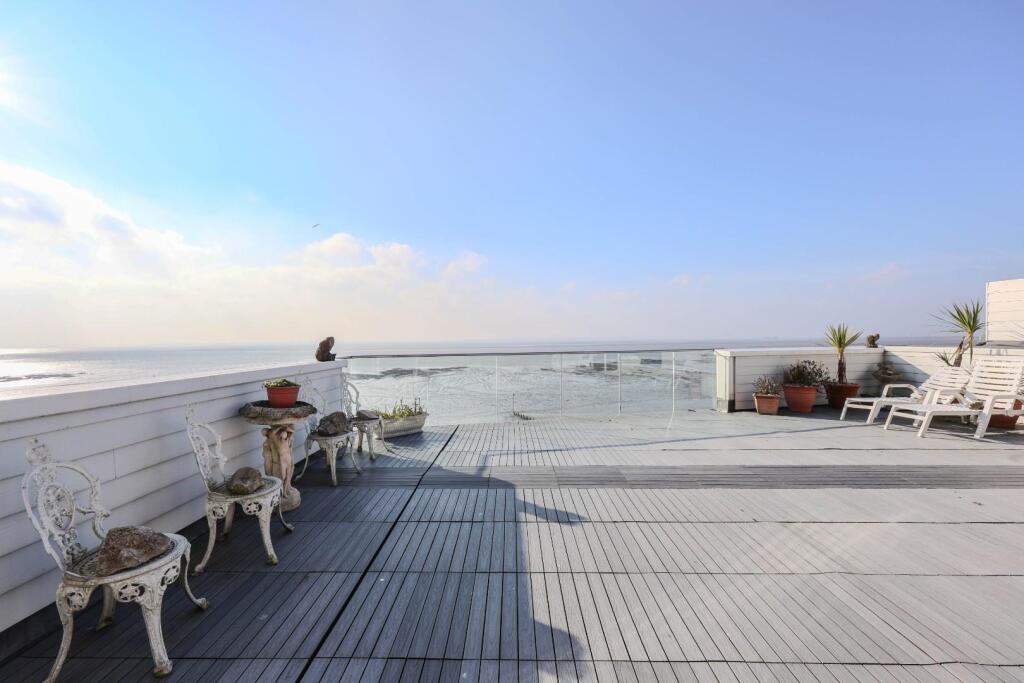
This home is designed to make the most of its breathtaking surroundings, with a second balcony on the top floor offering an even more elevated perspective.
Spacious & Luxurious Living Accommodation The second floor is dedicated to the bedroom accommodation, offering comfortable and well-proportioned rooms.
However, the real showstopper is the third-floor master suite.
This spectacular space boasts a private balcony that spans the width of the house, providing a completely unencumbered outlook over the water.
Waking up to this view is an experience that simply must be seen to be fully appreciated.
Practical Features & Additional Amenities At the rear, a low-maintenance garden provides useful outdoor storage, ideal for logs, bikes, or seasonal items.
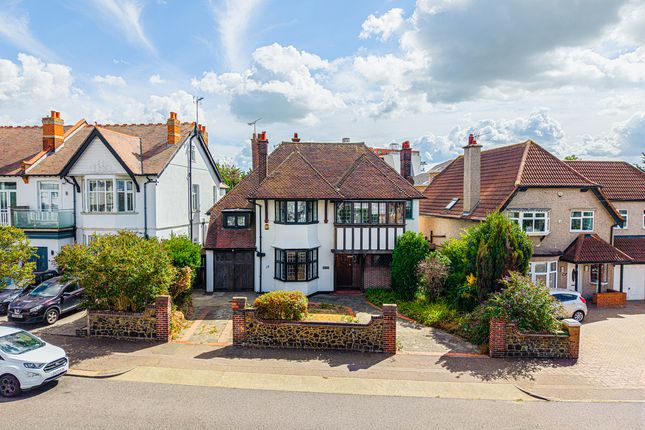
In addition, the property benefits from a garage, originally a double garage, now partly converted into an internal storage area with the addition of a luxurious sauna-a perfect touch for relaxation after a long day.
Prime Location & Lifestyle Living here offers more than just a home; it’s a lifestyle.
Situated just moments from Leigh Broadway, you’ll have an array of boutique shops, restaurants, and bars right on your doorstep.
Plus, Chalkwell Station is within easy reach, making commuting or days out in London effortless.
For those seeking a stunning seafront home with modern luxury, breathtaking views, and a vibrant lifestyle at your fingertips, this home measuring nearly 2,500 sqft is an unmissable opportunity Entrance Hall Upon entering the inviting entrance hall, you're greeted by elegant wooden flooring that sets a warm and welcoming tone.
To the left, a staircase gracefully ascends to the first floor, while a radiator and recessed spotlighting add both functionality and ambiance to the space.
Doors to: Cloakroom (8'2" x 6'7", 2.49m x 2.01m) The stylish two-piece suite features a low-level W.C. And a hand wash basin elegantly set on a wall-mounted vanity unit.
To the left, a convenient storage cupboard offers additional practicality.
The space is enhanced with recessed spotlights, and the warm wooden flooring ties the room together, creating a modern yet functional atmosphere First Floor Landing The room features beautiful wooden flooring, with a staircase to the right that leads to the second floor.
A double-glazed window at the front aspect floods the space with natural light, while recessed spotlighting adds a touch of elegance.
An archway gracefully leads to the next area, enhancing the open and airy feel of the space Open Plan Kitchen/Dining/Family Room (37'7" x 16'4", 11.46m x 4.98m) Dining/Family Room (22'11" x 16'4", 6.99m x 4.98m) The dining/family room features warm wooden flooring, creating a cozy and inviting atmosphere.
A charming wood burner is positioned in the right-hand corner, providing both warmth and a focal point.
Situated next to double-glazed bi-fold doors, the room opens out to a south-facing balcony, offering stunning views across the estuary, perfect for relaxing and enjoying the scenic surroundings Kitchen (15'11" x 12'7", 4.85m x 3.84m) The kitchen boasts a range of stylish wall and base units, with a striking butler sink set into a quartz worksurface that features an integrated drainer.
It is equipped with multiple high-end integrated appliances, including an AEG double oven, an additional AEG combination microwave, an AEG coffee machine, a wine chiller, induction hob and a fridge freezer.
A skylight above fills the space with natural light, complemented by surrounding strip lighting and recessed spotlighting.
The double-glazed window to the rear aspect offers scenic views and further illuminates the space W.C (3'10" x 3'8", 1.17m x 1.12m) A low-level WC, with space and plumbing for both a washing machine and tumble dryer.
Additional storage cupboards provide ample space, while the room features elegant wooden flooring and spotlighting for a modern finish Utility Room (5'0" x 3'8", 1.52m x 1.12m) A range of wall and base units with a sink featuring a mixer tap, set within a stylish quartz work surface.
A doorway leads to: Second Floor Landing The landing is fitted with soft, carpeted flooring, complemented by recessed spotlighting that adds a touch of warmth and elegance.
A doorway leads seamlessly into the next space, enhancing the flow of the home Bedroom Three (9'2" x 13'4", 2.79m x 4.06m) The room features plush carpeted flooring and is illuminated by recessed spotlighting.
Two double-glazed windows offer a bright view of the rear aspect, filling the space with natural light.
A door leads to the next area, creating a smooth transition between rooms Ensuite To Bedroom Three (4'4" x 9'1", 1.32m x 2.77m) The stylish three-piece suite includes a low-level W.C., a wash hand basin set on a modern wall-mounted vanity unit, and a tiled shower cubicle featuring both an overhead shower and a hand-held shower attachment.
A heated towel rail adds comfort, while the warm wooden flooring enhances the room's elegance.
Recessed spotlighting throughout provides a soft, ambient glow, completing the sophisticated design Bedroom Four/Office (11'9" x 9'4", 3.58m x 2.84m) The room features soft carpeted flooring and is beautifully illuminated by recessed spotlighting.
A double-glazed sliding door opens to a south-facing Juliette balcony, offering breathtaking views of the estuary, perfect for enjoying the scenery Bedroom Two (12'4" x 15'8", 3.76m x 4.78m) The room boasts plush carpeted flooring and is enhanced by recessed spotlighting, creating a warm and inviting ambiance.
A sliding double-glazed door opens to a south-facing Juliette balcony, offering stunning views of the estuary, providing a serene and picturesque backdrop Family Bathroom (10'5" x 9'7", 3.18m x 2.92m) The elegant three-piece suite features a tiled shower cubicle, complete with a rainfall shower head and a hand-held shower attachment for added versatility.
The suite also includes a low-level W.C. And twin wash hand basins set on a sleek wall-mounted vanity unit.
A heated towel rail provides both comfort and practicality, while the warm wooden flooring adds a touch of sophistication.
Recessed spotlighting throughout enhances the ambiance, creating a bright and inviting space Third Floor Landing The room is adorned with soft carpeted flooring and features recessed spotlighting that adds a warm, welcoming glow.
A double-glazed window to the rear aspect allows plenty of natural light to flood the space, offering a pleasant view of the surroundings Bedroom One (23'6" x 13'1", 7.16m x 3.99m) The room features plush carpeted flooring and is illuminated by double spotlighting, creating a cozy and inviting atmosphere.
Glazed bi-fold doors open to a south-facing balcony, offering stunning views over the estuary, perfect for enjoying the serene surroundings Walk In Wardrobe (6'11" x 3'10", 2.11m x 1.17m) The room is enhanced with bespoke fitted wardrobes, providing ample space for clothes storage and organization.
Recessed spotlighting adds a modern touch, illuminating the space with a soft, ambient glow Ensuite To Bedroom One (5'6" x 9'3", 1.68m x 2.82m) The stylish three-piece suite features a paneled bath with an overhead shower attachment for added convenience.
The low-level W.C. And wash hand basin are set on a modern wall-mounted vanity unit, offering both functionality and elegance.
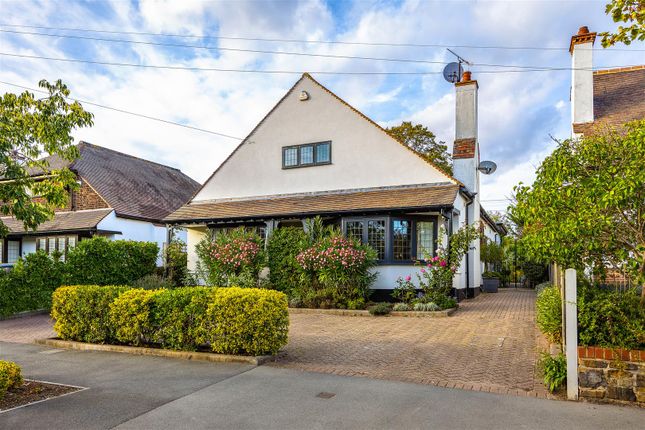
An obscure double-glazed window to the rear aspect ensures privacy while allowing natural light to fill the space Double Garage Front Garden The property boasts a concrete front driveway, providing ample space for multiple vehicles to park comfortably
Value & comps
No previous sales on record.
Returns
Set an offer; the calculator follows it.
We're still gathering serviced-accommodation data for this area.
Archie refurb estimate: a Pro feature
0.0% below asking
This is not financial or investment advice. Prop AI Deals is not authorised by the Financial Conduct Authority (FCA) to provide investment advice.
All investment calculators, property analyses, and AI-generated insights are for informational purposes only. Property investment carries risk and may result in financial loss. All calculations should be independently verified and you should consult with FCA-authorised financial advisers before making any investment decisions.
Past performance does not guarantee future results. Tax implications vary by individual circumstances.
Deal
Properties like this can earn 2–3x BTL yields when converted to HMO, with retrofit costs around £10k/room. Sign in to see the full tier, yield projection, and cost breakdown.
Commercial properties like this can earn 30-50% higher yields when converted to residential under Class MA / Q / P / PA, with prior approval costing ~GBP 96/unit. Sign in to see the recommended route, yield uplift, and cost breakdown.
BRRR-suited properties can recycle 80-100% of investor capital on refi, leaving a high-yielding rental with most of the money out. Sign in to see the refurb cost stack, ARV projection, and refinance maths.
Detached + large garden = sub-division play. Pro tier unlocks the tier badge, plot size, uplift estimate, and regional land benchmark.
Short-lease flats trade at deep discount, but extending under the 1993 Act often costs far less than the discount. Pro tier unlocks the tier badge, premium breakdown, long-lease ARV and arbitrage maths.
See projected short-stay revenue vs a vanilla BTL for this property.
See real sub-let margins (HMO room rates & SA nightly rates) vs the landlord rent.
Area
Agent & docs

FAQ
About 107, Chalkwell Esplanade, Westcliff-on-sea
Explore nearby