4-bedroom detached house · RG4 9NT
For saleReduced £20k (−2.8%) on 9 MarListed 282 days
Opportunity summary
See Archie’s verdict, returns by strategy and what to check before viewing.
About
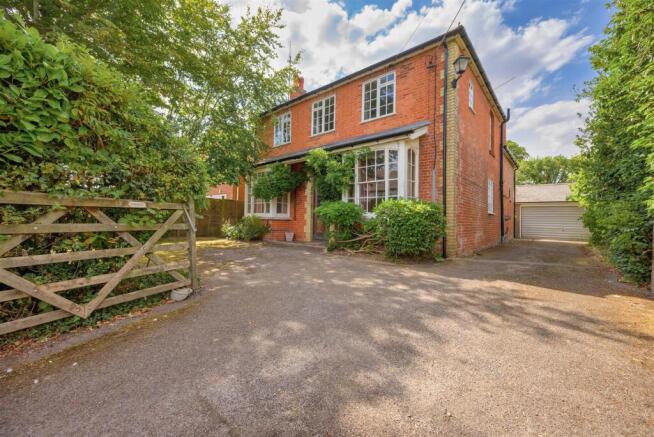
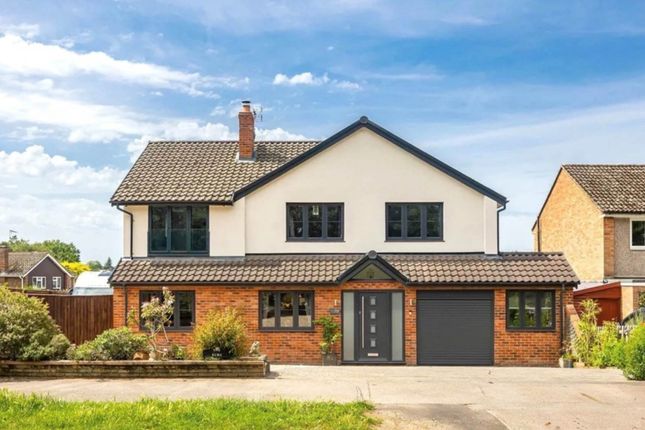
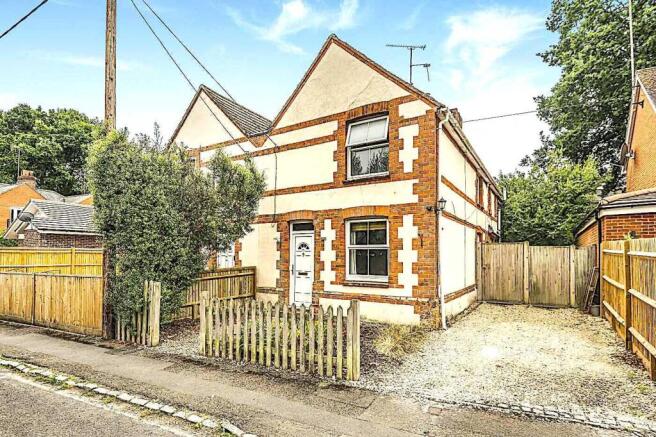
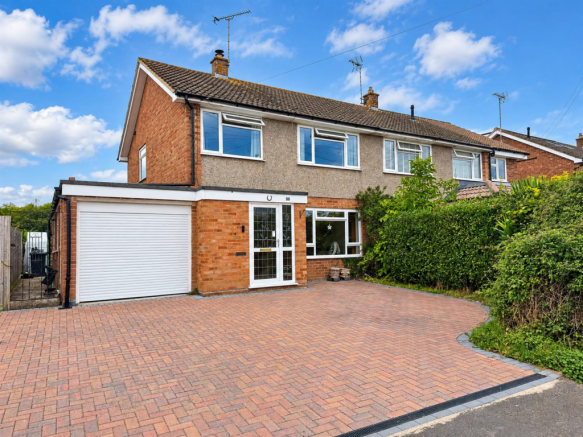
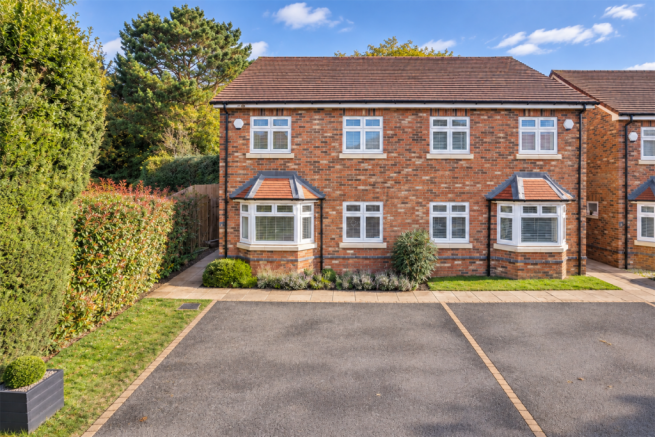
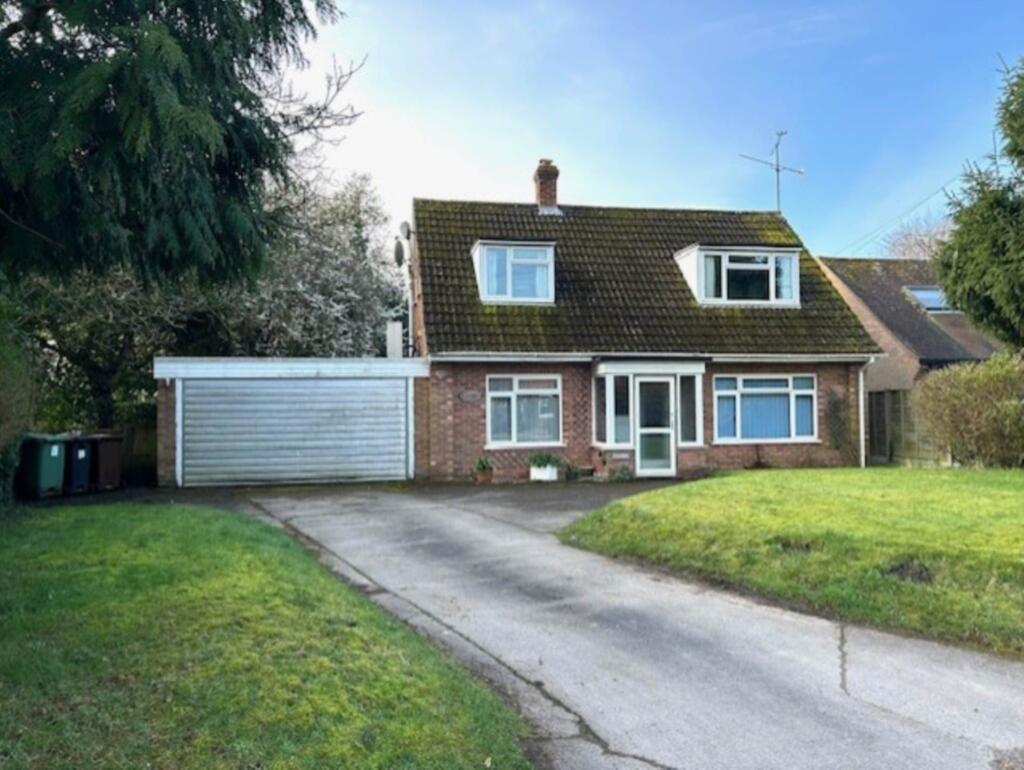
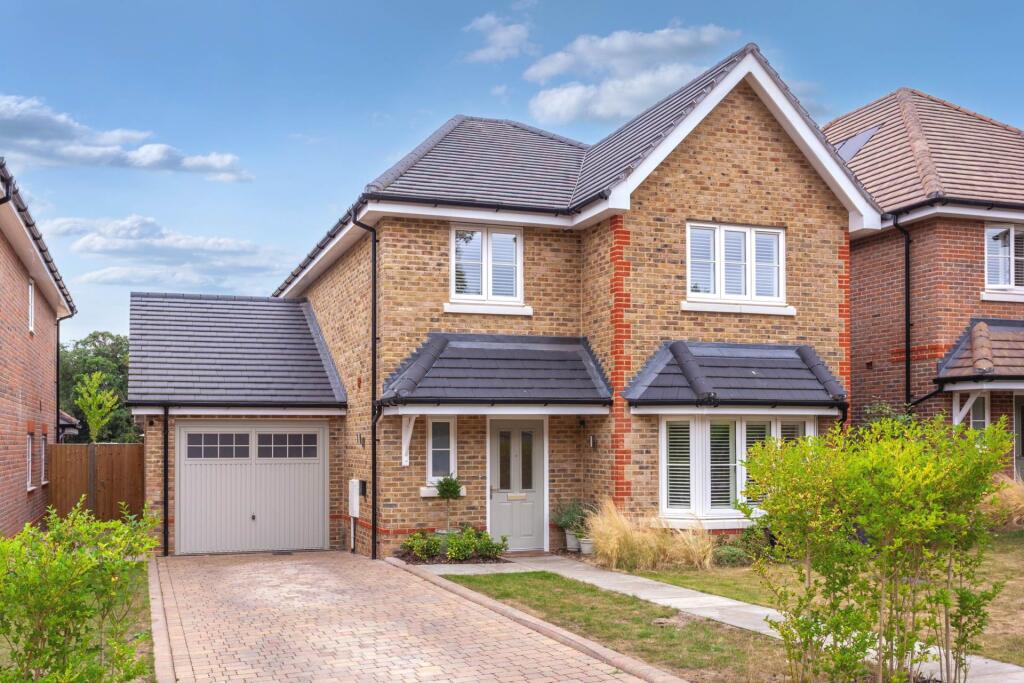
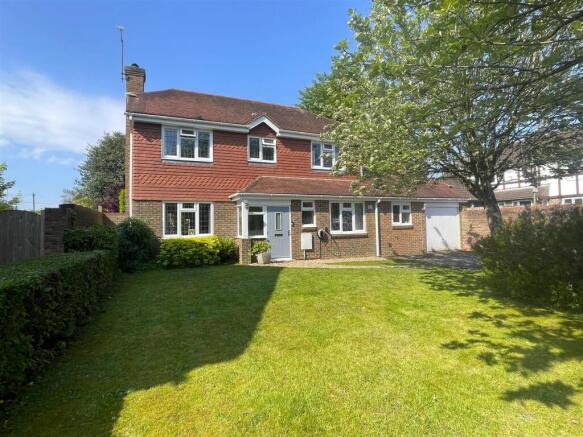
A well presented spacious four bedroom detached family home, tucked away at the top of a peaceful cul-de-sac backing onto the grounds of Sonning Common Primary School.
The property provides flexible accommodation highlighted by superb living room with part vaulted ceiling and front to back kitchen/dining room. Complemented by south facing secluded garden.
No onward chain SITUATION Red House Drive is within one mile of Sonning Common village centre, with various shops and amenities, bus services, health centre and restaurants serving the village together with Sonning Common Primary School and Maiden Erlegh Chiltern Edge Secondary School.
The village is set within the South Oxfordshire countryside, approximately 5 miles north of central Reading, with Reading Station servicing London Paddington in 25 minutes and also the Elizabeth Line.
Henley on Thames is approximately 6 miles distant.
The property itself is situated in a lovely peaceful position at the top of the cul-de-sac, and has a totally secluded southerly facing rear garden, bright spacious and flexible internal accommodation with modern fittings, garage and parking ENTRANCE Front door to ENTRANCE LOBBY With radiator and built in cloaks cupboard housing meters.
Door to L SHAPED LIVING ROOM Delightful dual aspect room with double glazed windows and part vaulted ceiling with staircase and understairs shelving, 2 radiators and central fireplace with hearth surround and mantel over with real fire facility.
Double doors through to KITCHEN/DINING ROOM Well fitted comprising single drainer stainless steel sink unit with mixer tap and cupboards under, further extensive range of both floor standing and wall mounted eye level units with laminated work surfaces, contrasting surrounds with inset four ring electric hob with extractor hood above and split level double oven, radiator, side aspect double glazed window DINING AREA with room for large table and chairs, radiator, rear double glazed French doors to garden, with tiled floor throughout and alternative access to inner hallway UTILITY ROOM Useful side addition with doorway access front to rear, plumbing for washing machine and appliance space for tumble dryer, deep freeze etc.
INNER HALLWAY This is accessed from both living room and kitchen, with built in storage cupboard BEDROOM THREE With dual aspect double glazed windows, radiator, built in double wardrobe BEDROOM FOUR With front aspect double glazed window, radiator, built in boiler cupboard housing gas boiler with storage DOWNSTAIRS SHOWER ROOM (WETROOM) With open shower, wash hand basin, W.C.
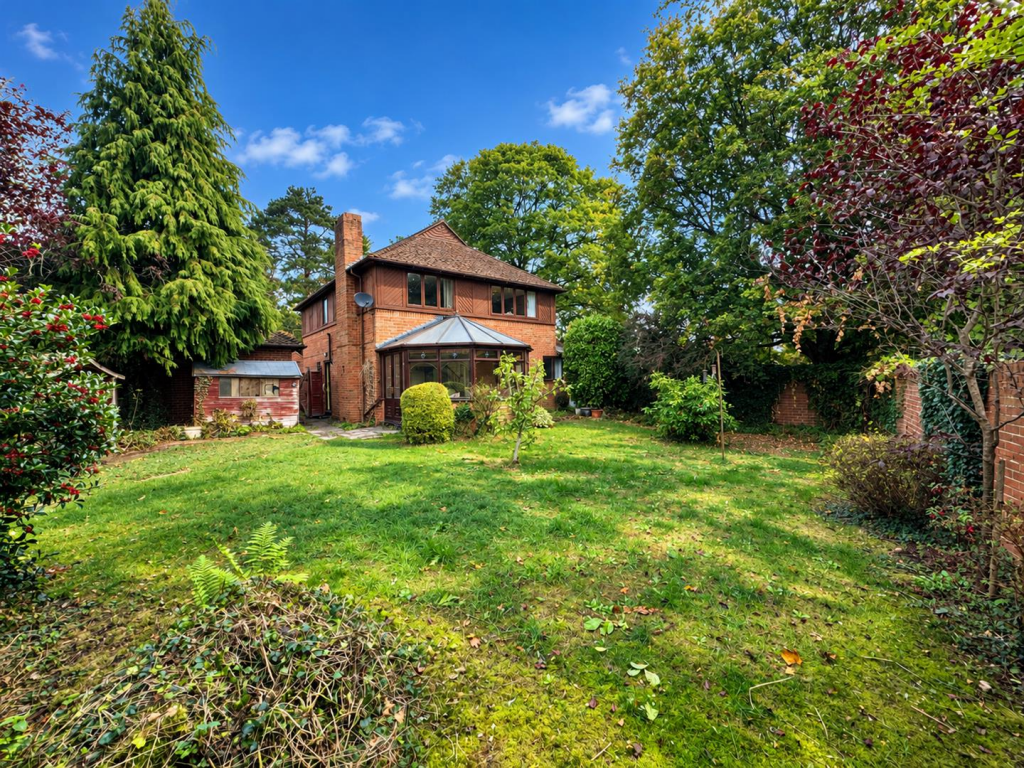
with tiled walls and side aspect obscure double glazed window, radiator STAIRCASE FROM LIVING ROOM TO FIRST FLOOR LANDING With access to loft space above BEDROOM ONE With rear aspect double glazed window, radiator, range of twin fitted double wardrobes, eaves storage cupboard and built in linen cupboard BEDROOM TWO With front aspect double glazed window, radiator and full range of fitted wardrobes and further built in wardrobe, eaves storage cupboard BATHROOM (SHOWER ROOM) Tiled shower cubicle, wash hand basin, W.C., tiled surrounds, heated towel rail and side aspect obscure double glazed window REAR GARDEN At the rear of the property is a delightful south facing secluded garden backing directly onto the grounds of Sonning Common Primary School, with paved patio area full width adjacent to the property, with lawned garden beyond, an array of flower and shrub borders, mature evergreen trees and hedging providing excellent year round seclusion.
Useful pitched roof timber storage shed, access front to rear via wrought iron gate together with timber fenced enclosures. Extending approximately 50ft.
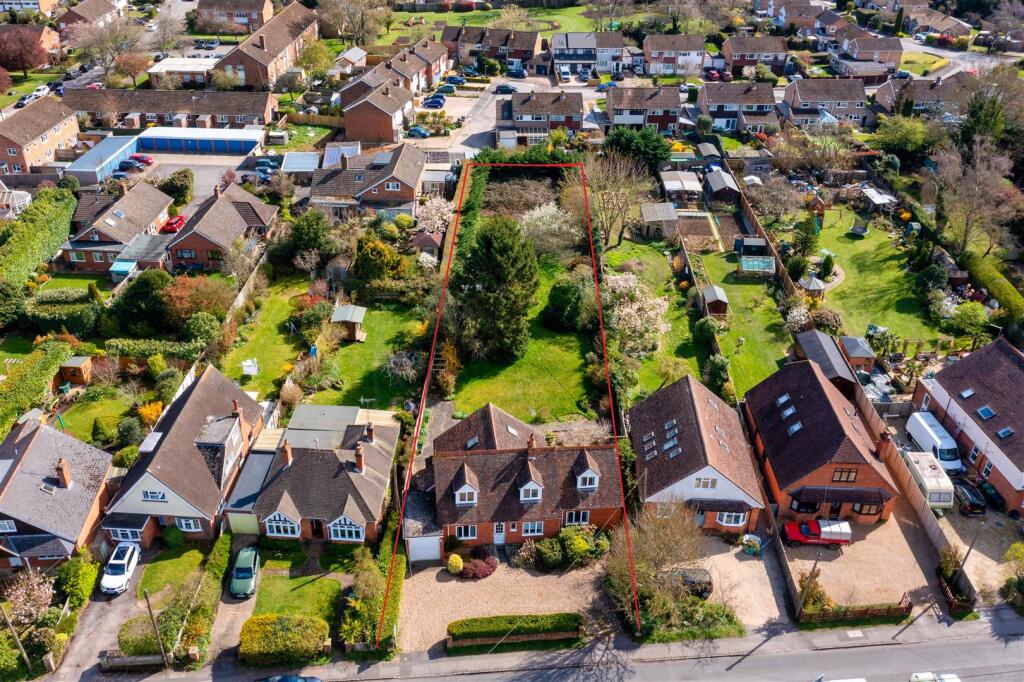
FRONT GARDEN Front paved area with maturing shrubbed enclosures, open lawn with pathway and open paved patio area adjacent to entrance, outside lighting and raised brick enclosed beds OUTSIDE The front of the property is entered via a block paved driveway providing access to both number 5 and number 6, with segregated area for number 6 with parking for two vehicles and leading to SINGLE GARAGE With up and over door, power and light with side pedestrian access AERIAL VIEWS TENURE Freehold SCHOOL CATCHMENT Sonning Common Primary School Maiden Erlegh Chiltern Edge COUNCIL TAX Band F FREE MORTGAGE ADVICE We are pleased to be able to offer the services of an Independent Mortgage Adviser who can access a variety of mortgage rates from leading Banks and Building Societies.
For a free, no obligation discussion or quote, please contact Stuart Milton, our mortgage adviser, on LOCATION This image is for indicative purposes and cannot be relied upon as wholly correct
Value & comps
No previous sales on record.
Returns
Set an offer; the calculator follows it.
We're still gathering serviced-accommodation data for this area.
Archie refurb estimate: a Pro feature
0.0% below asking
This is not financial or investment advice. Prop AI Deals is not authorised by the Financial Conduct Authority (FCA) to provide investment advice.
All investment calculators, property analyses, and AI-generated insights are for informational purposes only. Property investment carries risk and may result in financial loss. All calculations should be independently verified and you should consult with FCA-authorised financial advisors before making any investment decisions.
Past performance does not guarantee future results. Tax implications vary by individual circumstances.
Deal
Properties like this can earn 2–3x BTL yields when converted to HMO, with retrofit costs around £10k/room. Sign in to see the full tier, yield projection, and cost breakdown.
Commercial properties like this can earn 30-50% higher yields when converted to residential under Class MA / Q / P / PA, with prior approval costing ~GBP 96/unit. Sign in to see the recommended route, yield uplift, and cost breakdown.
BRRR-suited properties can recycle 80-100% of investor capital on refi, leaving a high-yielding rental with most of the money out. Sign in to see the refurb cost stack, ARV projection, and refinance maths.
Detached + large garden = sub-division play. Pro tier unlocks the tier badge, plot size, uplift estimate, and regional land benchmark.
Short-lease flats trade at deep discount, but extending under the 1993 Act often costs far less than the discount. Pro tier unlocks the tier badge, premium breakdown, long-lease ARV and arbitrage maths.
See projected short-stay revenue vs a vanilla BTL for this property.
See real sub-let margins (HMO room rates & SA nightly rates) vs the landlord rent.
Area
Agent & docs
FAQ
About Red House Drive, Sonning Common, Reading
Explore nearby