We've tightened what earns a Pursue. A home now needs a published valuation, a strategy that still makes money after real running costs and lender stress tests, and no listing problems that would stop a mortgage. You'll see fewer Pursues, and each one has been checked harder.
See how verdicts work3-bedroom semi-detached house · RG9 5HH
For saleReduced £95k (−16%) on 26 OctListed 232 days
Opportunity summary
See Archie’s verdict, returns by strategy and what to check before viewing.
About
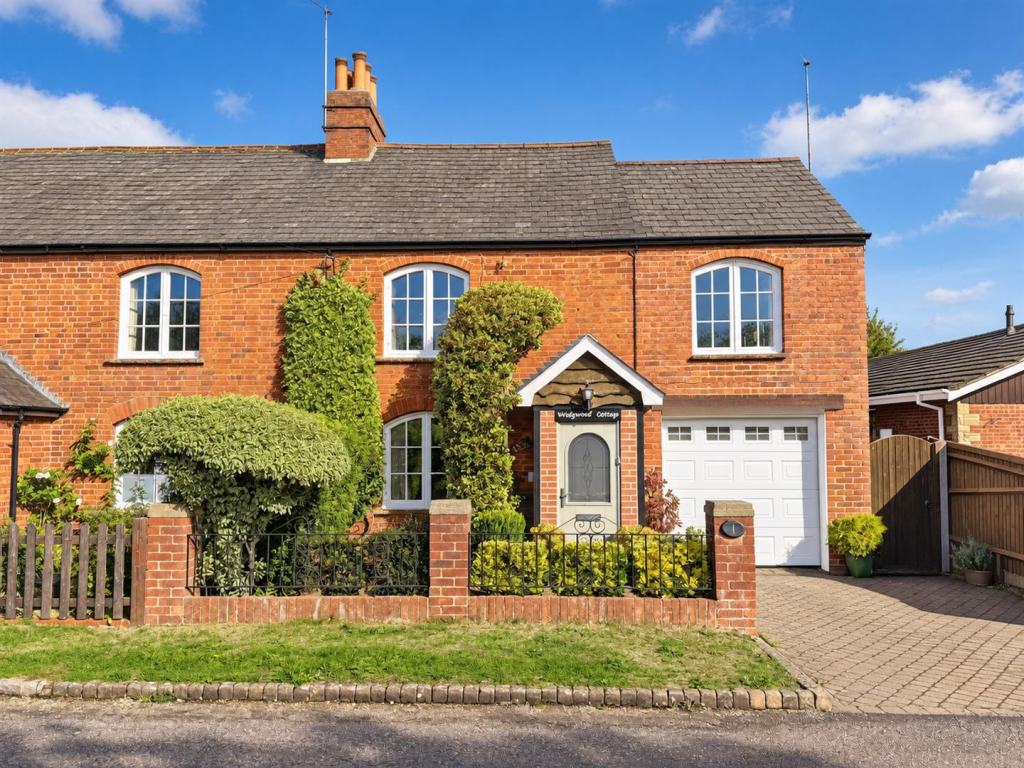
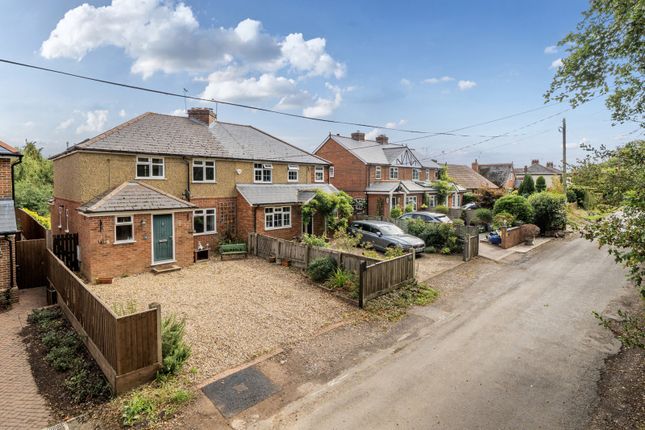
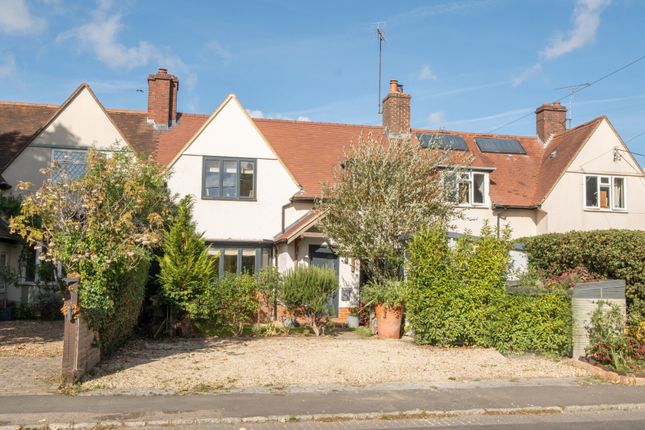
A pretty 3-bedroom semi-detached character home in this quiet residential road in the parish of Peppard Common, within Peppard Primary School catchment.
Generous accommodation including a principal bedroom with en suite, an open-plan reception room, kitchen breakfast room and study, off-road parking, and an enclosed south-west facing rear garden.
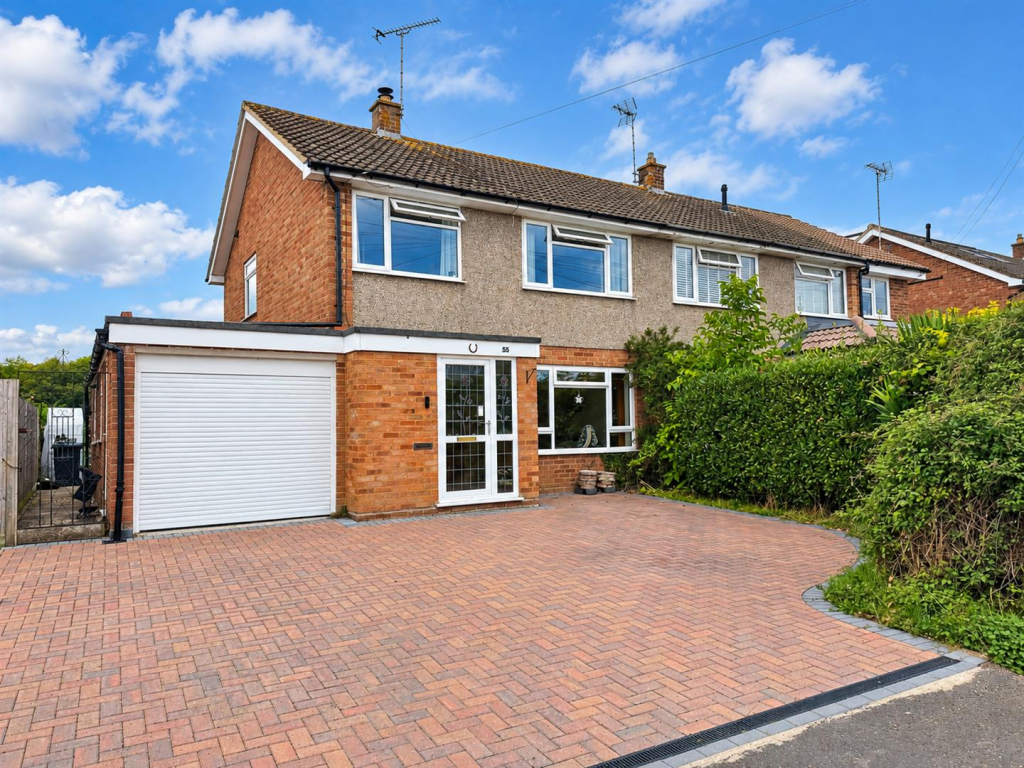
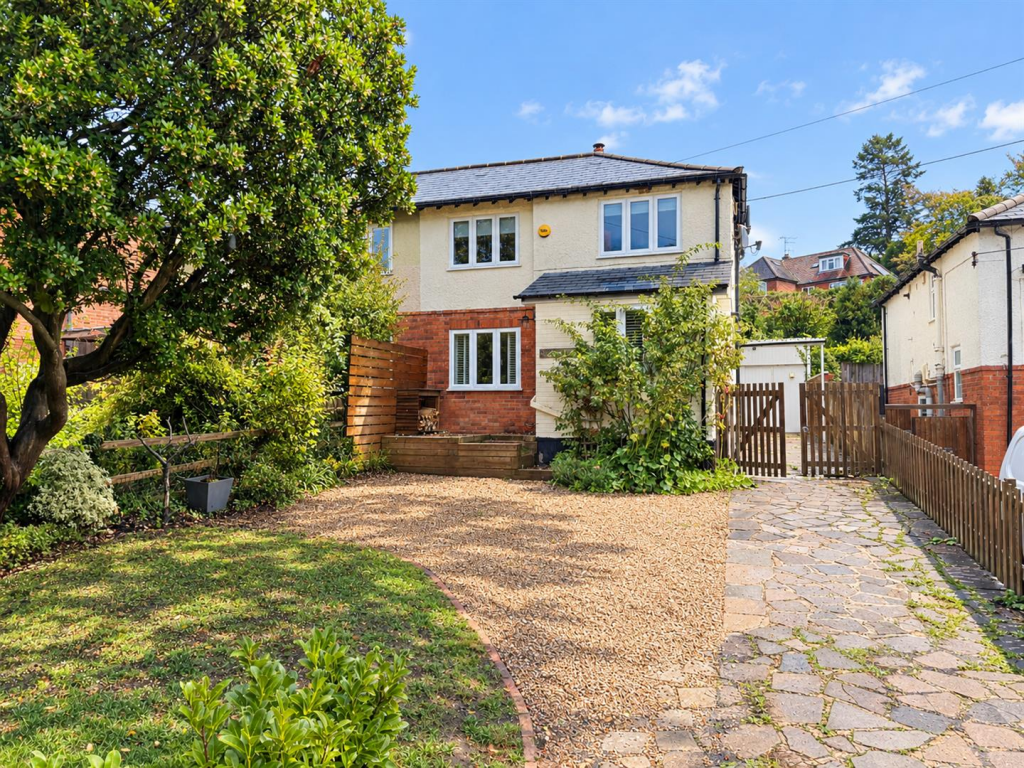
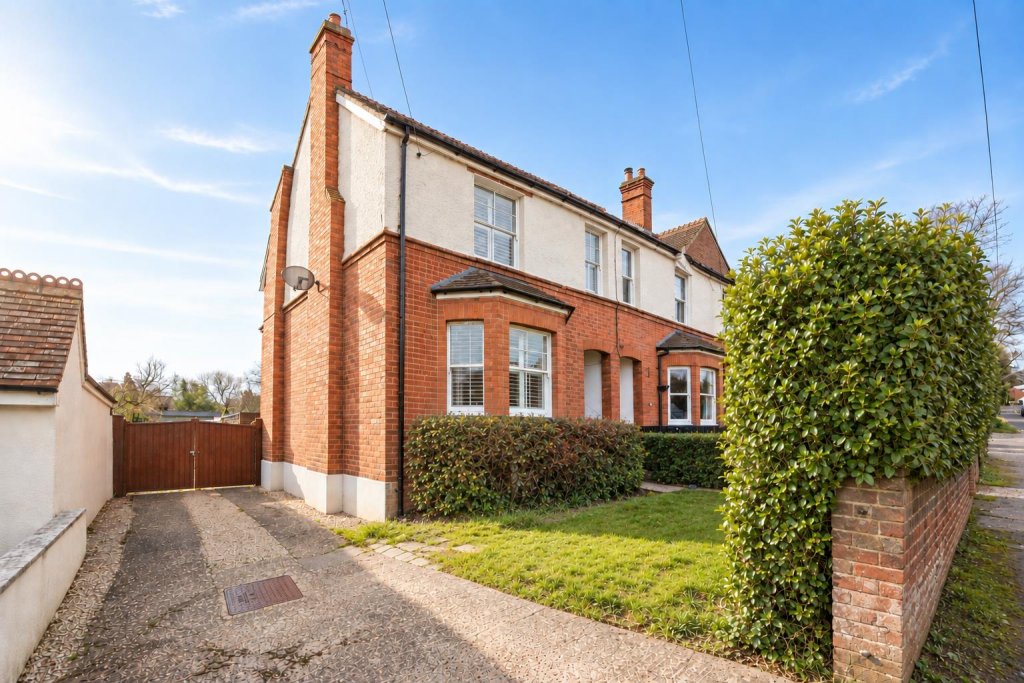
Accommodation - The external elevations feature exposed brick quoins and render. There is a picket fence and a path leading to the front door.
The sitting room has exposed timber laminate flooring, a fireplace with a surround and mantelpiece, a double glazed window to the front with a ‘retro’ radiator under.
A wide opening leads through to the dining room, which has a double glazed window to the side elevation, and also features exposed timber laminate flooring.
There is an attractive fireplace and a door to the kitchen breakfast room.
The bespoke fitted kitchen has a good range of solid wood base units with fitted shelving above, and wooden worktops with a 1 and 1/2 bowl ceramic sink, under a double glazed window and a ceramic tiled floor.
There is plumbing for dishwasher, a washer/dryer, free standing a gas range cooker with fitted extractor above. A part-glazed door open to outside. Agents note.
The space to the side of the property provides the opportunity for the cottage to be extended, subject to planning consent.
A door opens through to the study/snug featuring a tiled floor and a dual aspect with bi-fold doors to one side and a pair of glazed ‘French’ doors to the other.
From the study there is a boot room and cloakroom with a w.c. and a wash hand basin. From the sitting room, stairs lead to the spacious 1st floor accommodation.
The principal bedroom is a large carpeted double with a vaulted ceiling with exposed beams and a window overlooking the rear garden.
The en suite shower room has a white suite comprising a shower cubicle with a sliding glass door and mosaic tiled walls, a w.c. and a wash hand basin and a window.
Bedroom 2 is a large carpeted double with a front aspect and an ornamental cast iron fireplace. Bedroom 3 is a large single bedroom with a side aspect window.
The family bathroom is on the first floor and has a double-glazed window with frosted glass, a panel enclosed bath with shower over and a tiled surround, a low level w.c., a wash hand basin.
Outside To the front there is an enclosed garden and parking space for 1 car to the side.
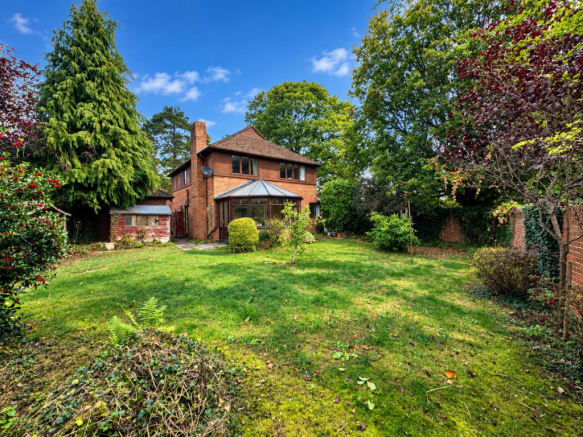
To the side there is a pedestrian gate in the fencing leads to a good size side garden and a sunny south-west facing rear courtyard garden, which is enclosed by panel fencing and features raised beds with railway sleepers and mature trees providing shade from the heat of the sun.
Location - Living in Peppard Common Set on a sunny position set up on the ridge of the Chilterns.
There are many activities including walks, riding and cycling in the area's famous beech woods, which are said to have inspired writer J.R.R. Tolkien, and are particularly pretty in the spring.
Just a few yards from the house there is a footpath leading to Old Copse wood and Bishops Wood playing fields, ideal for dog walking or for children to play.
There is an established lawn tennis club in Peppard and a cricket club on the common. The common itself hosts seasonal parties and activities.
The Unicorn pub, just up the road, is a popular local hostelry.
Convenient for access to good schools: Peppard Primary School; Sonning Common Primary School Gillotts School Chiltern Edge School Langtree School.
Private schools: Reading School; Reading Blue Coat; Shiplake College; Bradfield College; Pangbourne College; Moulsford Prep; The Oratory Woodcote.
For the girls: Queen Anne's; Cranford House; St Joseph's College, Kendrick and The Abbey School. Buses to the Abingdon schools also stop on the common. London is approx.
27 mins by rail from Reading mainline station to London Paddington and across London via the TfL Elizabeth Line, with fast trains currently every 8 minutes.
There is a regular bus service to Reading station from Peppard Road. Heathrow International Airport is approx. 40 mins by road via the M4 motorway.
Henley – 5 miles; Reading – 7.4 miles; Oxford – 24 miles; Maidenhead M4 Junction 8/9 – 20 miles; Stokenchurch M40 Junction 5 – 13 miles; London Heathrow – 27 miles; London West End – 46 miles Tenure – Freehold; Local Authority - South Oxfordshire District Council; Council Tax Band – E .
Services - Mains electricity, gas, water and sewage.
Value & comps
No previous sales on record.
Returns
Set an offer; the calculator follows it.
We're still gathering serviced-accommodation data for this area.
Archie refurb estimate: a Pro feature
0.0% below asking
This is not financial or investment advice. Prop AI Deals is not authorised by the Financial Conduct Authority (FCA) to provide investment advice.
All investment calculators, property analyses, and AI-generated insights are for informational purposes only. Property investment carries risk and may result in financial loss. All calculations should be independently verified and you should consult with FCA-authorised financial advisers before making any investment decisions.
Past performance does not guarantee future results. Tax implications vary by individual circumstances.
Deal
Properties like this can earn 2–3x BTL yields when converted to HMO, with retrofit costs around £10k/room. Sign in to see the full tier, yield projection, and cost breakdown.
Commercial properties like this can earn 30-50% higher yields when converted to residential under Class MA / Q / P / PA, with prior approval costing ~GBP 96/unit. Sign in to see the recommended route, yield uplift, and cost breakdown.
BRRR-suited properties can recycle 80-100% of investor capital on refi, leaving a high-yielding rental with most of the money out. Sign in to see the refurb cost stack, ARV projection, and refinance maths.
Detached + large garden = sub-division play. Pro tier unlocks the tier badge, plot size, uplift estimate, and regional land benchmark.
Short-lease flats trade at deep discount, but extending under the 1993 Act often costs far less than the discount. Pro tier unlocks the tier badge, premium breakdown, long-lease ARV and arbitrage maths.
See projected short-stay revenue vs a vanilla BTL for this property.
See real sub-let margins (HMO room rates & SA nightly rates) vs the landlord rent.
Area
Agent & docs

FAQ
About Shiplake Bottom, Peppard Common, Henley-On-Thames
Explore nearby