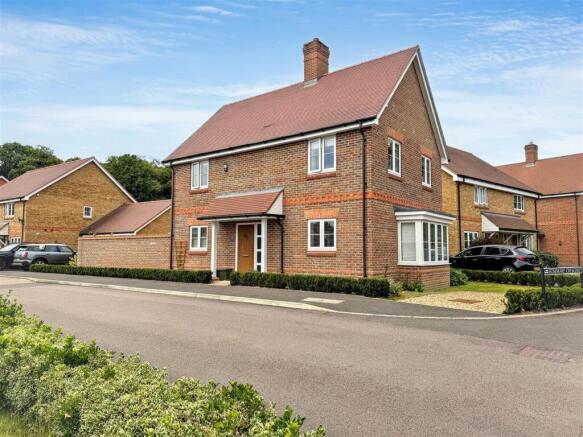
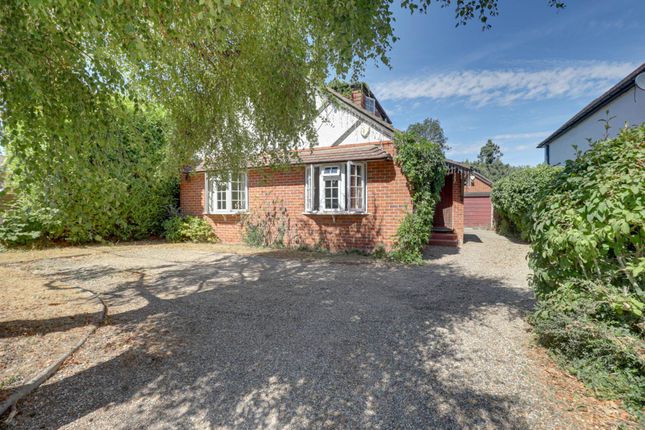
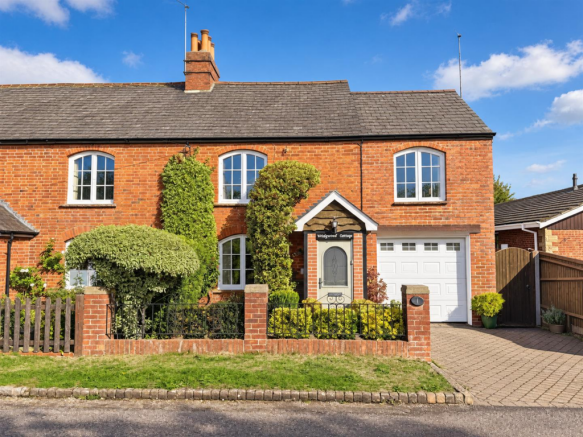
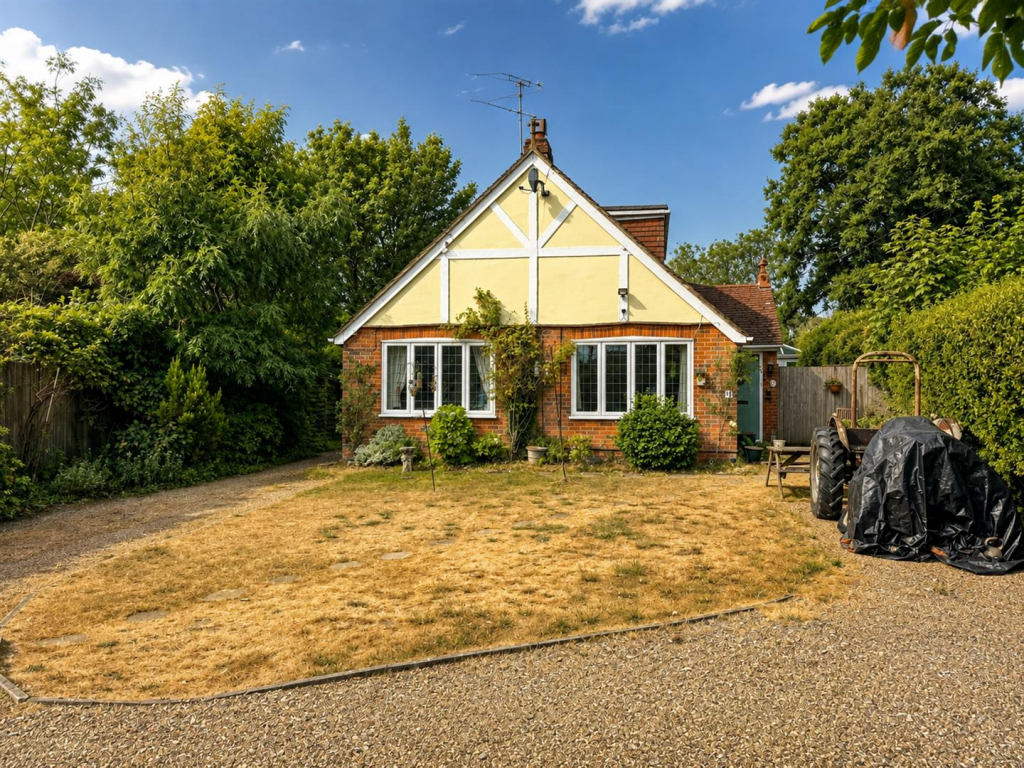
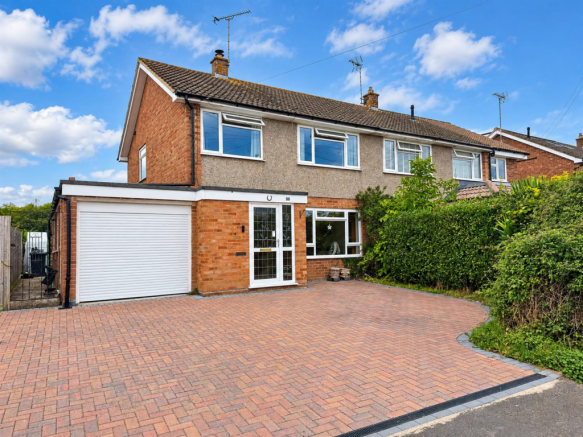
4-bedroom semi-detached house · RG4 9FA
For saleListed 33 days
Opportunity summary
See Archie’s verdict, returns by strategy and what to check before viewing.
About
A superbly presented four bedroom three storey semi detached family home situated in this select close of just six properties.
Includes living room, attractive 16ft open plan kitchen/dining room, study, downstairs cloakroom, master bedroom on first floor with ensuite shower room and walk-on balcony, three further bedrooms, two parking spaces, rear garden backing onto open farmland.
Underfloor heating to the ground floor. Approx. 5 mins walk to local shops & primary school SITUATION Sonning Common is a lovely village situated approx.
5 miles north of Reading town centre and its mainline station, offering direct trains to London Paddington and the Elizabeth line to central London.
There is also another railway station at Henley on Thames station which is approx. 5 miles away.
Sonning Common is a thriving community and is well served with a health centre, dentist practice, vets and a range of shops.
There are well regarded local primary and secondary schools close by along with a host of leisure activities and super countryside walks and local pubs ENTRANCE HALL Stairs to first floor, understairs cupboard, two further storage cupboards, underfloor heating CLOAKROOM Two piece suite comprising: W.C., wash hand basin, side aspect window, underfloor heating LIVING ROOM Lovely room with south-west facing aspect, Bioethanol Fuel Burner (available to purchase), further side aspect window, spotlights, underfloor heating STUDY Front aspect, underfloor heating OPEN PLAN KITCHEN/DINING ROOM Comprehensively fitted with Quartz worktops and integrated Bosch appliances including induction hob, oven and extractor hood, dishwasher and washing machine, range of cupboards and drawers, boiling hot water tap, feature central island unit with further cupboards and slimline wine fridge, tiled flooring, space for kitchen table, spotlights, large bi-fold doors leading to patio terrace and garden, underfloor heating STAIRCASE TO FIRST FLOOR LANDING Doors to master bedroom, bedrooms two & three, further stairs to second floor MASTER BEDROOM Rear aspect, double fitted wardrobe, radiator, door to ensuite, large bi-fold doors leading onto WALK-ON BALCONY - with space for table and chairs, overlooking the rear garden ENSUITE SHOWER ROOM Three piece suite comprising: shower cubicle, W.C., wash hand basin, rear aspect, radiator BEDROOM TWO Front aspect, radiator BEDROOM THREE Front aspect, radiator BATHROOM Three piece suite comprising; panelled bath with separate shower, W.C., fitted wash hand basin with cupboard under, tiled walls, chrome radiator STAIRCASE TO SECOND FLOOR LANDING BEDROOM FOUR Good sized room with two rear Velux windows, radiator, eaves storage space OUTSIDE To the front of the property is a large parking area for the residents of Hillview Close.
Each property has allocated parking and the two parking spaces for No.1 are directly outside the property. There is a side gate to the rear garden and an EV charging point.
N.B There is an annual management charge of £680 for the upkeep of the communal parking area.
To the rear of the property is a paved patio area ideal for entertaining with steps leading to the formal garden which is predominately lawned, enclosed by hedgerow and panel fencing.
The garden has an open aspect, backing on to farmland TENURE Freehold COUNCIL TAX Band E FREE MORTGAGE ADVICE We are pleased to be able to offer the services of an Independent Mortgage Adviser who can access a variety of mortgage rates from leading Banks and Building Societies.
For a free, no obligation discussion or quote, please contact Stuart Milton, our mortgage adviser, on LOCATION This image is for indicative purposes and cannot be relied upon as wholly correct
Value & comps
No previous sales on record.
Returns
Set an offer; the calculator follows it.
We're still gathering serviced-accommodation data for this area.
Archie refurb estimate: a Pro feature
0.0% below asking
This is not financial or investment advice. Prop AI Deals is not authorised by the Financial Conduct Authority (FCA) to provide investment advice.
All investment calculators, property analyses, and AI-generated insights are for informational purposes only. Property investment carries risk and may result in financial loss. All calculations should be independently verified and you should consult with FCA-authorised financial advisors before making any investment decisions.
Past performance does not guarantee future results. Tax implications vary by individual circumstances.
Deal
Properties like this can earn 2–3x BTL yields when converted to HMO, with retrofit costs around £10k/room. Sign in to see the full tier, yield projection, and cost breakdown.
Commercial properties like this can earn 30-50% higher yields when converted to residential under Class MA / Q / P / PA, with prior approval costing ~GBP 96/unit. Sign in to see the recommended route, yield uplift, and cost breakdown.
BRRR-suited properties can recycle 80-100% of investor capital on refi, leaving a high-yielding rental with most of the money out. Sign in to see the refurb cost stack, ARV projection, and refinance maths.
Detached + large garden = sub-division play. Pro tier unlocks the tier badge, plot size, uplift estimate, and regional land benchmark.
Short-lease flats trade at deep discount, but extending under the 1993 Act often costs far less than the discount. Pro tier unlocks the tier badge, premium breakdown, long-lease ARV and arbitrage maths.
See projected short-stay revenue vs a vanilla BTL for this property.
See real sub-let margins (HMO room rates & SA nightly rates) vs the landlord rent.
Area
Agent & docs
FAQ
About Hillview Close, Sonning Common, Sonning Common
Explore nearby