We've tightened what earns a Pursue. A home now needs a published valuation, a strategy that still makes money after real running costs and lender stress tests, and no listing problems that would stop a mortgage. You'll see fewer Pursues, and each one has been checked harder.
See how verdicts work7-bedroom detached house · KT11 2NR
For saleListed 5 days
Opportunity summary
See Archie’s verdict, returns by strategy and what to check before viewing.
About
Set within the sought-after Benfleet Close, this substantial residence has been thoughtfully designed to combine elegant living spaces with exceptional facilities for modern family life.
Arranged across three floors, the property offers beautifully proportioned interiors, distinctive architectural features and a high standard of finish throughout.
An inviting entrance hall introduces the home, with refined detailing and a staircase leading to the upper floors.
The ground floor unfolds into a collection of generously proportioned reception rooms, thoughtfully arranged for both formal entertaining and relaxed family living.
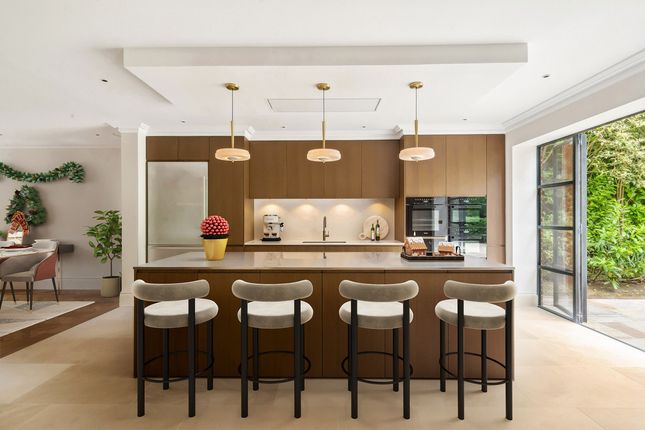
At the heart of the home is an expansive kitchen and family room, where vaulted ceilings, exposed structural beams and extensive glazing create a wonderful sense of space and light.
The contemporary kitchen features sleek cabinetry, integrated appliances and a substantial central island, while a separate dining area and comfortable seating space offer an inviting setting for everyday living.
Large doors open directly onto the garden, creating a natural connection between the interior and surrounding grounds.
The drawing room is centred around a feature fireplace, complemented by decorative wall panelling, detailed cornicing and glazed doors connecting to the adjoining spaces.
A further reception room offers a more contemporary setting, distinguished by its vaulted ceiling, feature fireplace and full-height windows overlooking the gardens.
A formal dining room, library and dedicated study complete the ground floor accommodation, offering considerable flexibility for family life, entertaining and working from home.
The first floor is arranged around a spacious landing, leading to the principal bedroom suite and further bedrooms.
The principal suite is particularly generous, with an elegantly finished bedroom featuring a bespoke upholstered headboard, decorative ceiling detailing and a contemporary double-sided fireplace separating the sleeping area from a private seating space.
Sliding doors open onto a private balcony overlooking the gardens, while an extensive dressing room incorporates bespoke fitted wardrobes, illuminated display cabinetry and a dedicated dressing area.
The en-suite bathroom is finished to a high standard, with a freestanding bath, separate shower, contemporary fittings and striking mirrored detailing.
Two further bedrooms occupy this floor, together with additional bathroom facilities, while the second floor accommodates two generous bedrooms, one with its own dressing room, alongside a further bathroom and extensive eaves storage.
A further staircase from the ground floor leads to two additional bedrooms above the garage, together with bathroom facilities.
This arrangement offers greater privacy and flexibility, making it particularly well suited to visiting guests or extended family.
The leisure facilities are equally noteworthy, with a dedicated cinema room and a separate leisure pavilion incorporating a gym, shower facilities and a generous reception space with cooking facilities.
This versatile building lends itself to entertaining, relaxation and a variety of recreational uses.
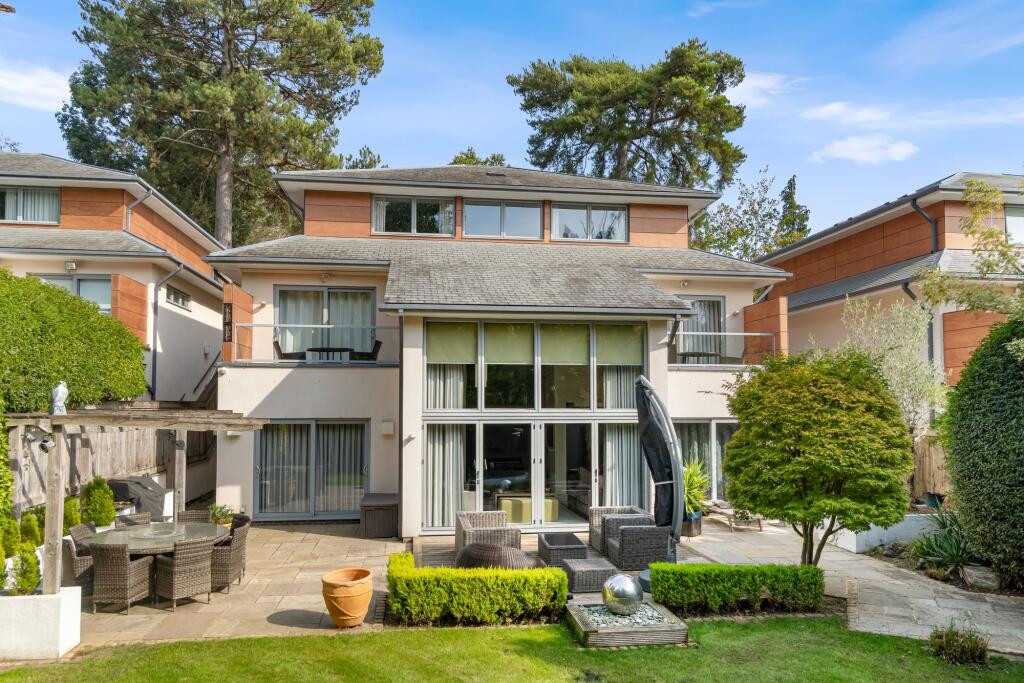
The beautifully landscaped gardens complement the scale and architecture of the house, with expansive lawns, established trees and mature planting creating a private and leafy setting.
Thoughtfully arranged across different levels, the grounds offer a wonderful balance of open lawns, landscaped borders and generous outdoor entertaining areas.
Extensive terraces extend from the principal reception spaces, with contemporary glass balustrades and broad steps connecting the house to the gardens.
These areas offer ample space for al fresco dining and entertaining, with elevated views across the grounds towards the leisure pavilion.
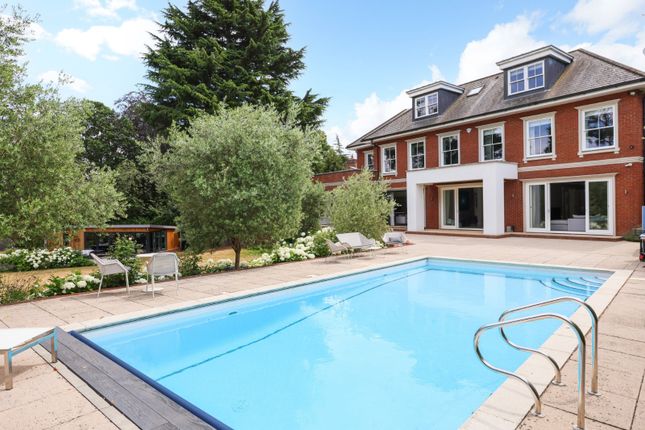
A particular highlight is the outdoor swimming pool, set within its own landscaped area and surrounded by spacious paved terraces.
The adjoining leisure pavilion, with its distinctive timber-clad exterior, complements this setting and offers an additional space for entertaining and recreation.
Further features include a separate garden cabin, established planting and a variety of seating areas positioned throughout the grounds, adding to the versatility of the outdoor space.
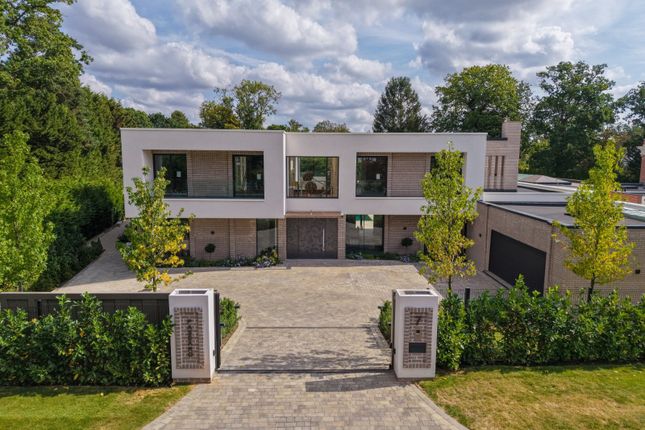
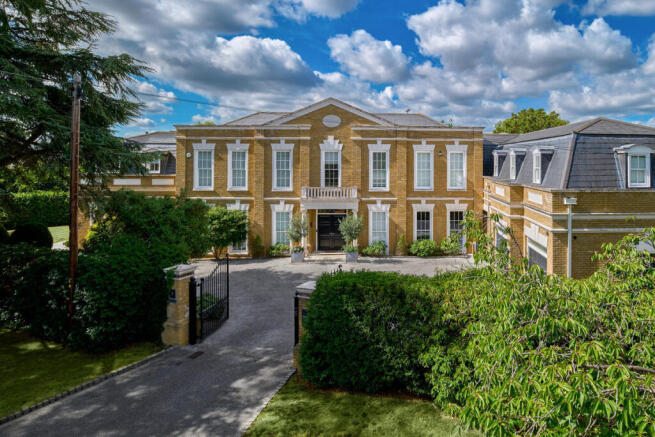
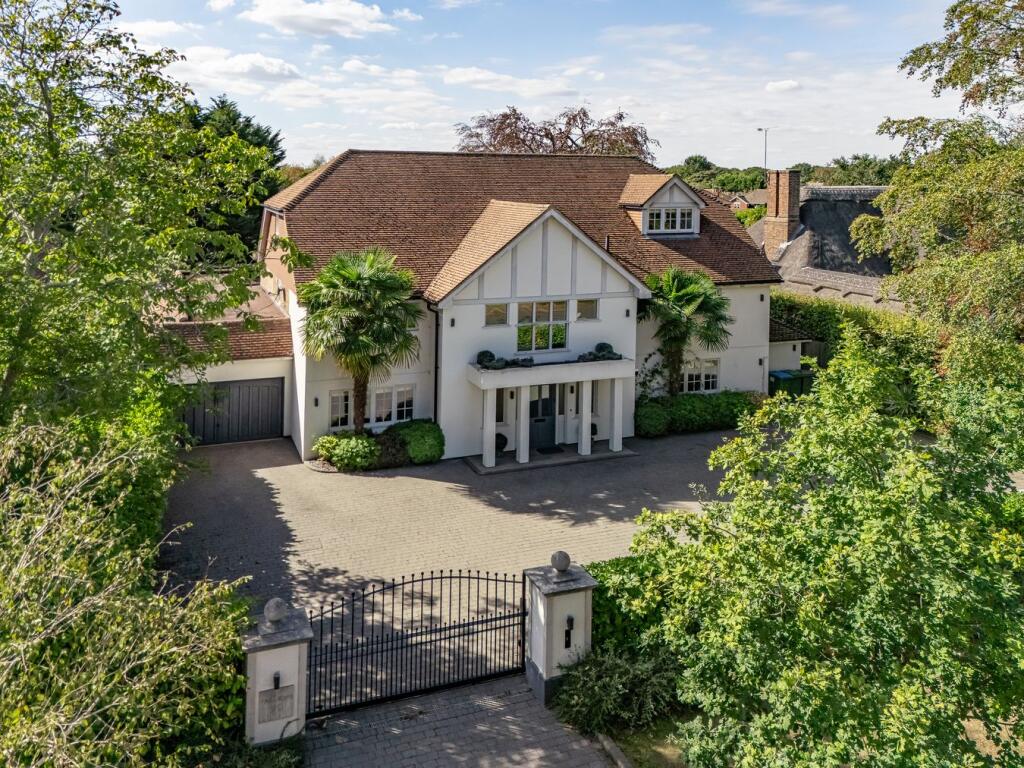
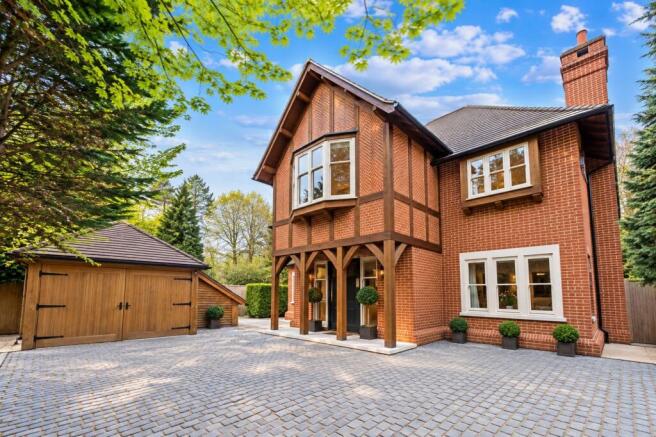
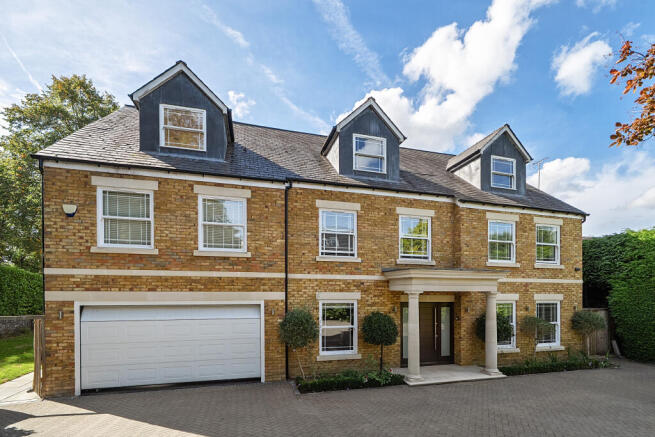
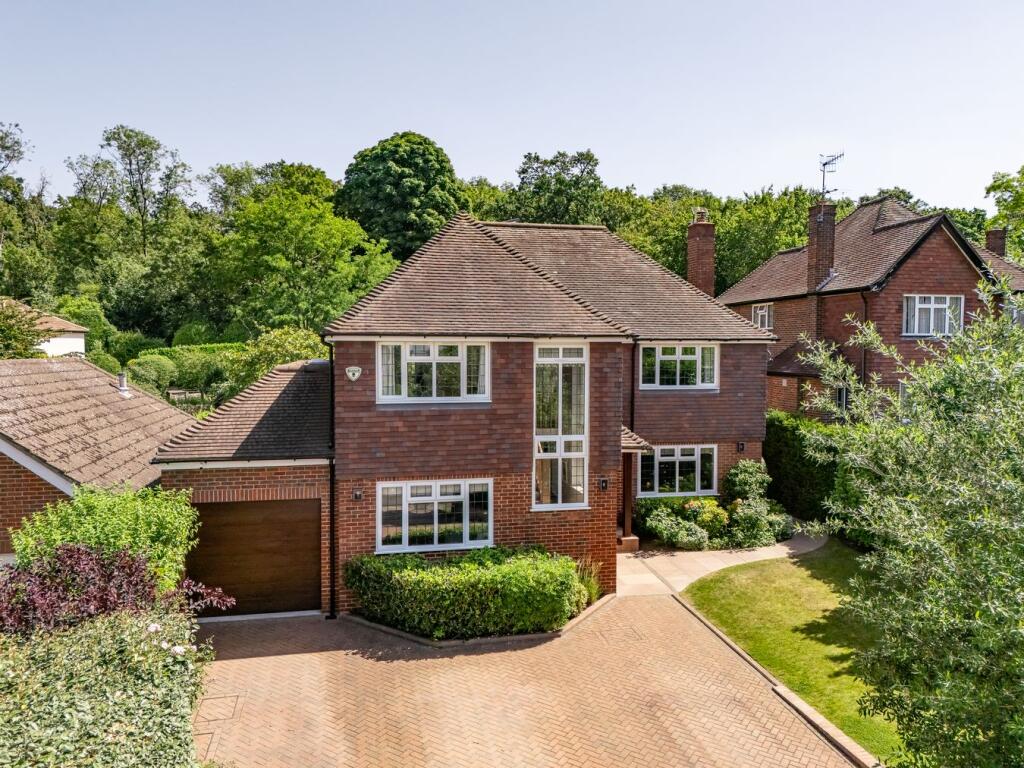
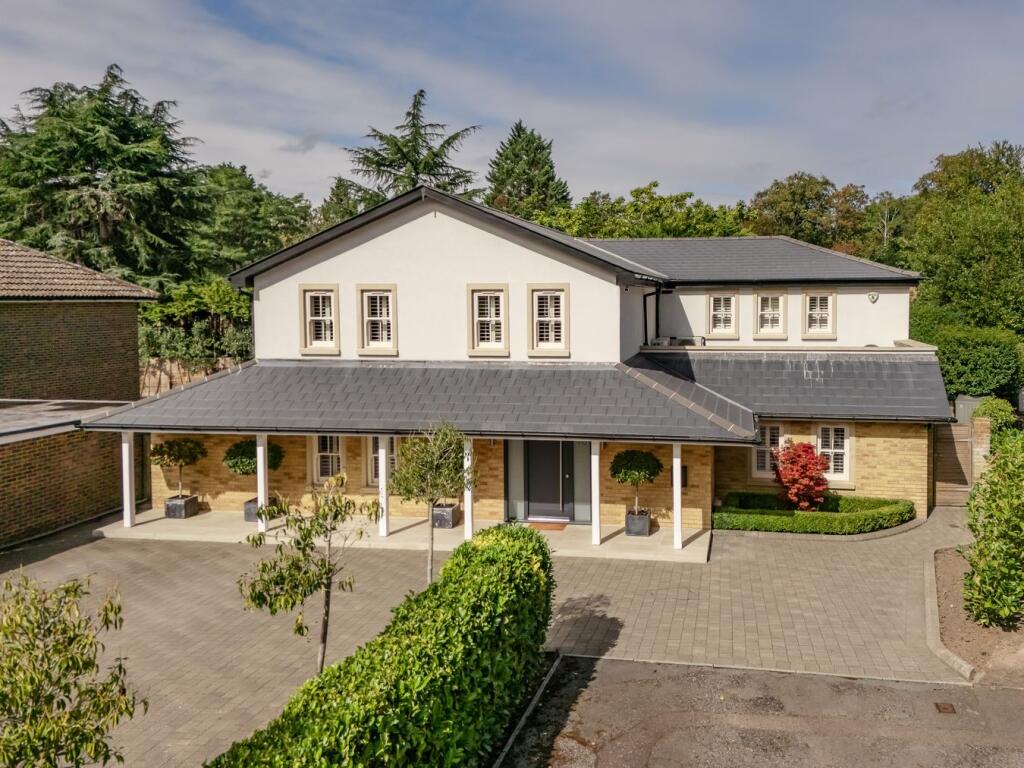
To the front, a substantial paved driveway creates an impressive approach to the house, with extensive parking, an integral garage and a sheltered entrance framed by decorative planting.
Tenure: Freehold | Council Tax Band: H | Local Authority: Elmbridge | EPC: B
Value & comps
No previous sales on record.
Returns
Set an offer; the calculator follows it.
We're still gathering serviced-accommodation data for this area.
Archie refurb estimate: a Pro feature
0.0% below asking
This is not financial or investment advice. Prop AI Deals is not authorised by the Financial Conduct Authority (FCA) to provide investment advice.
All investment calculators, property analyses, and AI-generated insights are for informational purposes only. Property investment carries risk and may result in financial loss. All calculations should be independently verified and you should consult with FCA-authorised financial advisers before making any investment decisions.
Past performance does not guarantee future results. Tax implications vary by individual circumstances.
Deal
Properties like this can earn 2–3x BTL yields when converted to HMO, with retrofit costs around £10k/room. Sign in to see the full tier, yield projection, and cost breakdown.
Commercial properties like this can earn 30-50% higher yields when converted to residential under Class MA / Q / P / PA, with prior approval costing ~GBP 96/unit. Sign in to see the recommended route, yield uplift, and cost breakdown.
BRRR-suited properties can recycle 80-100% of investor capital on refi, leaving a high-yielding rental with most of the money out. Sign in to see the refurb cost stack, ARV projection, and refinance maths.
Detached + large garden = sub-division play. Pro tier unlocks the tier badge, plot size, uplift estimate, and regional land benchmark.
Short-lease flats trade at deep discount, but extending under the 1993 Act often costs far less than the discount. Pro tier unlocks the tier badge, premium breakdown, long-lease ARV and arbitrage maths.
See projected short-stay revenue vs a vanilla BTL for this property.
See real sub-let margins (HMO room rates & SA nightly rates) vs the landlord rent.
Area
Agent & docs

FAQ
About Benfleet Close, Cobham, KT11
Explore nearby