We've tightened what earns a Pursue. A home now needs a published valuation, a strategy that still makes money after real running costs and lender stress tests, and no listing problems that would stop a mortgage. You'll see fewer Pursues, and each one has been checked harder.
See how verdicts work2-bedroom terraced house · TN5 6SX
For saleListed 137 days
Opportunity summary
See Archie’s verdict, returns by strategy and what to check before viewing.
About
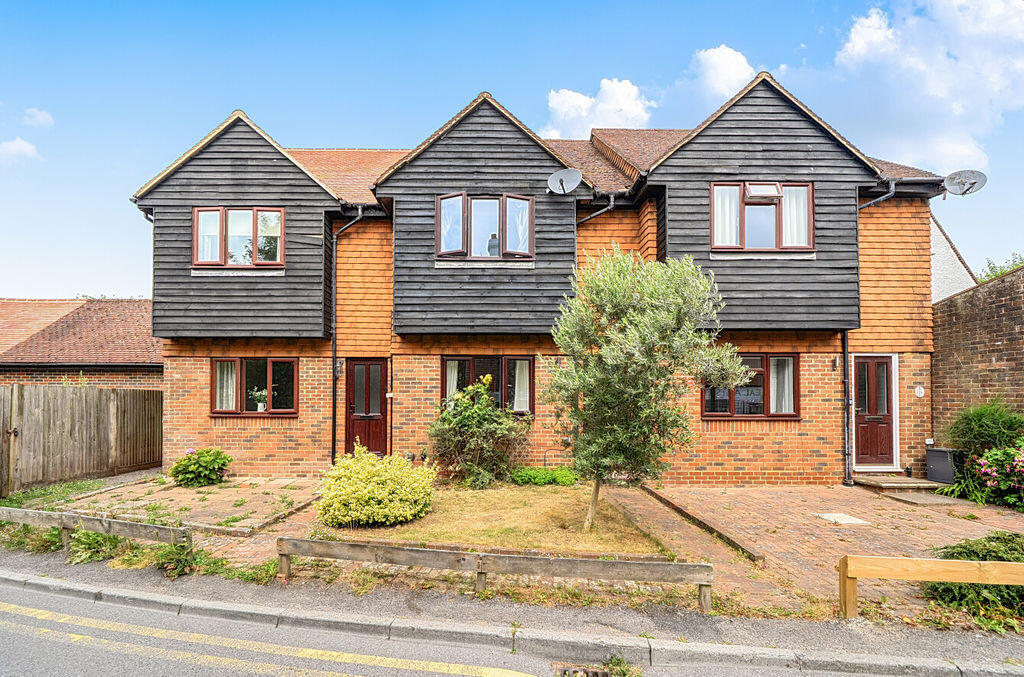
An attractive, period, staggered terraced cottage, presented in very good order, offering deceptively spacious rooms, including two double bedrooms.
The house comes with a garage en bloc and rear garden and is situated in a highly convenient location within easy reach of amenities and open countryside.
EPC: ordered Ross Cottage is an attractive, character, staggered terraced house of unknown origins/age.
It has period features including diamond lattice wood framed windows on the front elevation, and exposed beams in some rooms, including the ceiling of the living room.
It is deceptively spacious, light and quiet inside. One enters into an inner hallway, which is large enough to accommodate a dining table and chairs.
Modern, wood-effect LVT flooring flows through this room and into the kitchen.
Located off the dining hall is the double aspect sitting room, with beams to the ceiling and a brick fireplace housing a coal-effect gas fire.
The kitchen is fitted with wall and base units and has an understairs storage cupboard and pantry built in. There is space for a freestanding cooker, washing machine and tall fridge freezer.
This room overlooks the rear garden. A rear porch leads out to the garden from the kitchen, with space for shoes and wellies, ideal if you are coming back from a walk in the nearby countryside.
Arranged on the first floor are two double bedrooms, the larger of which is very generous indeed. All the ceilings on the first floor are vaulted.
The spacious bathroom has the benefit of a bath and separate shower cubicle.
The rear garden comprises planted beds, a patio and a pathway leading to the rear garden, where there is rear access via a pathway to the parking area/garage.
The garage is the middle of a block of three garages shared with the other two cottages and is a good size.
The owners have always parked a car in front of the garage as well, although this is not officially part of the title for the property.
Location: The property is located on the cusp of the Sparrows Green and Pell Green areas of Wadhurst.
There is a Co-Op convenience store within a quarter of a mile and the local primary school and nursery is just beyond that. Across the road is a take-away food venue and a beauty salon.
The centre of Wadhurst is about half a mile away offering an excellent range of shops and facilities including a Jempson’s supermarket with Post Office facilities, two pubs, cafes, a pharmacy, butcher, greengrocer, doctors surgery and much more.
Ther is also a recreation ground nearby with tennis and football clubs. A little way out of the village in Cousley Wood is another pub and cricket club.
In addition to the primary school, there is a nursery, Uplands Academy and Sacred Heart Catholic School.
The property is about 1.3 miles from Wadhurst mainline Station with services to Tunbridge Wells, Hastings and London (London Bridge in around 55 minutes).
The area is designated as a “National Landscape” (formerly Area of Outstanding Natural Beauty) and Wadhurst is surrounded by beautiful rolling countryside.
Bewl Water Reservoir is also nearby offering an abundance of walking and cycling opportunities as well as water sports.
Wadhurst has a strong community with lots of activities, clubs and societies to get involved with, as well as Catholic and Church of England Churches.
There is a sports centre with gym at Uplands and various sports clubs to get involved with. Material Information: Wealden District Council. Tax Band D (rates are not expected to rise upon completion).
Mains gas fired central heating. Mains electricity, water and drainage. The property is believed to be of brick and timber construction with half-weatherboarded elevations and a slate tiled roof.
We are not aware of any safety or cladding issues, or of any asbestos at the property. The property is located within the High Weald National Landscape.
The title refers to easements, which your solicitor will be able to advise upon.
These are likely to do with a right of way over a pathway to the rear of the cottages and over the driveway to get to the garages.
According to the Government Flood Risk website, there is a very low risk of flooding.
The property did have an instance of flooding in 2024 as a result of a defective drain that has since been resolved.
Broadband coverage: According to Ofcom, Ultrafast broadband is available to the property.
Mobile Coverage: According to Ofcom, the best mobile coverage is from O2, with Vodafone and Three also offering service. We are not aware of any mining operations in the vicinity.
We are not aware of planning permission for new houses / extensions at any neighbouring properties. The property does not have step free access.
B4 B6 Disclaimer These sales particulars are designed as a general guide. We have not carried out a detailed survey nor tested the services, appliances and specific fittings.
All measurements and distances are approximate. Parties are advised to verify the accuracy of any details when considering making an offer.
These particulars are believed to be accurate at the time of publishing, but we cannot guarantee their accuracy and they should not be relied upon as statements or representations of fact, and they do not form part of any contract.
Any reference to alterations made to any part of the property is not a statement that the necessary planning, building regulations or any other consent has been obtained.
It should not be assumed that any items photographed are included in the sale. Please contact us if there is a specific area of importance to you, particularly if travelling some distance.
Value & comps
No previous sales on record.
Returns
Set an offer; the calculator follows it.
We're still gathering serviced-accommodation data for this area.
Archie refurb estimate: a Pro feature
0.0% below asking
This is not financial or investment advice. Prop AI Deals is not authorised by the Financial Conduct Authority (FCA) to provide investment advice.
All investment calculators, property analyses, and AI-generated insights are for informational purposes only. Property investment carries risk and may result in financial loss. All calculations should be independently verified and you should consult with FCA-authorised financial advisers before making any investment decisions.
Past performance does not guarantee future results. Tax implications vary by individual circumstances.
Deal
Properties like this can earn 2–3x BTL yields when converted to HMO, with retrofit costs around £10k/room. Sign in to see the full tier, yield projection, and cost breakdown.
Commercial properties like this can earn 30-50% higher yields when converted to residential under Class MA / Q / P / PA, with prior approval costing ~GBP 96/unit. Sign in to see the recommended route, yield uplift, and cost breakdown.
BRRR-suited properties can recycle 80-100% of investor capital on refi, leaving a high-yielding rental with most of the money out. Sign in to see the refurb cost stack, ARV projection, and refinance maths.
Detached + large garden = sub-division play. Pro tier unlocks the tier badge, plot size, uplift estimate, and regional land benchmark.
Short-lease flats trade at deep discount, but extending under the 1993 Act often costs far less than the discount. Pro tier unlocks the tier badge, premium breakdown, long-lease ARV and arbitrage maths.
See projected short-stay revenue vs a vanilla BTL for this property.
See real sub-let margins (HMO room rates & SA nightly rates) vs the landlord rent.
Area
Agent & docs
FAQ
About Sparrows Green, Wadhurst, TN5
Explore nearby