We've tightened what earns a Pursue. A home now needs a published valuation, a strategy that still makes money after real running costs and lender stress tests, and no listing problems that would stop a mortgage. You'll see fewer Pursues, and each one has been checked harder.
See how verdicts work4-bedroom house · EX37 9BZ
Listing removedListed 141 days
Opportunity summary
See Archie’s verdict, returns by strategy and what to check before viewing.
About
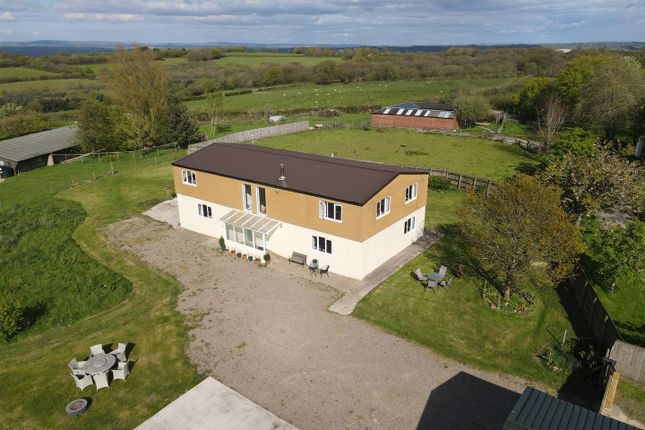
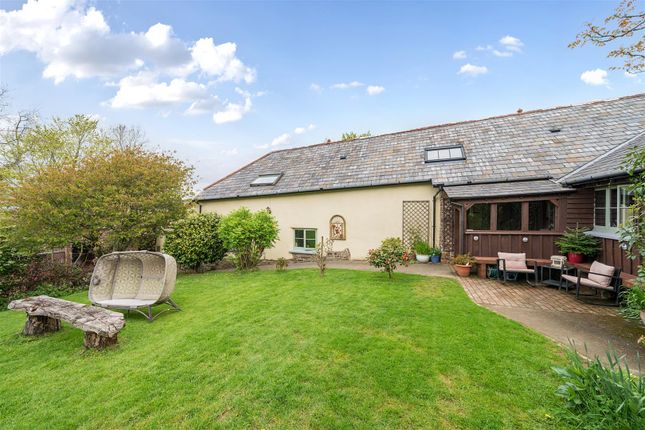
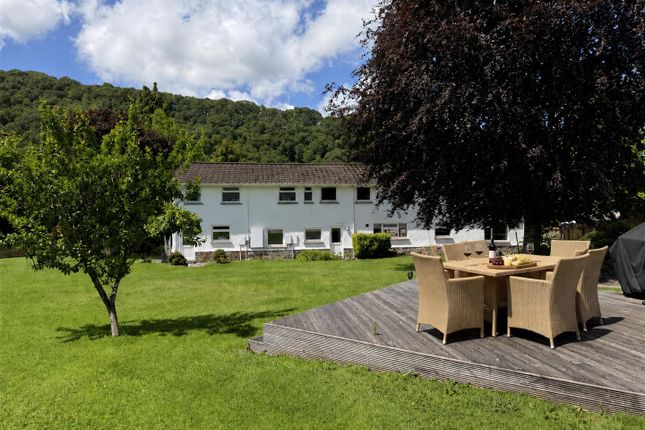
A most spacious and immaculately-presented detached residence with enclosed gardens, parking and private woodland extending to just over 2 acres.
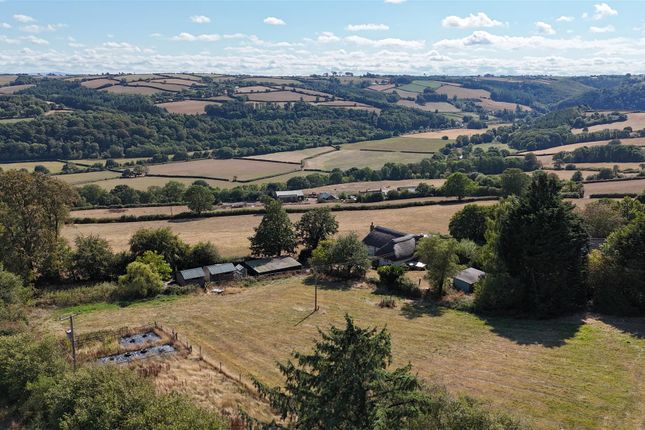
Conveniently located on the edge of an exclusive golf development, with countryside views.
27 Fairways View presents prospective purchasers a rare opportunity to acquire a most attractive and exceptionally well-proportioned modern home.
Occupying a delightful and highly convenient position within an exclusive development on the outskirts of the sought-after village of High Bickington, the property enjoys a wonderful balance of privacy and accessibility tucked behind its own gated driveway.
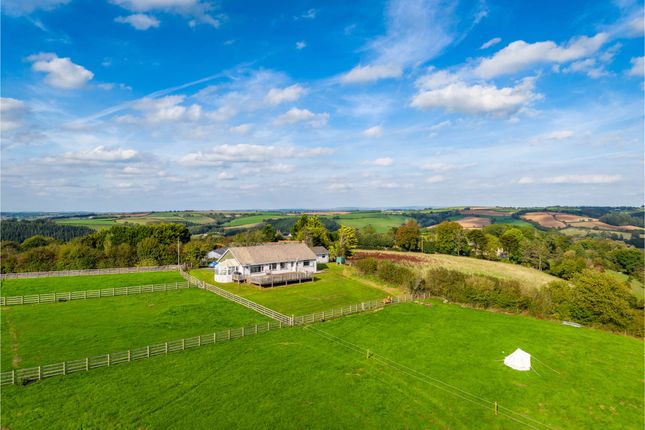
The residence is set within generous grounds, featuring extensive gardens, rewilding flower meadow, along with a private woodland.
The accommodation is well proportioned, beginning with a front porch which leads through to a welcoming entrance hall with staircase rising to the first floor.
To the left lies the impressive living room, forming the heart of the home. This generously sized room is centred around an attractive wood burner, creating a warm and inviting atmosphere.
Double doors open through to the conservatory, whilst an additional door provides access to an inner hallway.
The conservatory is a light and airy room, enjoying countryside views with doors opening out onto the upper terrace, making it an ideal space for both relaxing and entertaining.
Returning to the entrance hall, the kitchen/breakfast room is both spacious and well-appointed, fitted with a range of wall, base and drawer units.
Integrated appliances include a Bosch oven, dishwasher, fridge and wine cooler, whilst there is ample space to accommodate a dining table and chairs, creating a sociable and practical hub of the home.
The dining room is well-proportioned and offers flexibility of use, with a door leading to the front of the property.
On the ground floor there is also a useful boot room leading to the rear garden, laundry room, providing space and plumbing for both a washing machine and tumble dryer, together with a separate cloakroom.
On the first floor, the staircase rises to a spacious galleried landing, providing access to all rooms and the useful eaves storage.
The principal bedroom is a particularly well-proportioned room, enjoying a pleasant outlook over the garden with attractive countryside views beyond.
It benefits from a range of fitted wardrobes, incorporating a built-in dressing table, and is complemented by an en-suite shower room.
There are three further double bedrooms, all of which are of a good size and benefit from built-in storage, making them ideal for family living or guests.
The study provides a versatile space, perfectly suited for home working or as a hobby room.
Completing the first floor is the well-appointed family shower room, fitted with a walk-in shower, vanity unit with wash hand basin and WC.
To the lower ground floor there are two useful stores, which provide large storage space. For layout and approximate room measurement please see the enclosed floorplan.
Outside The property is approached via a gated entrance, opening onto a generous paved driveway providing ample parking for several vehicles.
A pedestrian gate to the side offers convenient access to the rear garden.
Stepping out from the conservatory, a delightful paved terrace provides the perfect spot for al fresco dining and entertaining, bordered by attractive iron railings with steps down to the lawn area.
The gardens are a truly outstanding feature of the property, offering a wonderful sense of space and tranquillity.
Predominantly laid to lawn, they are beautifully framed by an array of established trees, flowering shrubs and a charming ornamental pond, creating a peaceful and picturesque setting.
Two large stores, both with power and light, provide excellent practical storage. There is a large green house that is perfect for growing fruits and vegetables.
A further beautifully laid grey Indian sandstone patio making it perfect for hosting with, decked seating area, complete with a summerhouse, offers a more secluded retreat, ideal for relaxing and enjoying the surrounding natural beauty.
Beyond the formal garden lies a delightful rewilding flower meadow, together with a private woodland area which provides a wonderful sense of seclusion.
From here, and throughout the gardens, there are attractive views across the surrounding countryside, perfectly capturing the essence of rural living.
Services & outgoings We understand mains electric, water and gas is connected to the property. Drainage is to a communal treatment plant.
Discounted golf membership of £26 per annum Torridge Council - Tax band F Additional information Broadband: FTTP-Fibre broadband is available-highest available download speed 76 Mbps, highest available upload speed 15 Mbps.
(Based on Openreach data). Mobile Coverage: Coverage available via EE, O2, three and vodafone.
For an indication of specific speeds and supply or coverage in the area we recommend contacting your own provider.
(Based on Ofcom data) Flooding: The property is in an area at a very low risk from River/Sea and surface water flooding (defined as the chance of flooding each year as less than 0.1%)(Gov UK data) Construction Type: Standard construction 27 Fairways View is situated in a delightful elevated position towards the edge of an exclusive development within the popular 18-hole Libbaton Golf Course, just outside the village of High Bickington.
The pretty village itself is located within the heart of North Devon countryside with rolling hills and fields, and offers excellent amenities that include a primary school, two popular public houses, Church, Chapel, Post Office, Community run shop with adjoining Café, Community centre and playing fields with cricket and football clubs.
The property lies just over 10 miles south of Barnstaple and provides easy access to nearby market towns of Great Torrington (9.5 miles) and South Molton (11 miles).
The A39 Atlantic Highway and A361 North Devon link road are within easy access, leading to Tiverton and the M5 motorway (Junction 27) with mainline Intercity rail links available at Tiverton Parkway (London, Paddington approx.
2 hours) and international airports at Exeter and Bristol. The Tarka train line runs between Barnstaple and Exeter with the nearest station located at Portsmouth Arms (2.5 miles).
Barnstaple, the historic and regional centre of North Devon affords a more extensive range of commercial, educational and recreational facilities including a variety of banking, schooling, a theatre, cinema, leisure centre and restaurants, combining modern shopping amenities with a bustling market atmosphere.
Popular sandy beaches of Westward Ho!, Instow, Saunton, Croyde and Woolacombe are within easy reach. Exmoor National Park offers picturesque walks and stunning views 20 miles from your doorstep.
The cathedral city of Exeter with its university, airport, inter-rail and motorway links is some 30 miles in distance.
Value & comps
No previous sales on record.
Returns
Set an offer; the calculator follows it.
We're still gathering serviced-accommodation data for this area.
Archie refurb estimate: a Pro feature
0.0% below asking
This is not financial or investment advice. Prop AI Deals is not authorised by the Financial Conduct Authority (FCA) to provide investment advice.
All investment calculators, property analyses, and AI-generated insights are for informational purposes only. Property investment carries risk and may result in financial loss. All calculations should be independently verified and you should consult with FCA-authorised financial advisers before making any investment decisions.
Past performance does not guarantee future results. Tax implications vary by individual circumstances.
Deal
Properties like this can earn 2–3x BTL yields when converted to HMO, with retrofit costs around £10k/room. Sign in to see the full tier, yield projection, and cost breakdown.
Commercial properties like this can earn 30-50% higher yields when converted to residential under Class MA / Q / P / PA, with prior approval costing ~GBP 96/unit. Sign in to see the recommended route, yield uplift, and cost breakdown.
BRRR-suited properties can recycle 80-100% of investor capital on refi, leaving a high-yielding rental with most of the money out. Sign in to see the refurb cost stack, ARV projection, and refinance maths.
Detached + large garden = sub-division play. Pro tier unlocks the tier badge, plot size, uplift estimate, and regional land benchmark.
Short-lease flats trade at deep discount, but extending under the 1993 Act often costs far less than the discount. Pro tier unlocks the tier badge, premium breakdown, long-lease ARV and arbitrage maths.
See projected short-stay revenue vs a vanilla BTL for this property.
See real sub-let margins (HMO room rates & SA nightly rates) vs the landlord rent.
Area
Agent & docs

FAQ
About 27, Fairways View, Umberleigh
Explore nearby