4-bedroom detached house · BN8 6PR
Listing removedListed 232 days
Opportunity summary
See Archie’s verdict, returns by strategy and what to check before viewing.
About
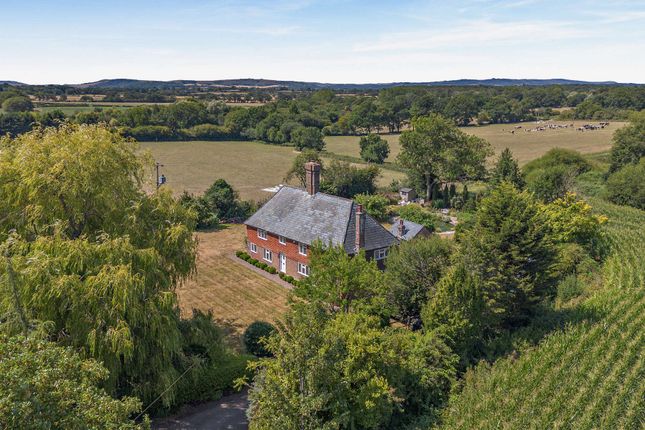
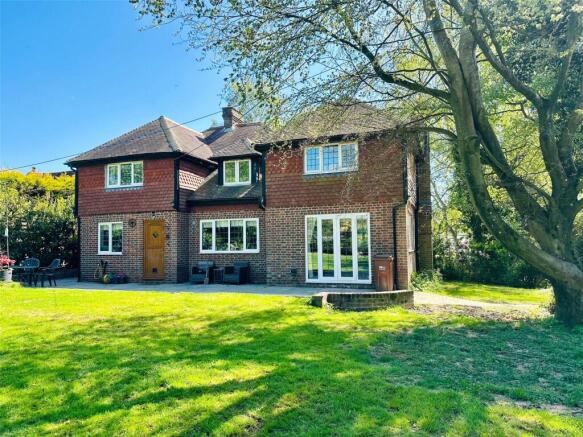
SALE AGREED: An immaculately presented detached country cottage, located off a country lane, with a useful detached garden room, double garage along with delightful gardens and grounds of around 2/3rd's of an acre backing on to farmland.
DETACHED COUNTRY COTTAGE | RURAL LOCATION | OFF A COUNTRY LANE | OIL FIRED HEATING | DOUBLE GLAZING | ENTRANCE LOBBY | SITTING ROOM | KITCHEN/BREAKFAST ROOM |BOILER ROOM | THREE FIRST FLOOR BEDROOMS | BATHROOM | GARDEN ROOM COMPRISING LOUNGE, OPEN-PLAN KITCHEN, STUDY, SHOWER ROOM | DOUBLE GARAGE | STORE | SUMMER HOUSE | DELIGHTFUL GARDENS AND GROUNDS OF AROUND TWO THIRDS OF AN ACRE | BACKING ON TO FARMLAND | BEAUTIFUL VIEWS TOWARDS THE SOUTH DOWNS | COUNCIL TAX: BAND F | EPC RATING: BAND E SITUATION: The property is situated at the end of a country lane in a delightful semi-rural location.
The nearest town is Uckfield with an excellent range of shops, bars, restaurants and family-owned cinema. Uckfield station provides rail links to London Bridge.
The historic county town of Lewes is within about eight miles, with frequent rail services to London Victoria. The coastal towns of Brighton and Eastbourne are easily accessible via the A27.
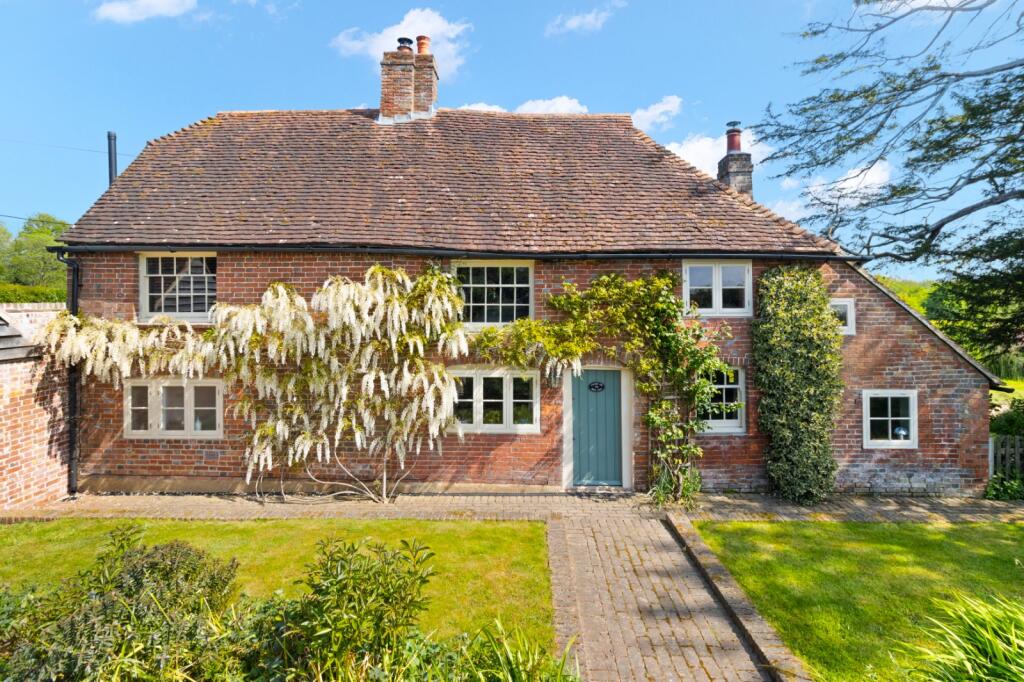
DESCRIPTION: A most attractive detached country cottage with period origins and features typical of its age, including exposed timbers and fireplace.
Set in delightful gardens and grounds of around two thirds of an acre, together with useful outbuildings and views over neighbouring countryside.
Approached via an Entrance Lobby with door to a double aspect Sitting Room having a wood burner, shelving and double doors opening on to the rear terrace.
Door to Boiler Room and stairs rising to the first floor with storage under. The double aspect Kitchen/Breakfast Room is a spacious space to cook and entertain.
With a range of wooden work surfaces, floor mounted units/pan drawers, a Butler sink, walk-in larder, exposed pine floorboards and door to the outside.
To the first floor are three Bedrooms served by a Bathroom/WC, with shower over the bath and built-in airing cupboard housing the hot water tank.
Off the Landing is a hatch to the part-boarded loft space. OUTSIDE: Decorative metal gates with meandering brick path to the front door, bordered by established plants and hedgerow.
Concrete hardstanding fronting a green oak open-fronted double garage, with wiring for an EV point, under a pitched tiled roof.
Attached Storeroom with power and light connected, consumer unit and hatch to a loft space.
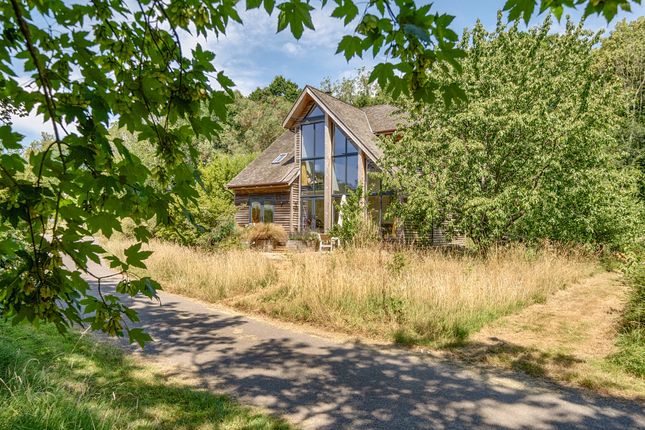
An extensive brick terrace across the width of the property with retaining wall and herbaceous borders, leading to a wood store. Detached Garden Room clad in Siberian larch, under a slate-tiled roof.
A bright space for outside living with vaulted ceiling and wood burner. Tiled floor with underfloor heating, open-plan fitted Kitchen, Study/Bedroom and a Shower Room.
Sliding glazed doors opening onto a large terrace.
The gardens are a particular feature, offering lovely herbaceous borders, specimen trees and a small orchard, all surrounded by mature hedging with stunning views across open fields.
Summer House, with power and lighting, provides a useful work area. There is a further log store to one corner of the garden and a large timber shed.
The garden continues into a fenced off paddock area with access to the lane via a separate gate.
Value & comps
No previous sales on record.
Returns
Set an offer; the calculator follows it.
We're still gathering serviced-accommodation data for this area.
Archie refurb estimate: a Pro feature
0.0% below asking
This is not financial or investment advice. Prop AI Deals is not authorised by the Financial Conduct Authority (FCA) to provide investment advice.
All investment calculators, property analyses, and AI-generated insights are for informational purposes only. Property investment carries risk and may result in financial loss. All calculations should be independently verified and you should consult with FCA-authorised financial advisers before making any investment decisions.
Past performance does not guarantee future results. Tax implications vary by individual circumstances.
Deal
Properties like this can earn 2–3x BTL yields when converted to HMO, with retrofit costs around £10k/room. Sign in to see the full tier, yield projection, and cost breakdown.
Commercial properties like this can earn 30-50% higher yields when converted to residential under Class MA / Q / P / PA, with prior approval costing ~GBP 96/unit. Sign in to see the recommended route, yield uplift, and cost breakdown.
BRRR-suited properties can recycle 80-100% of investor capital on refi, leaving a high-yielding rental with most of the money out. Sign in to see the refurb cost stack, ARV projection, and refinance maths.
Detached + large garden = sub-division play. Pro tier unlocks the tier badge, plot size, uplift estimate, and regional land benchmark.
Short-lease flats trade at deep discount, but extending under the 1993 Act often costs far less than the discount. Pro tier unlocks the tier badge, premium breakdown, long-lease ARV and arbitrage maths.
See projected short-stay revenue vs a vanilla BTL for this property.
See real sub-let margins (HMO room rates & SA nightly rates) vs the landlord rent.
Area
Agent & docs
FAQ
About Knowle Lane, Halland, Lewes, East Sussex, BN8
Explore nearby