4-bedroom detached house · BN8 6PN
For saleListed 5 days
Opportunity summary
See Archie’s verdict, returns by strategy and what to check before viewing.
About
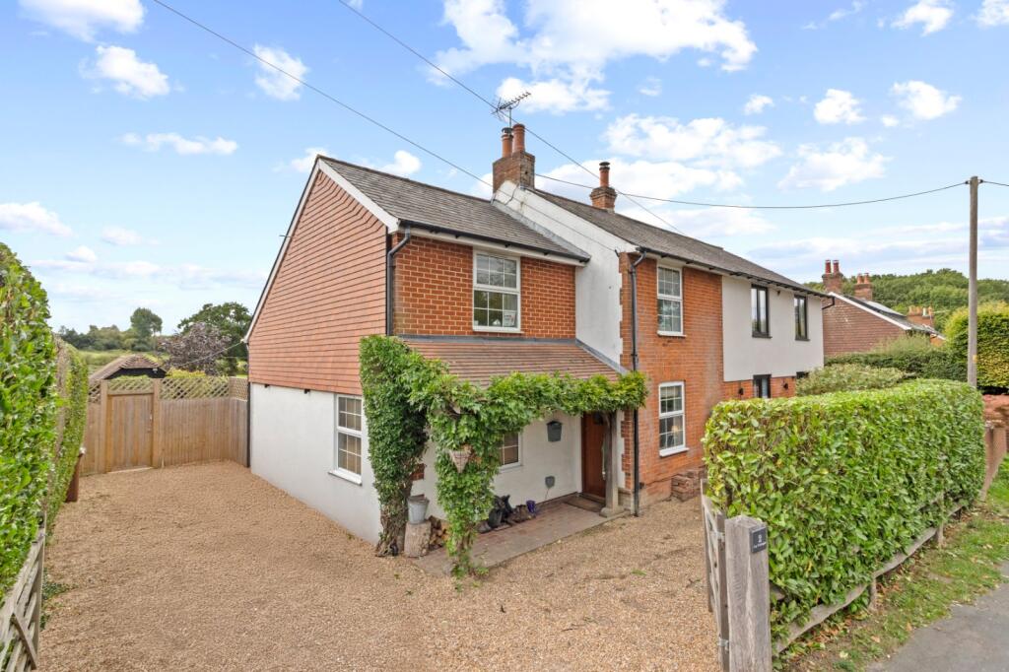
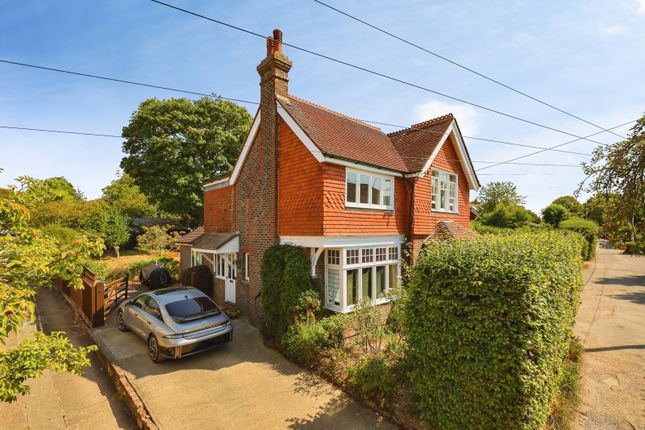
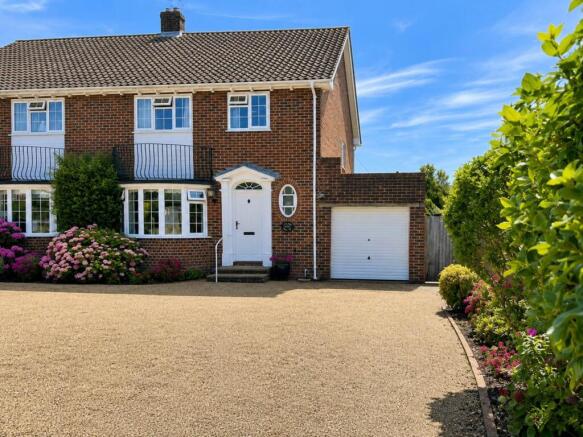
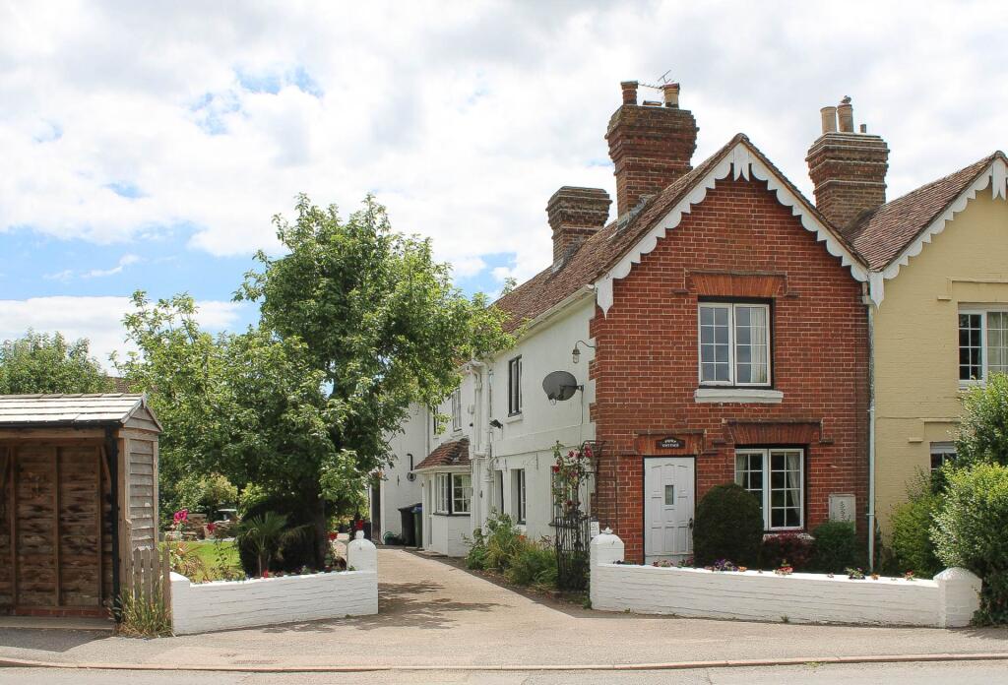
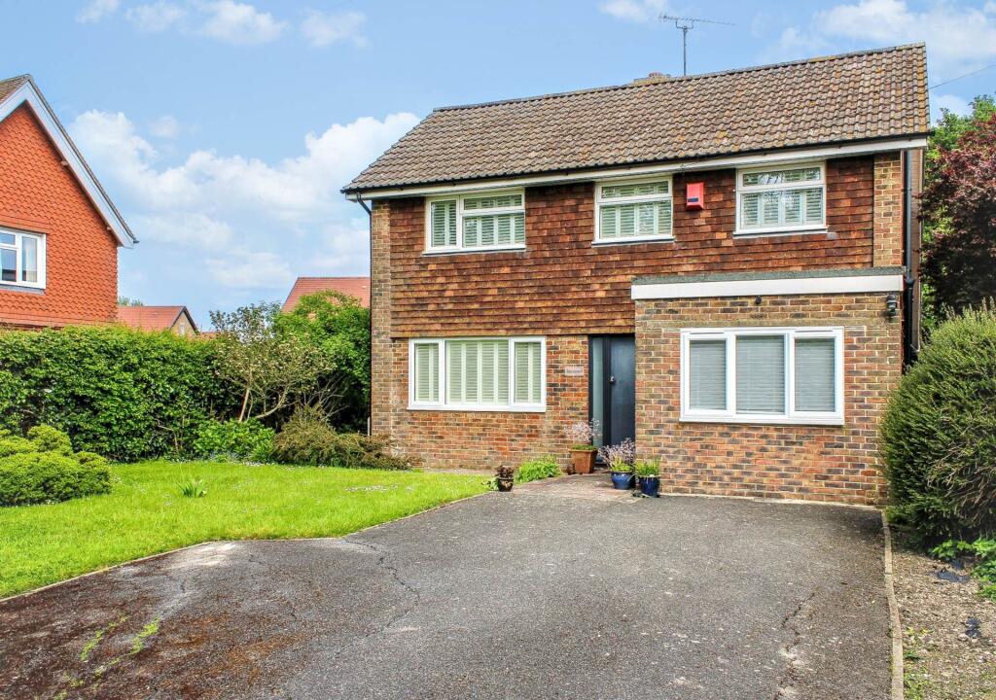
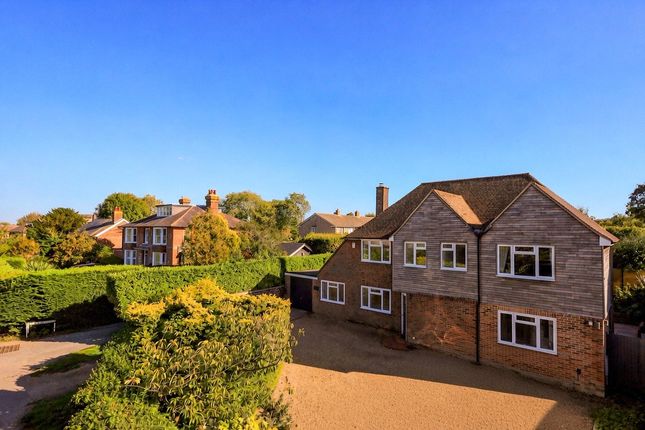
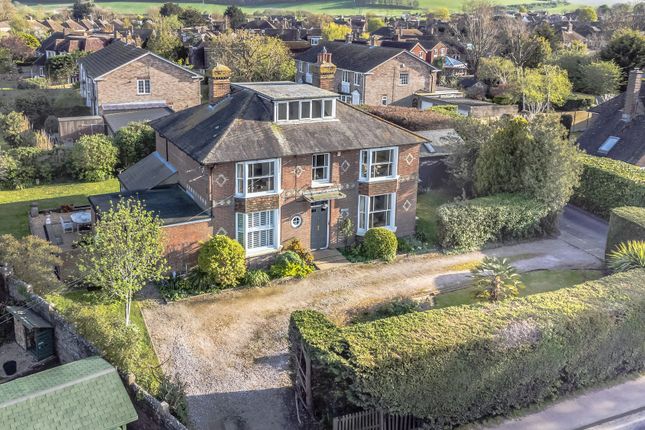
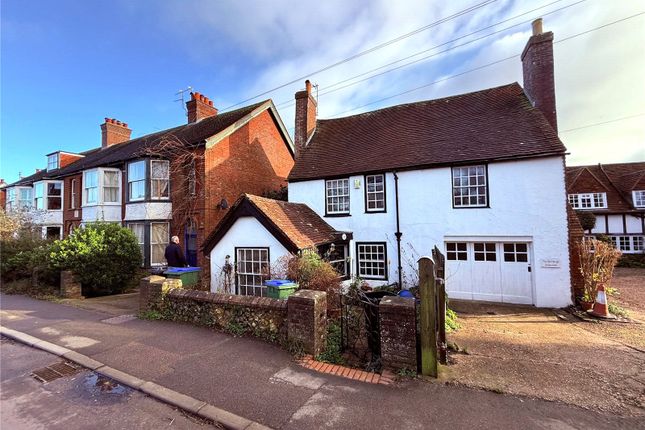
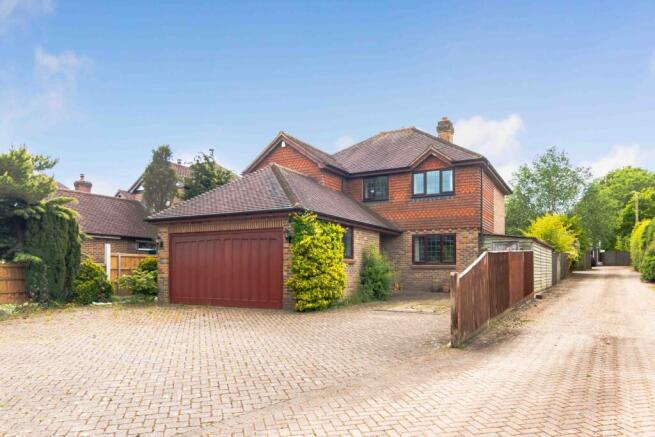
A four bedroom detached family house located in semi-rural surroundings on the edge of the village with the benefit of having a separate home office/studio.
The property is presented to an exceptionally high standard with quality bespoke fittings throughout.
MODERN DETACHED FAMILY HOUSE | VILLAGE LOCATION | LOVELY OPEN ASPECT TO THE REAR | BACKING ON TO FIELDS | COVERED PORCH | ENTRANCE HALL | CLOAKROOM | SITTING ROOM | KITCHEN/DINING ROOM | FOUR BEDROOMS | MAIN BEDROOM WITH EN-SUITE SHOWER ROOM | FAMILY BATHROOM | DETACHED STUDIO/HOME OFFICE | STORE | WESTERLY FACING 140' REAR GARDEN | AIR SOURCE HEAT PUMP | DOUBLE GLAZING | EPC RATING: BAND D | COUNCIL TAX: BAND F SITUATION: The property is situated in a non-estate location within the village of Halland with its local inn.
The nearby village of East Hoathly has local shopping facilities and primary school. The nearest main town is Uckfield offering more comprehensive shopping facilities and mainline railway station.
Recreational facilities include East Sussex National Golf Course/Spa and the picturesque Ashdown Forest with its scenic walks. Other nearby towns include Lewes and Heathfield.
The coastal resorts of Eastbourne and Brighton can be reached easily by car.
DESCRIPTION: A luxuriously appointed detached family house presented to an exceptionally high standard with quality bespoke fittings throughout, designed and built by a master craftsman.
The bright and airy accommodation includes a cloakroom with contemporary style sanitary ware and built in furniture incorporating shelving, storage cupboards and shoe rack.
The comfortable sitting room at the front has a fitted log burner and double opening glazed doors lead into the kitchen/dining room.
The handmade kitchen is fitted with stylish units below oak work tops. There is an island unit with deep saucepan drawers and bin store.
There are additional storage units and a tall cupboard concealing the washing machine and tumble drier (appliances not included).
Cooking appliances by Bosch include an electric oven, induction hob and extractor hood, integral dishwasher and 'fridge/freezer.
From the kitchen and ingenious concealed door leads back into the entrance hall. An oak staircase with glazed panels lead to the first floor landing.
The master bedroom is fitted with high end built in wardrobe finished in maple and walnut with shelving, hanging rails and discreet space for TV.
The en-suite shower room has a 'power shower' and built in furniture finished in black walnut. The second bedroom overlooks the rear garden and fitted with a shelved wardrobe unit.
There are two further bedrooms. A smart contemporary style bathroom serves these bedrooms. OUTSIDE: There is a drive with plenty of parking at the front and a side access to the rear garden.
The garage has been expertly converted into a home office/studio with water, power, light and a worktop with storage cupboards/drawers above and below.
The rear garden extends to approximately 140' in depth and is laid to lawn.
Nearest the house is an extensive newly laid paved terrace/sitting out area with a three metre outside kitchen, brick built with a worktop, central wood-fired grill, electricity supplied to the rear, cavities underneath for storing wood and a space at the far right which is sized for an under-counter fridge creating an ideal for entertaining and relaxing, taking full advantage of the delightful westerly aspect to the rear.
AGENTS NOTE: The owners have joint ownership of an adjacent strip of land which runs along the entirety of the left hand side boundary (as you look from the front).
Value & comps
No previous sales on record.
Returns
Set an offer; the calculator follows it.
We're still gathering serviced-accommodation data for this area.
Archie refurb estimate: a Pro feature
0.0% below asking
This is not financial or investment advice. Prop AI Deals is not authorised by the Financial Conduct Authority (FCA) to provide investment advice.
All investment calculators, property analyses, and AI-generated insights are for informational purposes only. Property investment carries risk and may result in financial loss. All calculations should be independently verified and you should consult with FCA-authorised financial advisers before making any investment decisions.
Past performance does not guarantee future results. Tax implications vary by individual circumstances.
Deal
Properties like this can earn 2–3x BTL yields when converted to HMO, with retrofit costs around £10k/room. Sign in to see the full tier, yield projection, and cost breakdown.
Commercial properties like this can earn 30-50% higher yields when converted to residential under Class MA / Q / P / PA, with prior approval costing ~GBP 96/unit. Sign in to see the recommended route, yield uplift, and cost breakdown.
BRRR-suited properties can recycle 80-100% of investor capital on refi, leaving a high-yielding rental with most of the money out. Sign in to see the refurb cost stack, ARV projection, and refinance maths.
Detached + large garden = sub-division play. Pro tier unlocks the tier badge, plot size, uplift estimate, and regional land benchmark.
Short-lease flats trade at deep discount, but extending under the 1993 Act often costs far less than the discount. Pro tier unlocks the tier badge, premium breakdown, long-lease ARV and arbitrage maths.
See projected short-stay revenue vs a vanilla BTL for this property.
See real sub-let margins (HMO room rates & SA nightly rates) vs the landlord rent.
Area
Agent & docs
FAQ
About Lewes Road, Halland, Lewes, East Sussex, BN8
Explore nearby