4-bedroom detached house · CO4 3FL
For saleListed 109 days
Opportunity summary
See Archie’s verdict, returns by strategy and what to check before viewing.
About
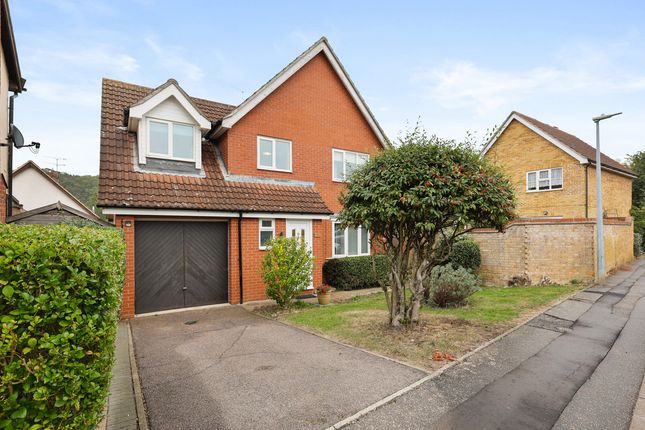
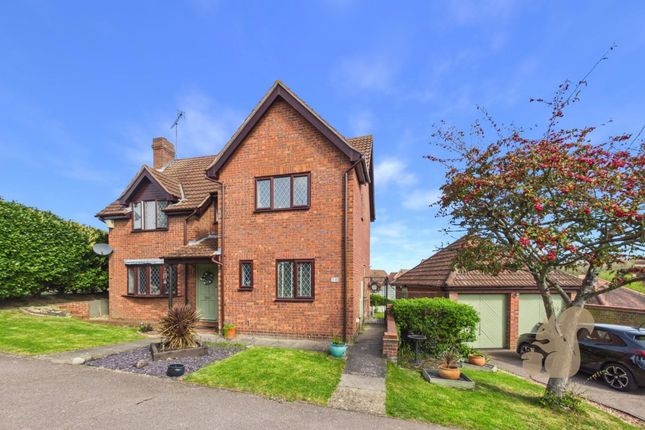
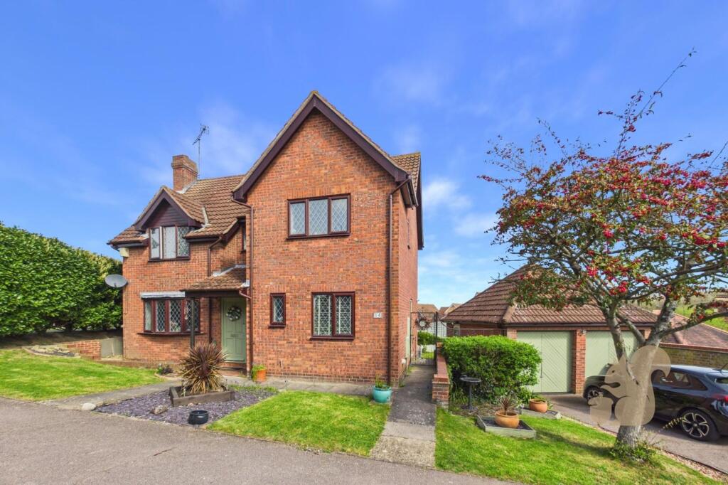
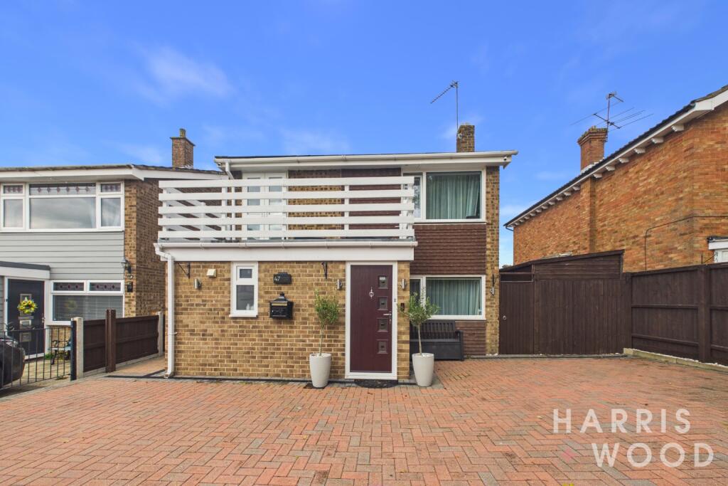
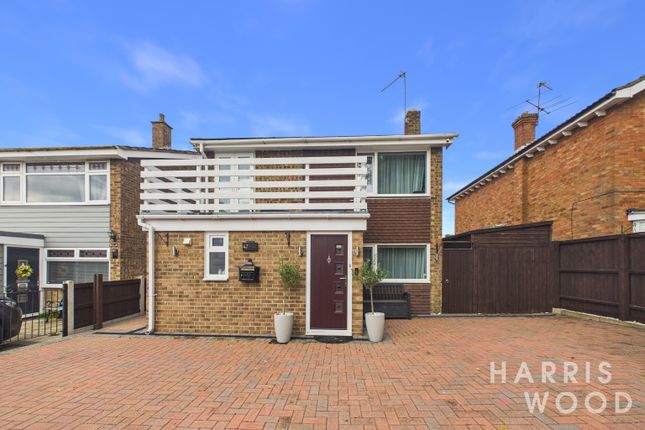
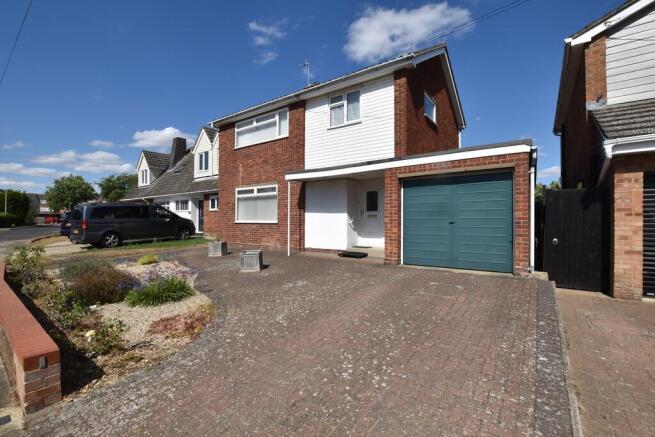
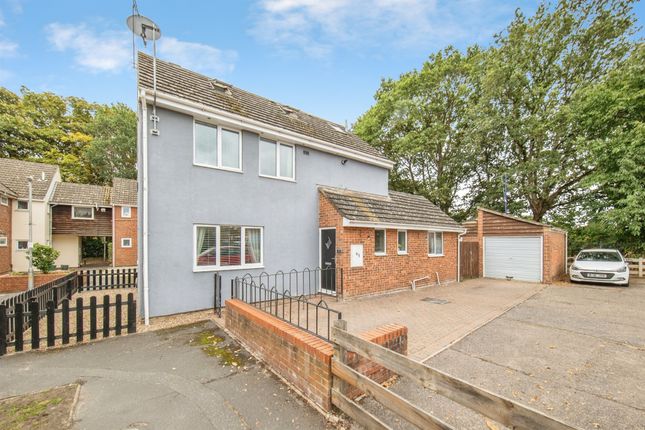
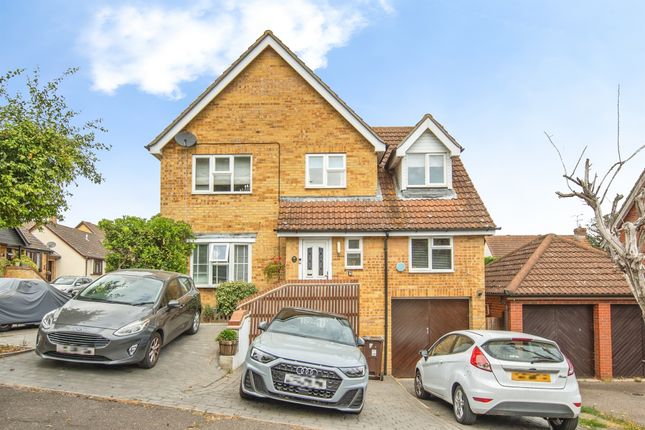
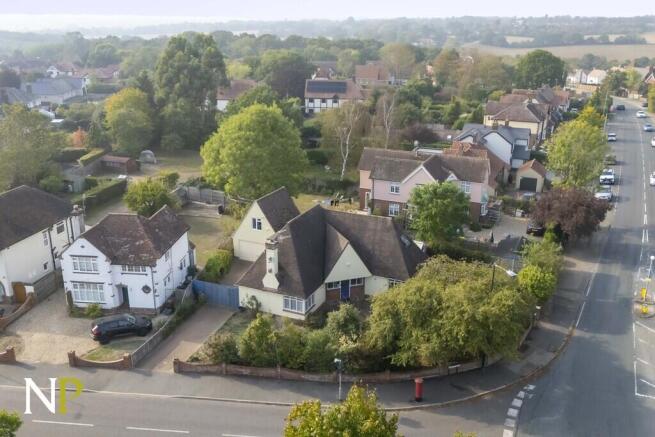
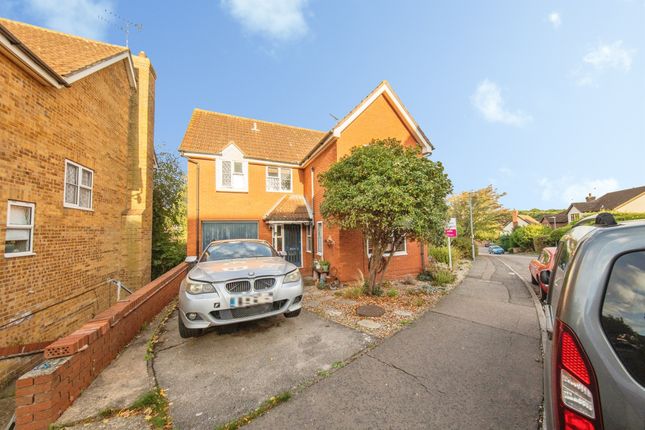
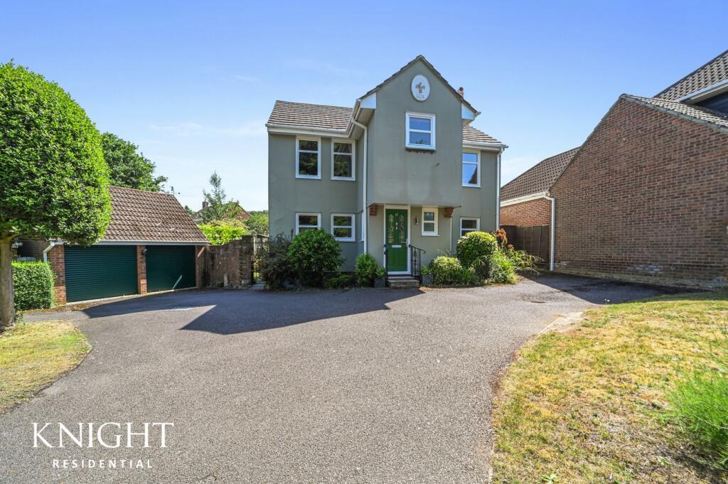
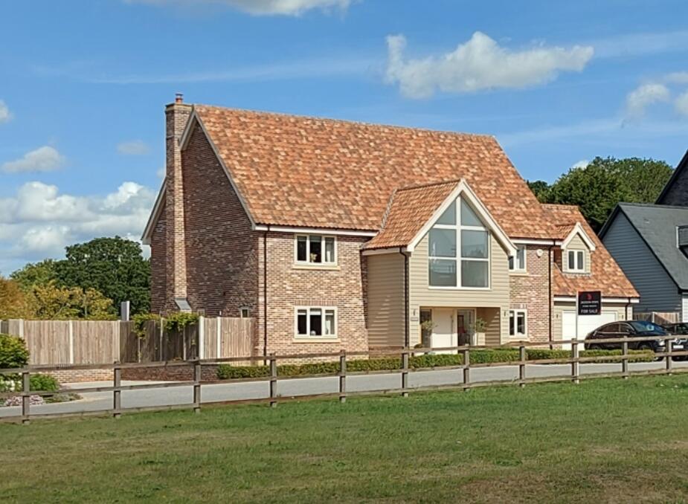
SUMMARY 2 Sheerwater Mews is a detached three / four bedroom family home which enjoys a peaceful residential cul-de-sac setting with views of Salary Brook valley to the front.
The property benefits from a well-proportioned corner plot and the accommodation on offer includes three double bedrooms, the fourth on the ground floor is presently used as a work from home hairdressing studio, ensuite shower room, family bathroom, open plan kitchen / dining room, spacious sitting room and cloakroom.
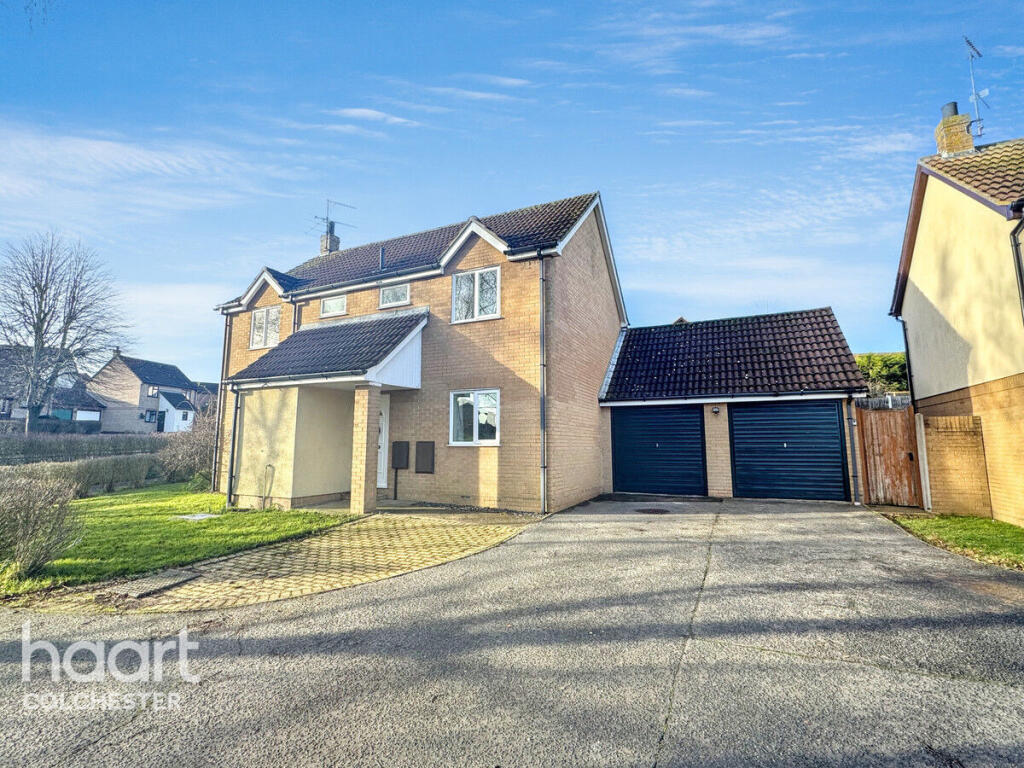
Externally there is a double garage, off road parking and the enclosed rear garden enjoys a south-westerly facing aspect.
Sheerwater Mews will offer the new owners a secluded base to enjoy all the local area has to offer, whether this is the attractions of the historic city of Colchester or those of the nearby coastal towns and villages.
PROPERTY Upon entering the property the spacious entrance hallway allows access to the dual aspect sitting room, with bi-fold doors to the garden and attractive fireplace and surround with a gas fire in a log burner style.
To the rear of the sitting room, doors open to the kitchen / dining room that benefits from electric underfloor heating.
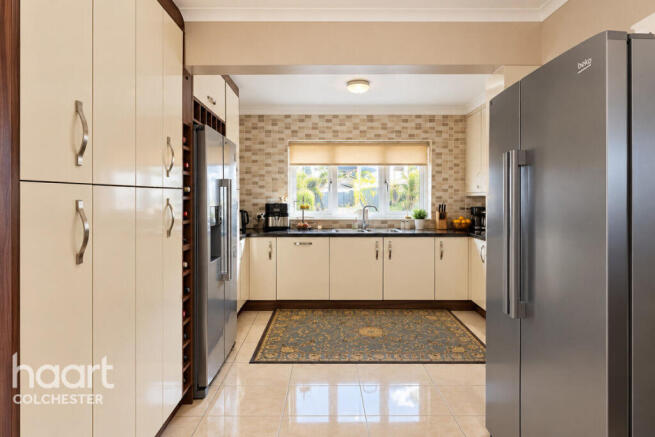
The well-equipped kitchen features an integrated NEFF microwave and conventional oven with 'slide and hide' door and a warming drawer.
There is also an integrated NEFF induction hob and integrated NEFF fridge / freezer and NEFF integral dishwasher.
Ample storage is provided by a good array of cupboards and drawers all set within an attractive granite worktop (with inset ceramic sink), that sweeps round to form a breakfast bar, ideal for informal dining.
For formal dining, ample space is provided for a dining table and chairs. Patio doors allow access to the sun terrace.
The utility room is finished to an equally high standard with granite worktop, ceramic sink, and further storage cupboards. Space and plumbing is provided for both a washing machine and tumble dryer.
The fourth bedroom is presently used as a work from home hairdressing studio and the cloakroom completes the ground floor accommodation.
Ascending the stairs to the first floor, the owners have sealed the door from the landing to the original fourth bedroom and in turn incorporated this space into the master bedroom suite.
As such the master bedroom is dual aspect, with a dressing area to the rear.
The accompanying ensuite features a shower cubicle (pumped system), a heated towel rail, handbasin set with a vanity unit and wc.
The original bedroom layout and configuration could be reinstated by the new owners if required. Bedroom two is a guest double to the front with fitted wardrobe.
Bedroom three, also a double, enjoys views of the rear garden, built-in storage space is also provided.
The family bathroom (with electric underfloor heating) completes the internal accommodation and is comprised of a double ended bath, with shower screen ( pumped system), heated towel rail, hand basin set within a vanity unit and wc.
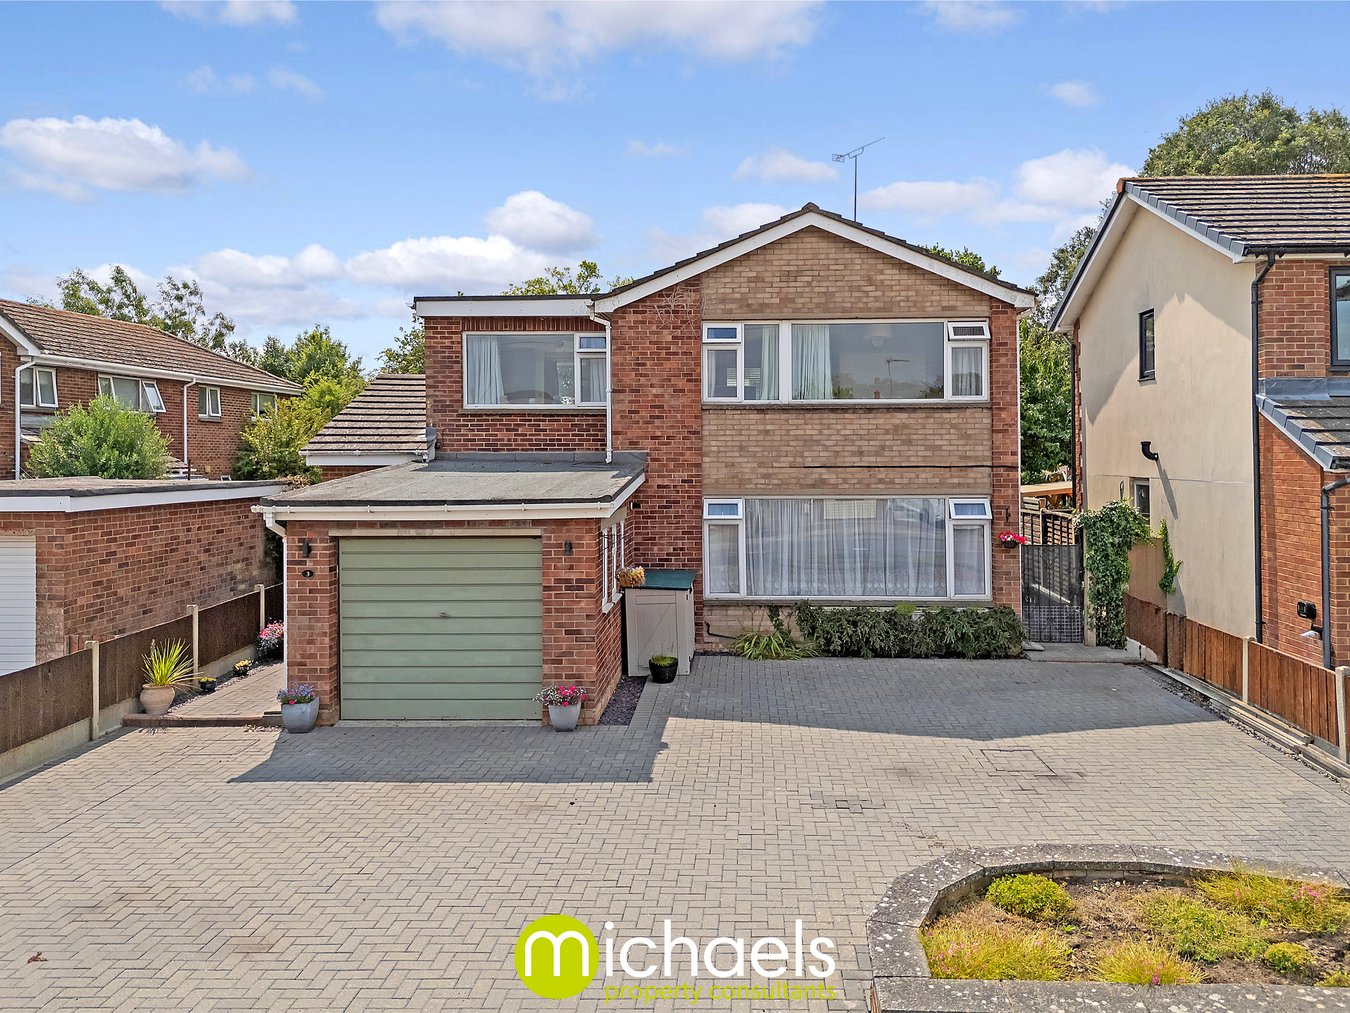
OUTSIDE There is off road driveway parking for two vehicles and double garage with door to the utility room.
The enclosed rear garden with flagstone sun terrace and decked area adjacent to the property makes the most of the south-westerly aspect, and is an ideal spot for the entertainment of family and friends.
The garden is mainly laid to lawn with mature borders and ornamental fish pond. To the rear of the garden, accessed via railway sleeper steps is a raised seating area.
LOCATION Longridge is a thriving suburb of Colchester, popular with families, and with the vibrant city centre of Colchester just a short drive away.
Colchester offering historic charm, cultural attractions, and fast rail connections to London Liverpool Street in under an hour.
With beautiful countryside walks on your doorstep at the nearby Dedham Vale Area of Outstanding Natural Beauty and the coast within easy reach, Sheerwater Mews offers the perfect balance between modern living and a relaxed lifestyle.
AGENTS NOTES Tenure Freehold | Gas Central Heating | EPC D Council Tax Band E Restrictive Covenants Apply Mains Gas, Water, Drainage and Electricity Connected Stamp Duty Land Tax will need to be paid to purchase this property.
Please use the web link to the government website to assess your position. Other charges such as solicitors' fees and removal costs will also need to be considered.
Our particulars are produced in good faith but can only be used as a guide to the property.
If there is any point of particular importance to you, please contact the office and we will do our best to answer any queries prior to any viewing of the property.
Any measurements quoted are for guidance only.
No services, utilities or appliances have been tested and any prospective buyers are asked to commission their own independent experts to verify the conditions of the same.
These particulars, and any comments and observations (verbal or written), of the sales agents do not constitute representations of fact, or form part of any offer or contract, and the matters referred to should be independently verified by prospective buyers and their own independent experts.
Value & comps
No previous sales on record.
Returns
Set an offer; the calculator follows it.
We're still gathering serviced-accommodation data for this area.
Archie refurb estimate: a Pro feature
0.0% below asking
This is not financial or investment advice. Prop AI Deals is not authorised by the Financial Conduct Authority (FCA) to provide investment advice.
All investment calculators, property analyses, and AI-generated insights are for informational purposes only. Property investment carries risk and may result in financial loss. All calculations should be independently verified and you should consult with FCA-authorised financial advisers before making any investment decisions.
Past performance does not guarantee future results. Tax implications vary by individual circumstances.
Deal
Properties like this can earn 2–3x BTL yields when converted to HMO, with retrofit costs around £10k/room. Sign in to see the full tier, yield projection, and cost breakdown.
Commercial properties like this can earn 30-50% higher yields when converted to residential under Class MA / Q / P / PA, with prior approval costing ~GBP 96/unit. Sign in to see the recommended route, yield uplift, and cost breakdown.
BRRR-suited properties can recycle 80-100% of investor capital on refi, leaving a high-yielding rental with most of the money out. Sign in to see the refurb cost stack, ARV projection, and refinance maths.
Detached + large garden = sub-division play. Pro tier unlocks the tier badge, plot size, uplift estimate, and regional land benchmark.
Short-lease flats trade at deep discount, but extending under the 1993 Act often costs far less than the discount. Pro tier unlocks the tier badge, premium breakdown, long-lease ARV and arbitrage maths.
See projected short-stay revenue vs a vanilla BTL for this property.
See real sub-let margins (HMO room rates & SA nightly rates) vs the landlord rent.
Area
Agent & docs
FAQ
About 2, Sheerwater Mews, Colchester
Explore nearby