4-bedroom house · SY2 5NJ
Listing removedReduced £20k (−4.8%) on 21 JunListed 226 days
Opportunity summary
See Archie’s verdict, returns by strategy and what to check before viewing.
About
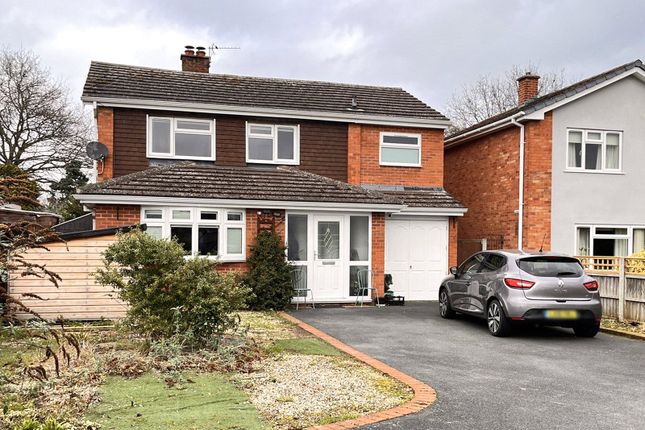
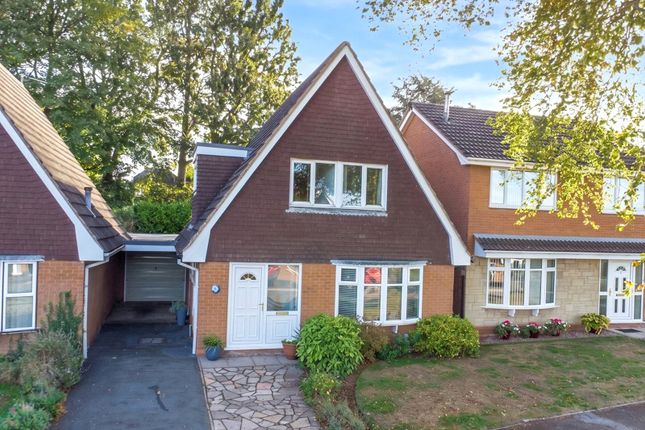
**generous south-west facing garden – A Great Plot in Belvidere** **Available for sale with no onward chain ** If you’re searching for a spacious family home on a particularly generous plot – with the opportunity to modernise and truly make it your own – this could be a very exciting find.
This detached four-bedroom home sits in the ever-popular Belvidere area on the eastern edge of Shrewsbury – well regarded for its leafy green walks, excellent local amenities and highly regarded primary and secondary schooling.
It’s easy to see why homes here are so sought after.
The current owners have lived here for over 20 years and are only the second owners since new – always a reassuring sign when you’re looking for a long-term family setting.
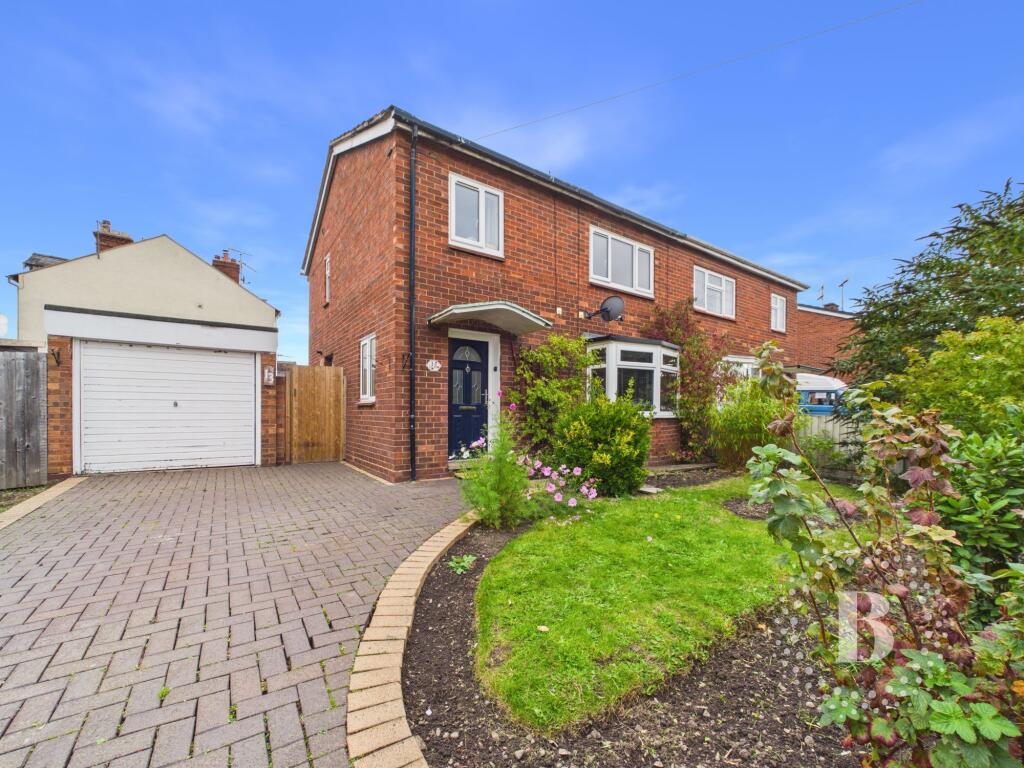
**The Plot & Garden** One of the standout features here is the size of the plot. To the front, there’s ample driveway parking leading to the garage, along with a lawned garden.
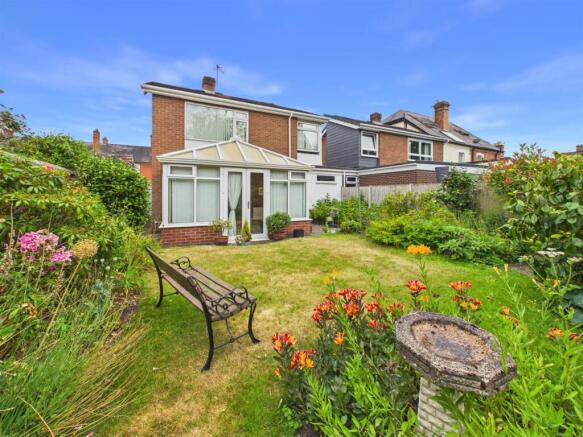
But it’s the rear garden that really sets this property apart.
**South-west facing and especially generous in size, it enjoys sunshine throughout the day.** The owners describe the soil as “excellent” – ideal for keen gardeners or anyone looking to grow their own.
The growing beds are currently dormant, with weed suppressant sheeting laid ready for the new season.
There’s also a substantial summer house – offering potential as a home office, studio or simply a peaceful garden retreat.
**The House Itself** Step into the spacious entrance hall and you immediately get a sense of the proportions on offer.
There’s a **lovely sightline straight through to the living room and out to the garden beyond** – a great first impression. The ground floor space is generous and versatile.
The large living room is flooded with natural light and centres around a wonderful, substantial log burner – creating a cosy focal point for winter evenings.
Internal doors allow you to either keep the spaces separate or open things up for more sociable, flowing living – perfect for family life and entertaining alike.
The kitchen, positioned just off the dining area, features black gloss units, ample worktop space and an integrated oven and hob.
Upstairs, a bright central landing leads to four well-proportioned bedrooms – three doubles and a generous single (or small double) – along with the family bathroom.
*A fantastic opportunity to secure a substantial home on a superb plot in a prime Belvidere location – offering space, sunlight and exciting potential in equal measure.* ________________________________________ *Please be sure to review the floor plans (incl.
Dimensions) and photos and then get in touch with Greg Sloane to discuss further or to arrange a viewing (strictly by appointment).* ___________________________ **Please note:** *Greg Sloane Residential takes care to ensure the accuracy of all marketing details, but they are intended as a general guide and are not legally binding.
Measurements, features, and descriptions should be independently verified.
While we also rely on vendors to disclose all material information and to confirm accuracy of particulars, we cannot guarantee the functionality of fixtures, fittings, or services mentioned.
Buyers should confirm all details through personal checks or consult their surveyor, solicitor, or other relevant professionals.* *The leading has been digitally enhanced but we have included a non-enhanced image as well.* *Legal matters including Rights of Way, Covenants, Easements, Wayleaves and Planning matters have not been verified and you should take advice from your legal representatives and Surveyor.* **Important Information:** *Anti-Money Laundering Checks* *In line with legal requirements under the Anti-Money Laundering and Proceeds of Crime Acts, we are required by hmrc to verify the identity of all individuals involved in the sale and purchase of a property - buyers and sellers.
To streamline the process, our trusted partner, credas, will carry out these checks on our behalf for which there is a charge of £20 per person.*
Value & comps
No previous sales on record.
Returns
Set an offer; the calculator follows it.
We're still gathering serviced-accommodation data for this area.
Archie refurb estimate: a Pro feature
0.0% below asking
This is not financial or investment advice. Prop AI Deals is not authorised by the Financial Conduct Authority (FCA) to provide investment advice.
All investment calculators, property analyses, and AI-generated insights are for informational purposes only. Property investment carries risk and may result in financial loss. All calculations should be independently verified and you should consult with FCA-authorised financial advisers before making any investment decisions.
Past performance does not guarantee future results. Tax implications vary by individual circumstances.
Deal
Properties like this can earn 2–3x BTL yields when converted to HMO, with retrofit costs around £10k/room. Sign in to see the full tier, yield projection, and cost breakdown.
Commercial properties like this can earn 30-50% higher yields when converted to residential under Class MA / Q / P / PA, with prior approval costing ~GBP 96/unit. Sign in to see the recommended route, yield uplift, and cost breakdown.
BRRR-suited properties can recycle 80-100% of investor capital on refi, leaving a high-yielding rental with most of the money out. Sign in to see the refurb cost stack, ARV projection, and refinance maths.
Detached + large garden = sub-division play. Pro tier unlocks the tier badge, plot size, uplift estimate, and regional land benchmark.
Short-lease flats trade at deep discount, but extending under the 1993 Act often costs far less than the discount. Pro tier unlocks the tier badge, premium breakdown, long-lease ARV and arbitrage maths.
See projected short-stay revenue vs a vanilla BTL for this property.
See real sub-let margins (HMO room rates & SA nightly rates) vs the landlord rent.
Area
Agent & docs
FAQ
About 60 Portland Crescent, Shrewsbury
Explore nearby