We've tightened what earns a Pursue. A home now needs a published valuation, a strategy that still makes money after real running costs and lender stress tests, and no listing problems that would stop a mortgage. You'll see fewer Pursues, and each one has been checked harder.
See how verdicts work3-bedroom house · YO22 4SX
For saleListed 215 days
Opportunity summary
See Archie’s verdict, returns by strategy and what to check before viewing.
About
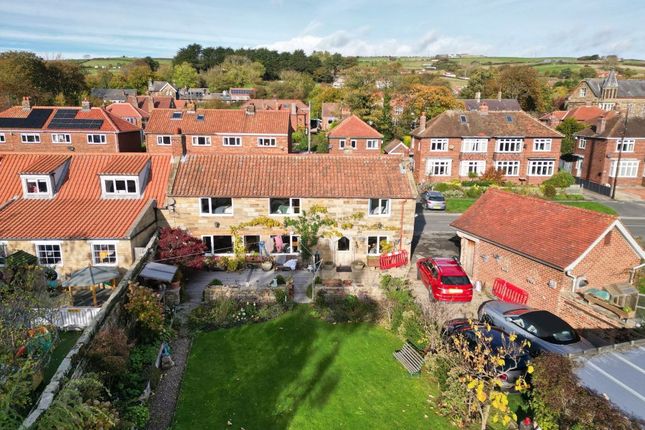
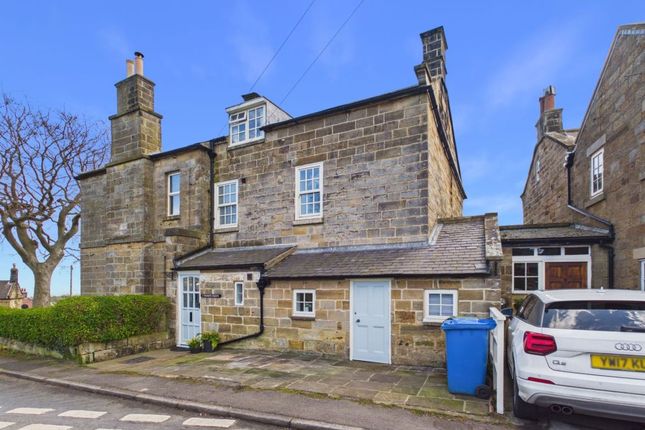
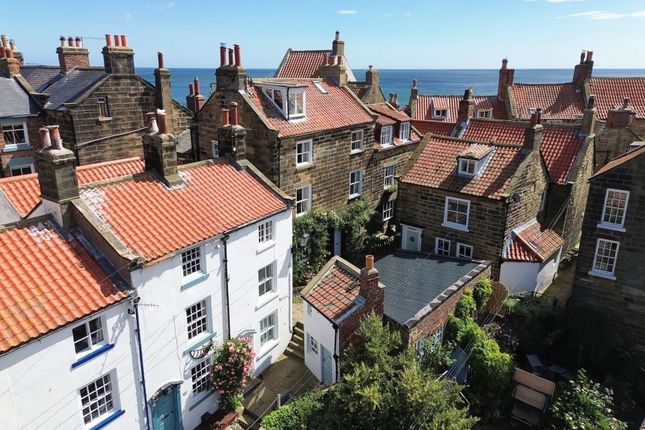
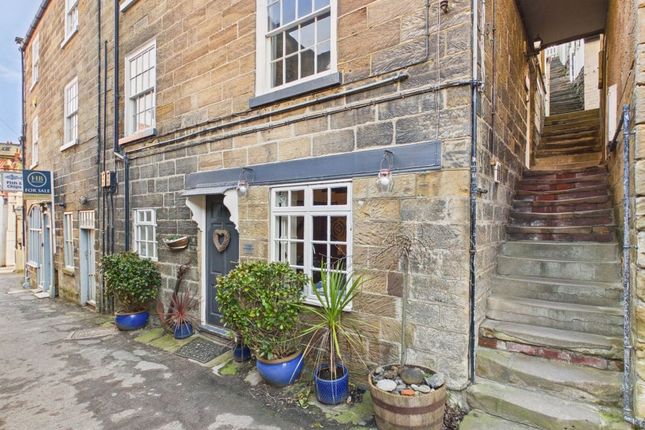
PARTICULARS OF SALE Tucked away on one of the quietest of streets within the old village of Robin Hoods Bay, Greenwood Cottage is a beautiful stone grade II listed building and lies in a sunny south-facing position, close to The Dock, where the slipway gives access to the beach.
The cottage offers everything that you could look for within the old village - generous accommodation, a wealth of original features, outside space, potential for development, stunning sea views from the upper windows and just a short stroll from the village amenities.
The property has been in the same family for at least 60 years and it is easy to see why it has been much loved and why they have held on to it for so long.
In a village of many lovely cottages, this is one of the best.
From the communal pathway at the front, the traditional entrance door opens into a small entrance porch and into the ground floor dining lounge.
The room has a beamed ceiling, two sash window to the front, focal fire grate with an painted wood surround with shelving and storage cupboards to the side alcoves.
There are 2 electric night storage heaters (ENSH), half panelling to the walls and 2 doors giving access to the galley kitchen, with a further door to the staircase.
The galley kitchen is fitted with modern range of kitchen units are fitted along one wall and has a stainless steel sin unit, a plumbing for an automatic dishwasher, integral oven, hob and fridge.
1st Floor In the rear corner of the lounge a winding cottage staircase rises up to a first floor landing with panelled style doors to all rooms and the stair case to the attic bedroom.
There is a further door to the rear garden. To the front of the cottage is a generous double bedroom and has a two sash windows facing to the front looking the garden and has partial sea views.
There are open beams, original panelled wall and an ENSH.
The shower room has a window facing to the front and has been upgraded with a modern white suite including an small bath/shower cubicle with electric shower and screen, low flush WC and wash hand basin with vanity unit.
There is a chrome heated towel rail and part tiled walls. To the rear of the 1st floor is a small single bed or bunk room which again has beamed ceiling and ENSH.
There is a sash window overlooking the rear garden. 2nd Floor The cottage stair rises to second floor landing with an exposed stone wall opening to ...
The large master bedroom has a broad dormer window to the front offering wonderful views over the rooftops to the sea beyond.
There is under eaves storage to both sides, ENSH and exposed purlins and A-frame.
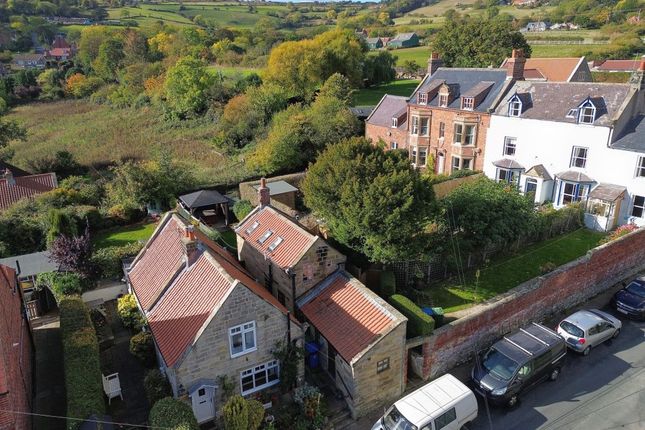
Outside the property has a small gated garden, opposite the cottage on the far side of the communal path, whilst it is also here that outhouse is situated (10'10 x 9'3).
Within the building is a WC, Belfast sink, plumbing for an automatic washing machine and useful storage.
It should be noted that other outbuildings of a similar size with the village have been converted to provide over flow sleeping accommodation.
To the rear of the property is a further delightful terraced garden area where a coffee or perhaps a glass of wine can be enjoyed GENERAL REMARKS AND STIPULATIONS Viewing: Viewings by appointment.
All interested parties should discuss this property, and in particular any specific issues that might affect their interest, with the agent's office prior to travelling or making an appointment to view this property.
Directions: From Whitby, head out on the A171 towards Scarborough. Turn left onto the B1447 at Hawsker where signed to Robin Hoods Bay.
We would advise parking in either of the public car parks and walking down the bank to The Dock at the bottom.
Turn right just before the "Smugglers Restaurant" onto Tysons Steps and follow the path round to the right upwards and towards the chapel.
Plane Tree Street is the third footpath on your left around the corner. Greenwood Cottage is the second cottage on your right-hand side.
Planning: The property lies within a designated conservation area with this National Park village. The property is Grade II listed. North York Moors National Park. Tel: .
Tenure: The property is held ancient 1000 year lease. There are no fees payable. Services: The property is understood to be connected to mains water, electricity and sewerage.
Electric storage heaters and immersion hot water. Business Rates / Council Tax: The property is assed in tax band 'C' for council tax. North Yorkshire Council. Tel: . EPC: Exempt as a listed building.
Post Code: YO22 4SX IMPORTANT NOTICE Richardson and Smith have prepared these particulars in good faith to give a fair overall view of the property based on their inspection and information provided by the vendors.
Nothing in these particulars should be deemed to be a statement that the property is in good structural condition or that any services or equipment are in good working order as these have not been tested.
Purchasers are advised to seek their own survey and legal advice.
Value & comps
No previous sales on record.
Returns
Set an offer; the calculator follows it.
We're still gathering serviced-accommodation data for this area.
Archie refurb estimate: a Pro feature
0.0% below asking
This is not financial or investment advice. Prop AI Deals is not authorised by the Financial Conduct Authority (FCA) to provide investment advice.
All investment calculators, property analyses, and AI-generated insights are for informational purposes only. Property investment carries risk and may result in financial loss. All calculations should be independently verified and you should consult with FCA-authorised financial advisers before making any investment decisions.
Past performance does not guarantee future results. Tax implications vary by individual circumstances.
Deal
Properties like this can earn 2–3x BTL yields when converted to HMO, with retrofit costs around £10k/room. Sign in to see the full tier, yield projection, and cost breakdown.
Commercial properties like this can earn 30-50% higher yields when converted to residential under Class MA / Q / P / PA, with prior approval costing ~GBP 96/unit. Sign in to see the recommended route, yield uplift, and cost breakdown.
BRRR-suited properties can recycle 80-100% of investor capital on refi, leaving a high-yielding rental with most of the money out. Sign in to see the refurb cost stack, ARV projection, and refinance maths.
Detached + large garden = sub-division play. Pro tier unlocks the tier badge, plot size, uplift estimate, and regional land benchmark.
Short-lease flats trade at deep discount, but extending under the 1993 Act often costs far less than the discount. Pro tier unlocks the tier badge, premium breakdown, long-lease ARV and arbitrage maths.
See projected short-stay revenue vs a vanilla BTL for this property.
See real sub-let margins (HMO room rates & SA nightly rates) vs the landlord rent.
Area
Agent & docs
FAQ
About Greenwood Cottage, Plane Tree Street, Robin Hoods Bay YO22 4SX
Explore nearby