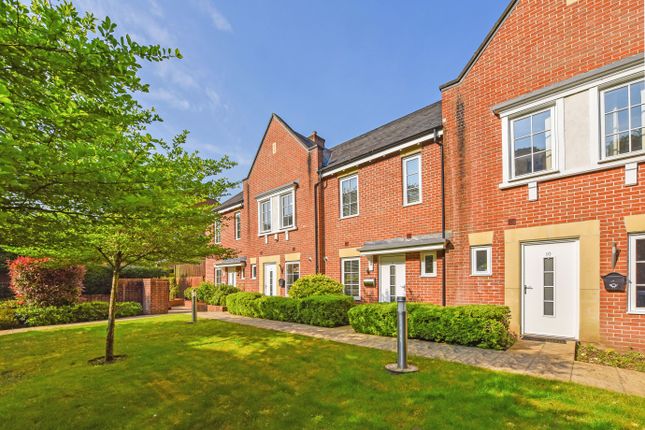
3-bedroom house · SO22 5JX
Listing removedReduced £25k (−4.8%) on 5 JulListed 126 days
Opportunity summary
See Archie’s verdict, returns by strategy and what to check before viewing.
About
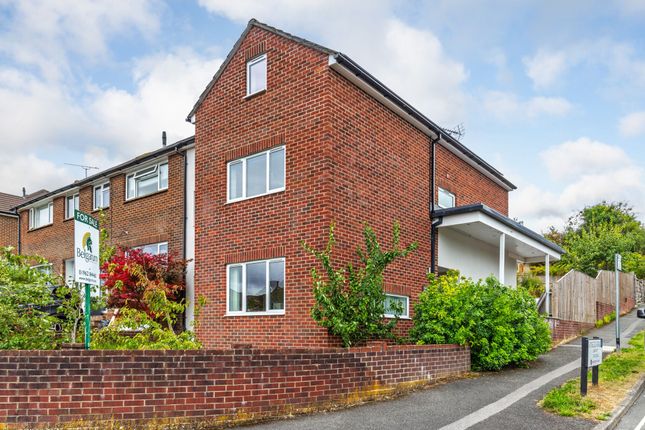
Occupying a superb position within a quiet cul-de-sac in the heart of Teg Down, this attractive semi-detached home offers generous accommodation, a beautiful south-west facing garden and exciting scope to extend and improve, subject to the usual permissions.
Having been in the same ownership for many years, the property has been well maintained and provides an excellent opportunity for new owners to update and adapt to suit modern living requirements.
The accommodation includes a welcoming entrance hall, a traditional sitting room and an open-plan kitchen, dining and conservatory space creating an excellent area for family life and entertaining.
Upstairs are three well-proportioned bedrooms, served by a family bathroom and separate WC.
Outside, there is a lawned front garden, off-road parking and a gated carport, while the established rear garden enjoys a sunny south-westerly aspect with mature planting, creating a private and peaceful setting.
EPC D, Council Tax Band D The property Occupying an enviable position within a quiet cul-de-sac in the heart of highly sought-after Teg Down, this attractive semi-detached home offers generous and well-balanced accommodation, a beautiful south-west facing garden and excellent potential to extend and enhance, subject to the usual permissions.
Having remained in the same ownership for many years, the property has been a much-loved and well-maintained home and now presents an exciting opportunity for new owners to update and adapt to suit modern living requirements.
A number of neighbouring homes, including the adjoining property, have successfully converted their loft spaces and, subject to the necessary consents, similar potential may exist here.
The accommodation is approached via a bright and welcoming entrance hall with stairs rising to the first floor and access through to the principal living spaces.
At the rear of the house, the kitchen has been thoughtfully arranged with an extensive range of storage cupboards beneath work surfaces, with a sink positioned to enjoy views over the garden.
A useful pantry cupboard accommodates a freestanding fridge freezer, whilst a side door provides convenient access to both the garden and carport.
Open to the kitchen, the dining area and conservatory create an excellent family and entertaining space.
A bespoke fitted dresser provides attractive storage and display space, while the conservatory offers an ideal place to relax and enjoy the outlook over the garden, with doors opening directly onto the terrace.
To the front of the property, the traditional sitting room provides a comfortable and peaceful retreat, filled with natural light and centred around an attractive feature fireplace housing an electric fire.
Upstairs, a spacious landing leads to three well-proportioned bedrooms comprising two generous doubles with built-in wardrobes and a good-sized single bedroom, all served by a family bathroom and separate WC.
Outside, the property is screened from the road by mature planting and enjoys a front garden laid mainly to lawn together with off-road parking, scope to create additional parking if required, and access to the carport with lockable gates.
The delightful south-west facing rear garden is a particular feature of the home.
Enjoying a bright and sunny aspect, it slopes gently away from the house and has been beautifully maintained with established lawns, flowering perennials and mature shrubs creating a private and colourful setting.
A patio adjoining the conservatory provides an ideal space for outdoor dining, while a brick-built store and separate garden shed add further practicality.
The property: Construction: Semi-detached three-bedroom home, believed to have been built in the 1960's, with brick elevations under a tile roof. Overall plot size 0.10 acres.
Local authorities: Hampshire County Council, Winchester City Council. Parking: The property benefits from a car port and off-road parking.
Services: Mains gas, electricity and water and drainage are connected. Tenure: Freehold. Council Tax Band D; EPC Band D.
Broadband: (Source: Ofcom) Ultrafast Broadband is available with up to 1000mbps download speeds. Flooding: (Source: Govt Environment Agency): Surface water, Rivers & Seas: All Risks are Very Low.
Agents' note: This property is being sold Chain Free, and is subject to probate, which has been applied for and is underway.
Location: Teg Down Meads is a popular area of Winchester, comprising housing built in the late 1960s/early 1970s.
Nearby there are local shops, such as a Co-op, Boots chemist, Costa Coffee, but also Waitrose and Aldi, Friarsgate gp surgery, and various takeaways and restaurants, and the railway station (London/Waterloo) is only approx.
One and a half miles away. A nearby footpath in Lanham Lane gives access to countryside walks and is popular way to get to Farley Mount, among other attractions.
The historic town centre with its wide range of shops, boutiques, cafés and eateries and public houses, is within walking distance.
Further entertainment and interest can be found in the river walks, the theatre, cinema, many museums and the city's stunning cathedral.
Education: The property is within catchment for, and walking distance of, Weeke Primary School, Henry Beaufort Senior School, and the renowned Peter Symonds 6th Form College.
Nearby independent schools include Winchester College, St Swithun's, King Edward VI and preparatory schools such as The Pilgrims' School, Twyford School and Prince's Mead.
Value & comps
No previous sales on record.
Returns
Set an offer; the calculator follows it.
We're still gathering serviced-accommodation data for this area.
Archie refurb estimate: a Pro feature
0.0% below asking
This is not financial or investment advice. Prop AI Deals is not authorised by the Financial Conduct Authority (FCA) to provide investment advice.
All investment calculators, property analyses, and AI-generated insights are for informational purposes only. Property investment carries risk and may result in financial loss. All calculations should be independently verified and you should consult with FCA-authorised financial advisers before making any investment decisions.
Past performance does not guarantee future results. Tax implications vary by individual circumstances.
Deal
Properties like this can earn 2–3x BTL yields when converted to HMO, with retrofit costs around £10k/room. Sign in to see the full tier, yield projection, and cost breakdown.
Commercial properties like this can earn 30-50% higher yields when converted to residential under Class MA / Q / P / PA, with prior approval costing ~GBP 96/unit. Sign in to see the recommended route, yield uplift, and cost breakdown.
BRRR-suited properties can recycle 80-100% of investor capital on refi, leaving a high-yielding rental with most of the money out. Sign in to see the refurb cost stack, ARV projection, and refinance maths.
Detached + large garden = sub-division play. Pro tier unlocks the tier badge, plot size, uplift estimate, and regional land benchmark.
Short-lease flats trade at deep discount, but extending under the 1993 Act often costs far less than the discount. Pro tier unlocks the tier badge, premium breakdown, long-lease ARV and arbitrage maths.
See projected short-stay revenue vs a vanilla BTL for this property.
See real sub-let margins (HMO room rates & SA nightly rates) vs the landlord rent.
Area
Agent & docs
FAQ
About zoopla, 9, Sawyers Close, Winchester
Explore nearby