3-bedroom house · SO22 5GX
Listing removedListed 72 days
Opportunity summary
See Archie’s verdict, returns by strategy and what to check before viewing.
About
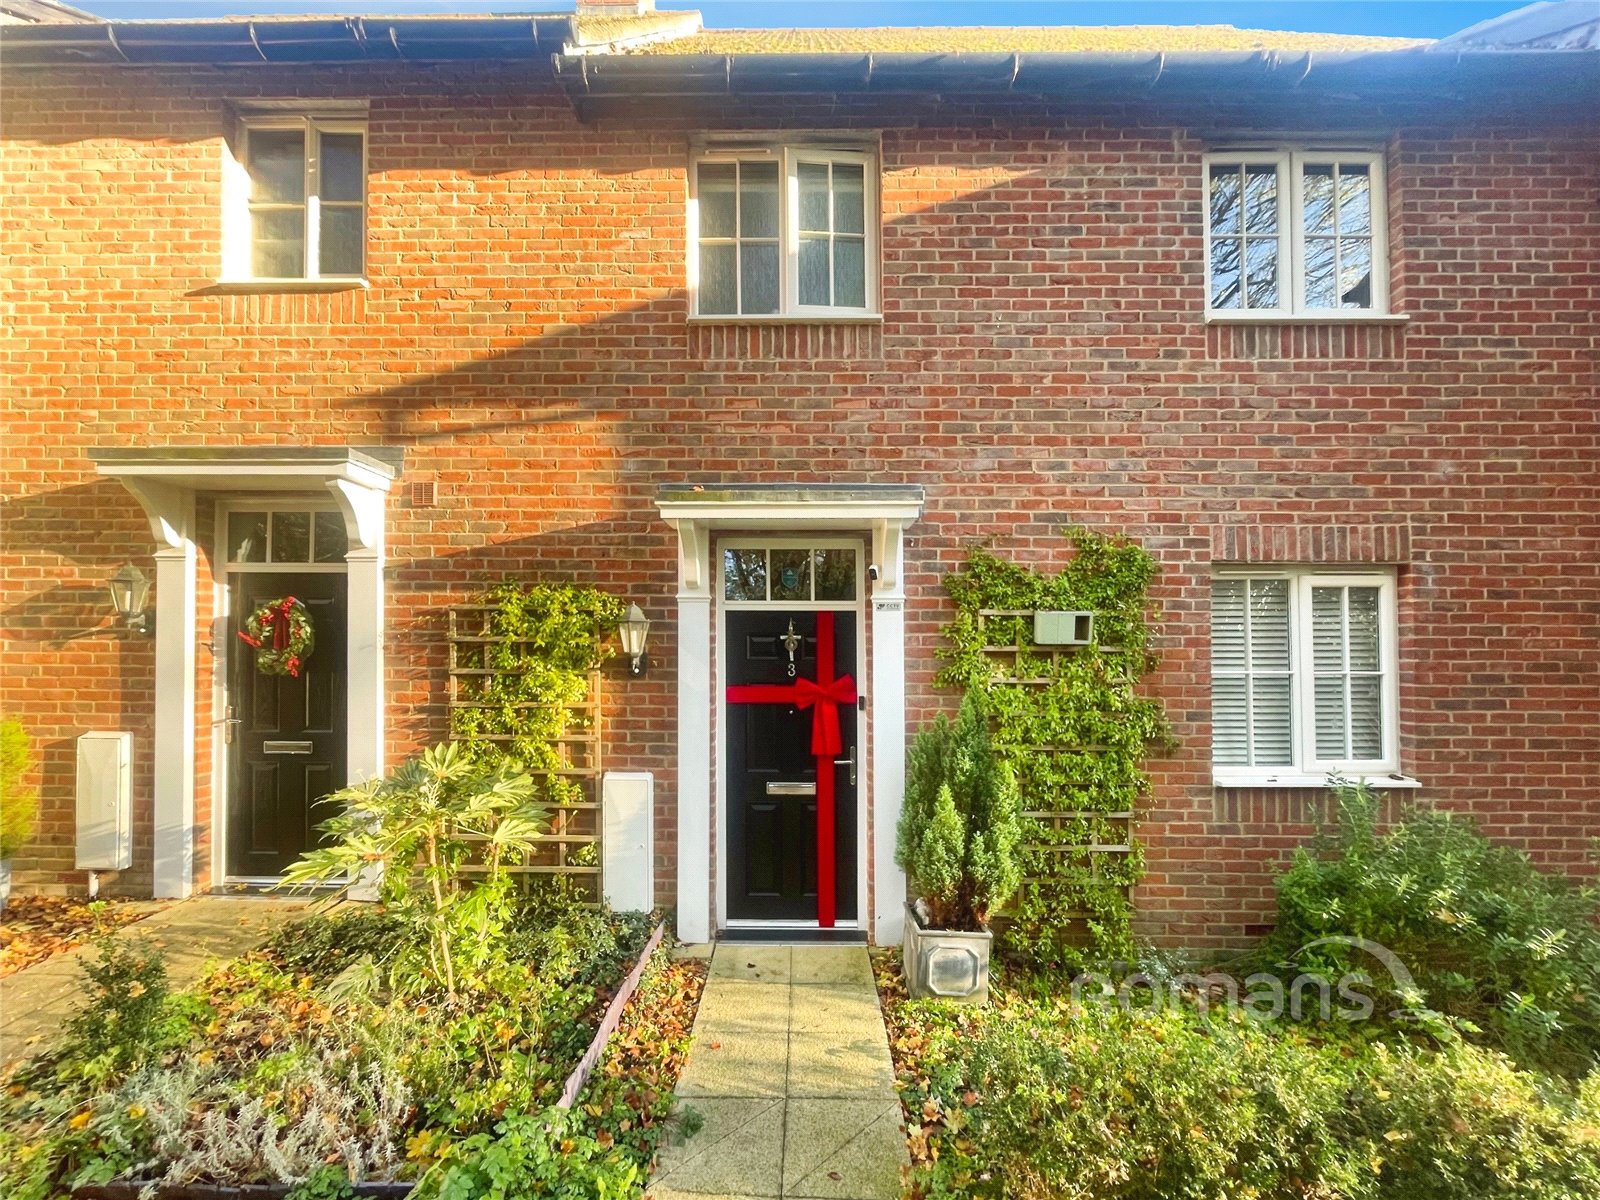
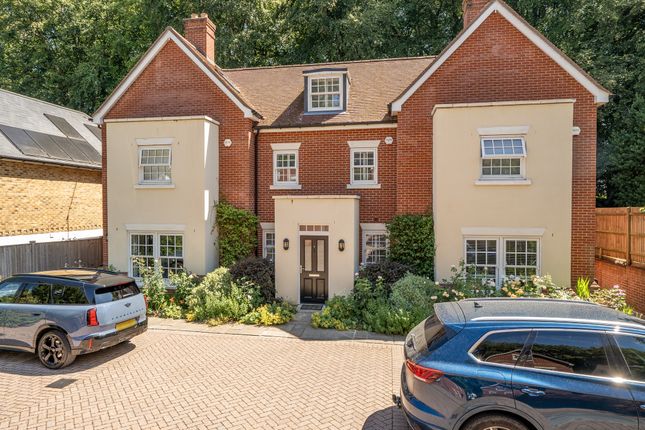
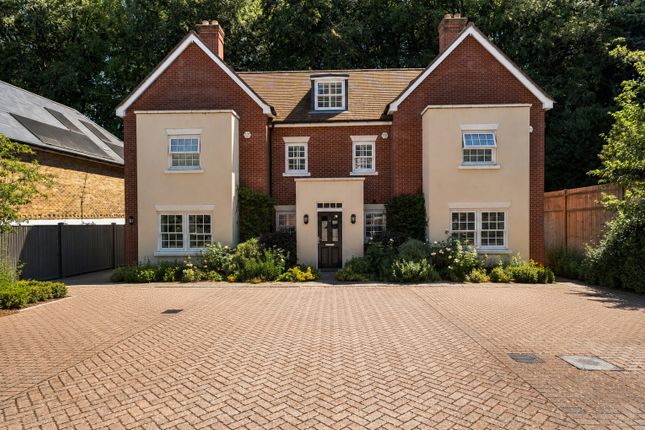
A beautifully presented three bedroomed townhouse set in a prestigious location with a south-westerly facing garden offering far reaching open views..
The property is quietly set to the rear of the development which was built by Linden Homes in 2011, and has been lived in and well maintained by our client since that time.
There is a well fitted kitchen overlooking the front garden; 16' sitting room/dining room with feature fireplace and doors to the garden.
Upstairs on the first floor there is a guest bedroom with ensuite shower room, a further double bedroom and family bathroom.
The principal bedroom is on the second floor with a Juliet Velux balcony and large ensuite shower room.
Outside the garden backs onto an orchard, and is enclosed by hedging and fencing, and enjoys a south-westerly aspect. There are two undercroft parking spaces, with lock up store and communal bin area.
Share of Freehold with remainder of 999 lease. EPC Band C, Council tax Band D.
The property A beautifully presented three bedroomed townhouse set in a prestigious location just off Chilbolton Avenue, with a south-westerly facing garden offering far reaching open views of countryside beyond.
The property is quietly set to the rear of the development which was built by Linden Homes in 2011, and has been lived in and well maintained by our client since that time.
The hallway has a useful cloakroom and access to the kitchen.
However your eye is immediately drawn through past the sitting room and out to the blast of colour within the garden beyond, creating a sense of space, light and comfort.
There is an attractive kitchen overlooking the front gardens, fitted with a wealth of white gloss cabinetry with integrated appliances and under pelmet lighting, but the hub of this beautiful home is the sitting/dining room, which has a feature fireplace and doors to the garden.
The guest bedroom is on the first floor, and is currently used by our clients as a second reception room. It features a Juliet balcony and a modern ensuite shower room.
There is a further double bedroom on this floor and a family bathroom. On the second floor is the beautiful principal bedroom.
This features fitted wardrobes and a Juliet Velux balcony from where the views stretch across an orchard to open fields and the Royal Winchester Golf Course.
There is a generously sized ensuite shower room, with large walk in shower cubicle, wc, pedestal basin, and access to eaves storage. The rear garden is a joy.
It has been designed to be as low maintenance as possible with a terrace leading onto an artificial lawn, enclosed by fencing and hedging.
It is ideal for adding tubs of plants which would fill the garden with vibrant colour throughout the spring and summer months.
The property comes with two allocated car parking spaces, where there is also a useful garden and bicycle store and access to the communal bin area.
Farley Reach was built by Messrs Linden Homes in c2011.
It is located a short walk along Chilbolton Avenue from Romsey Road at one end and Stockbridge Road at the other, at each end of which there are regular bus services.
The property comes as leasehold with a share of freehold. It is in school catchment for both Western and Westgate primary schools, Westgate senior school and Peter Symonds 6th form college.
All mains services are connected including mains water, gas, and electricity.
The service charge maintains the communal areas of the front gardens, the underground car parking areas and lighting within the shared areas.
Council tax band D; EPC band C Leasehold with Share of Freehold; offering the remainder of a 999 year lease with approx.
986 years remaining Service charge (to include buildings insurance): Approx £2500pa
Value & comps
No previous sales on record.
Returns
Set an offer; the calculator follows it.
We're still gathering serviced-accommodation data for this area.
Archie refurb estimate: a Pro feature
0.0% below asking
This is not financial or investment advice. Prop AI Deals is not authorised by the Financial Conduct Authority (FCA) to provide investment advice.
All investment calculators, property analyses, and AI-generated insights are for informational purposes only. Property investment carries risk and may result in financial loss. All calculations should be independently verified and you should consult with FCA-authorised financial advisers before making any investment decisions.
Past performance does not guarantee future results. Tax implications vary by individual circumstances.
Deal
Properties like this can earn 2–3x BTL yields when converted to HMO, with retrofit costs around £10k/room. Sign in to see the full tier, yield projection, and cost breakdown.
Commercial properties like this can earn 30-50% higher yields when converted to residential under Class MA / Q / P / PA, with prior approval costing ~GBP 96/unit. Sign in to see the recommended route, yield uplift, and cost breakdown.
BRRR-suited properties can recycle 80-100% of investor capital on refi, leaving a high-yielding rental with most of the money out. Sign in to see the refurb cost stack, ARV projection, and refinance maths.
Detached + large garden = sub-division play. Pro tier unlocks the tier badge, plot size, uplift estimate, and regional land benchmark.
Short-lease flats trade at deep discount, but extending under the 1993 Act often costs far less than the discount. Pro tier unlocks the tier badge, premium breakdown, long-lease ARV and arbitrage maths.
See projected short-stay revenue vs a vanilla BTL for this property.
See real sub-let margins (HMO room rates & SA nightly rates) vs the landlord rent.
Area
Agent & docs
FAQ
About Zoopla, 9, Farley Reach, Winchester
Explore nearby