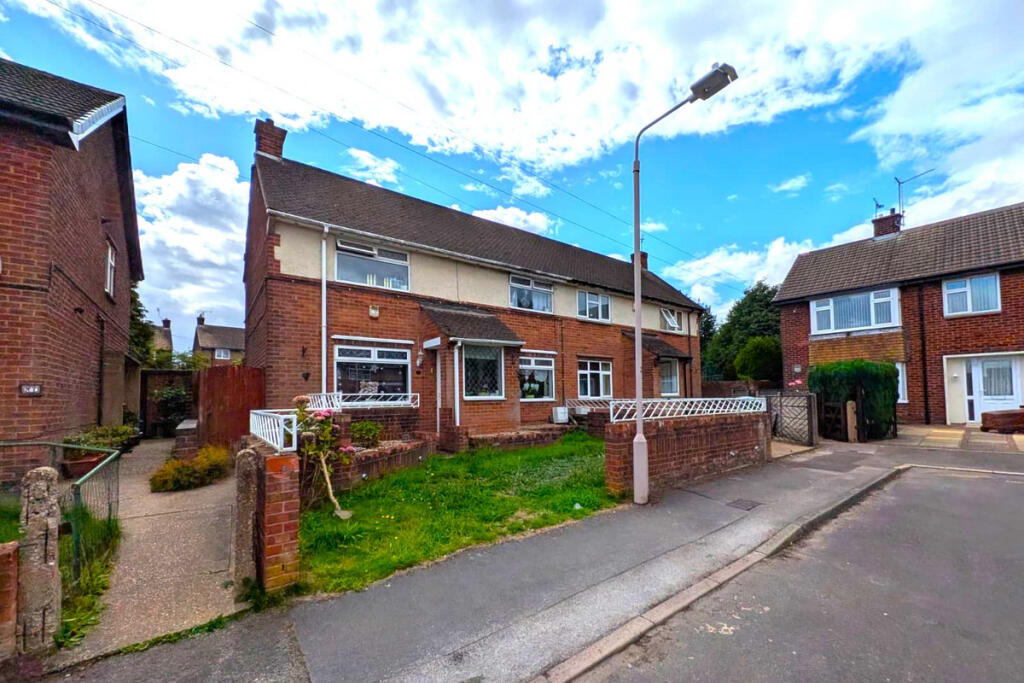
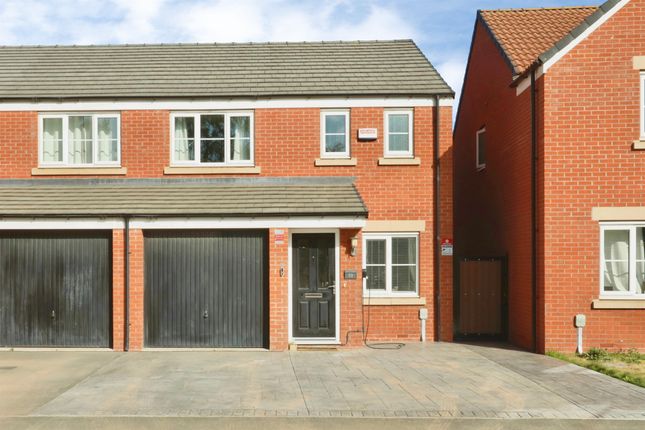
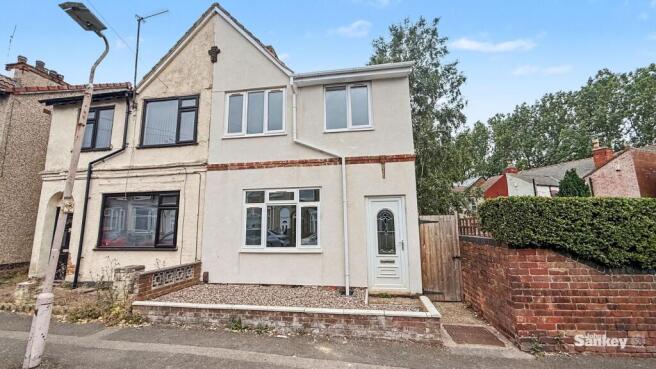
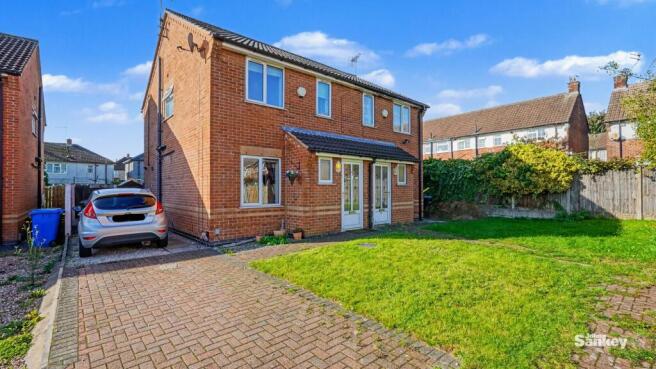
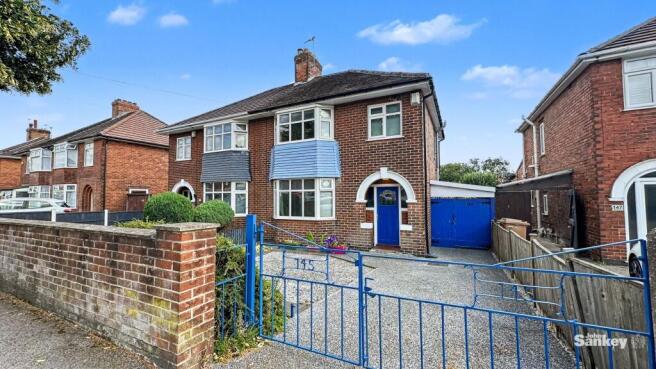
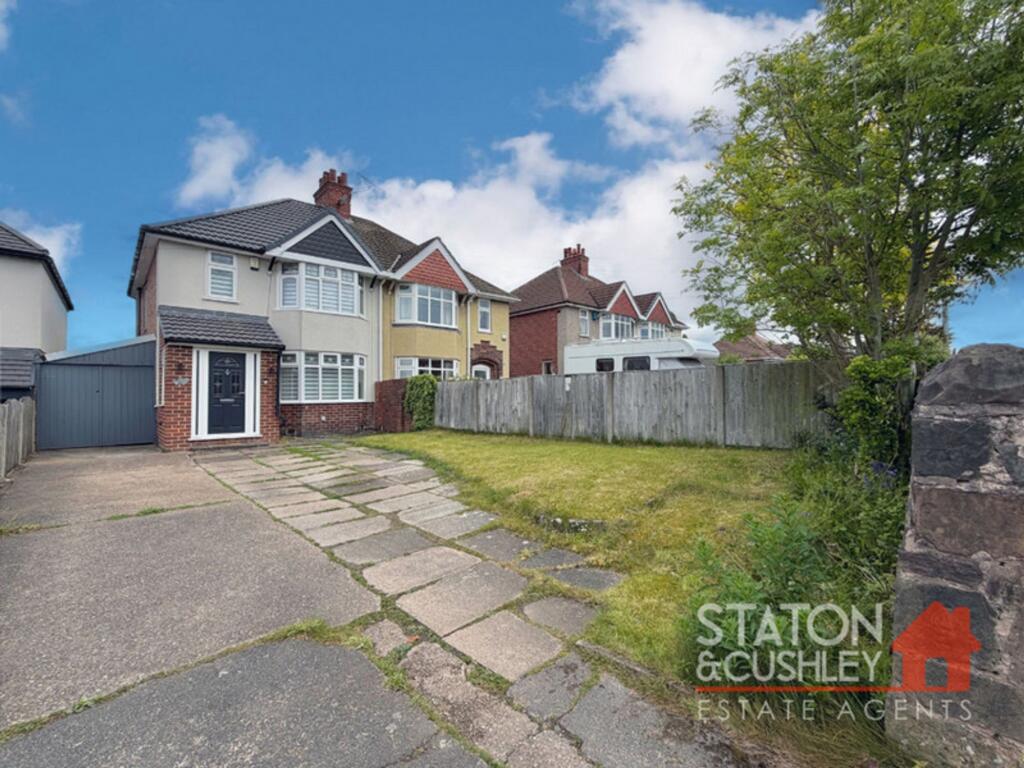
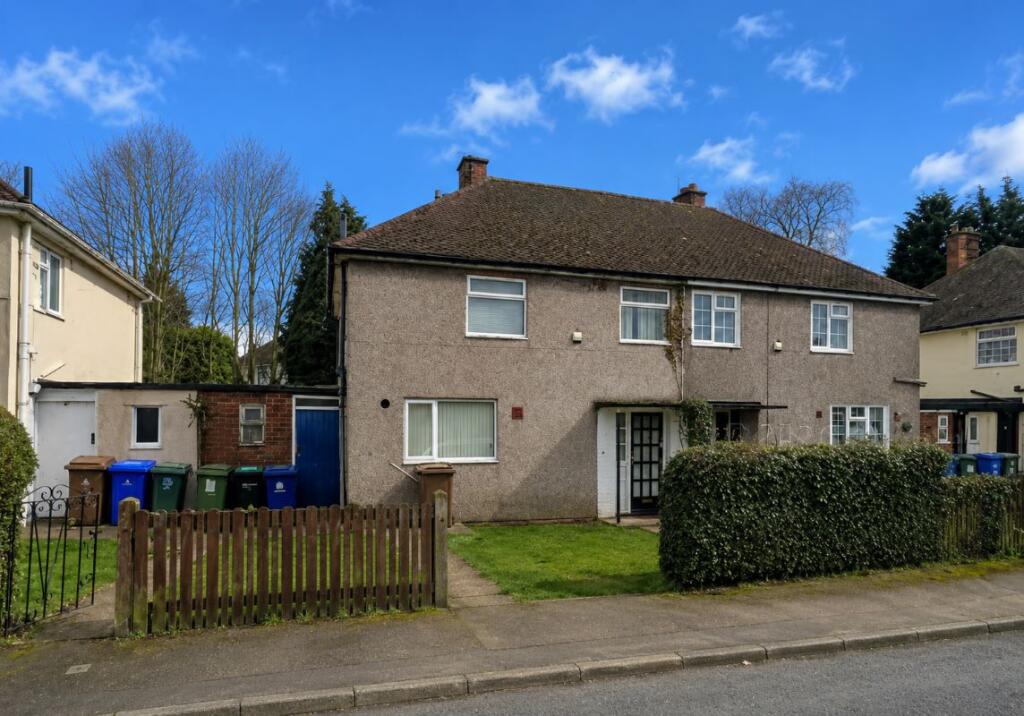
3-bedroom semi-detached house · NG19 6BT
For saleListed 2 days
Opportunity summary
See Archie’s verdict, returns by strategy and what to check before viewing.
About
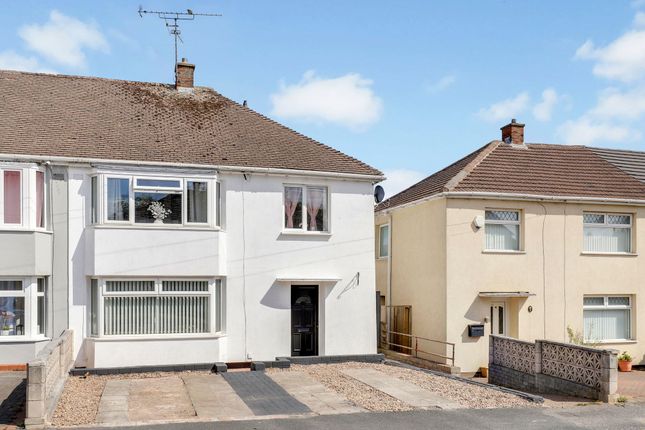
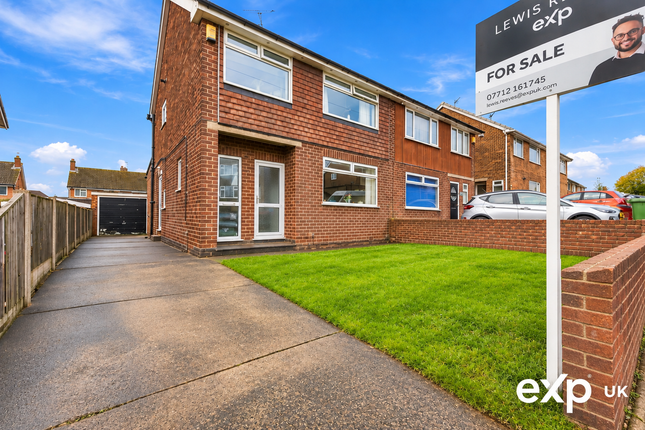
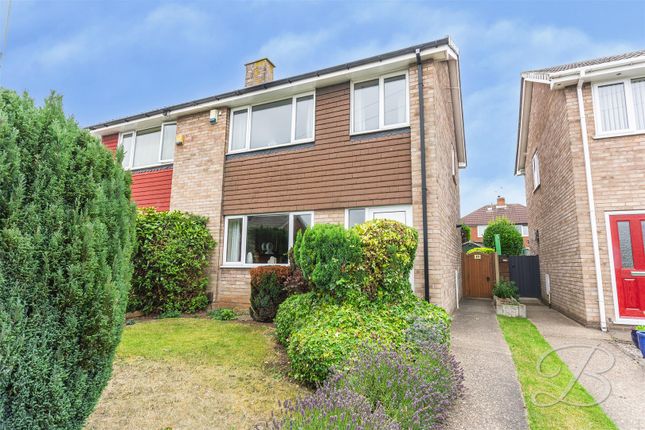
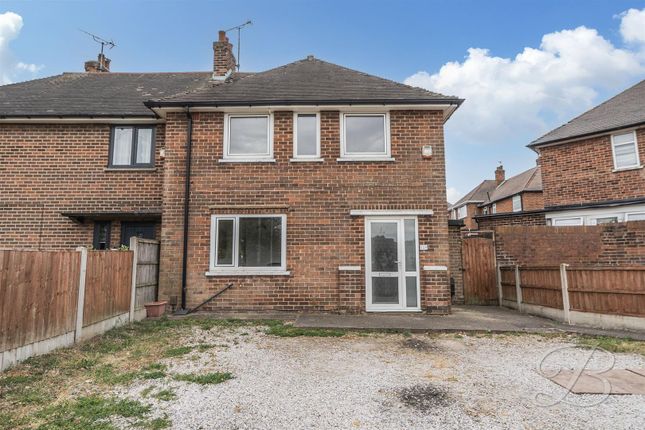
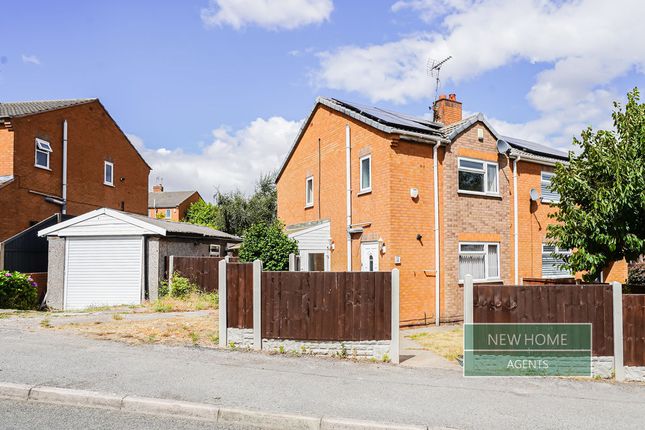
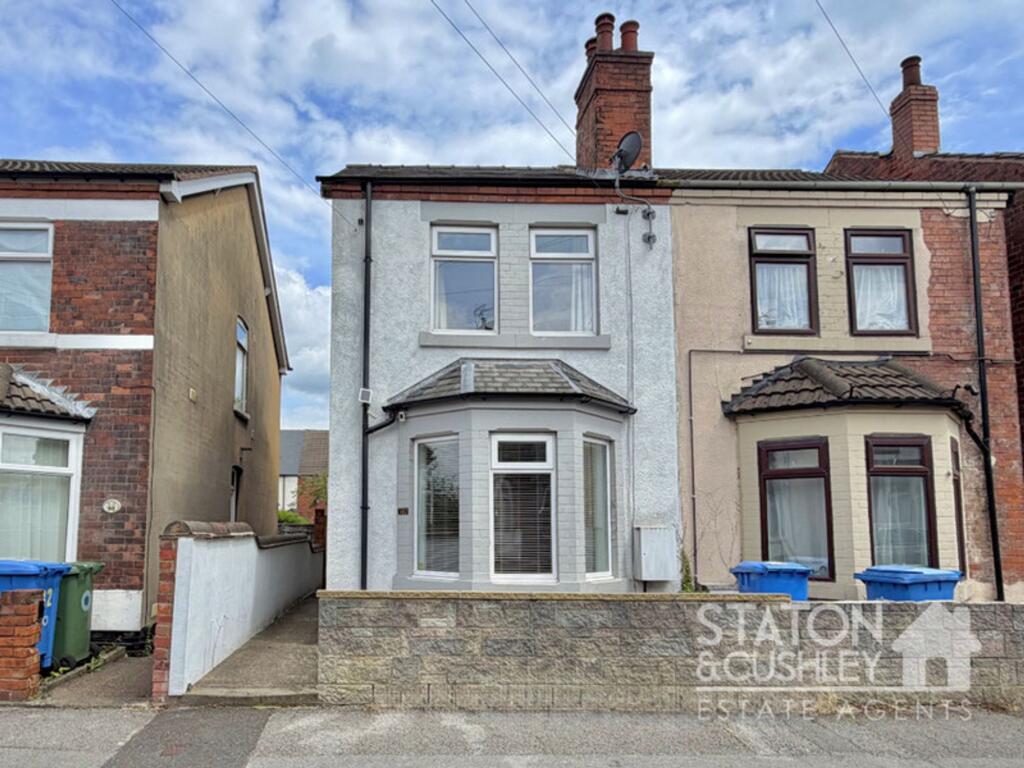
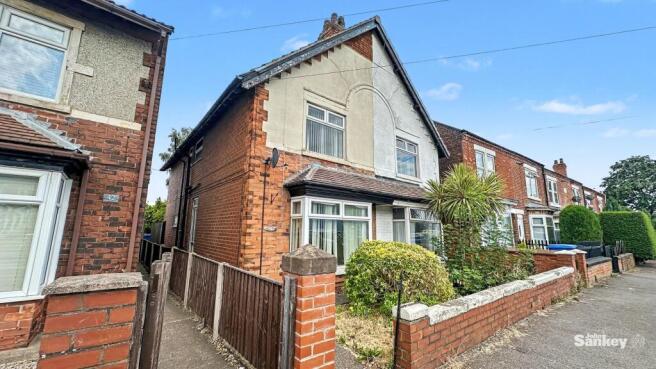
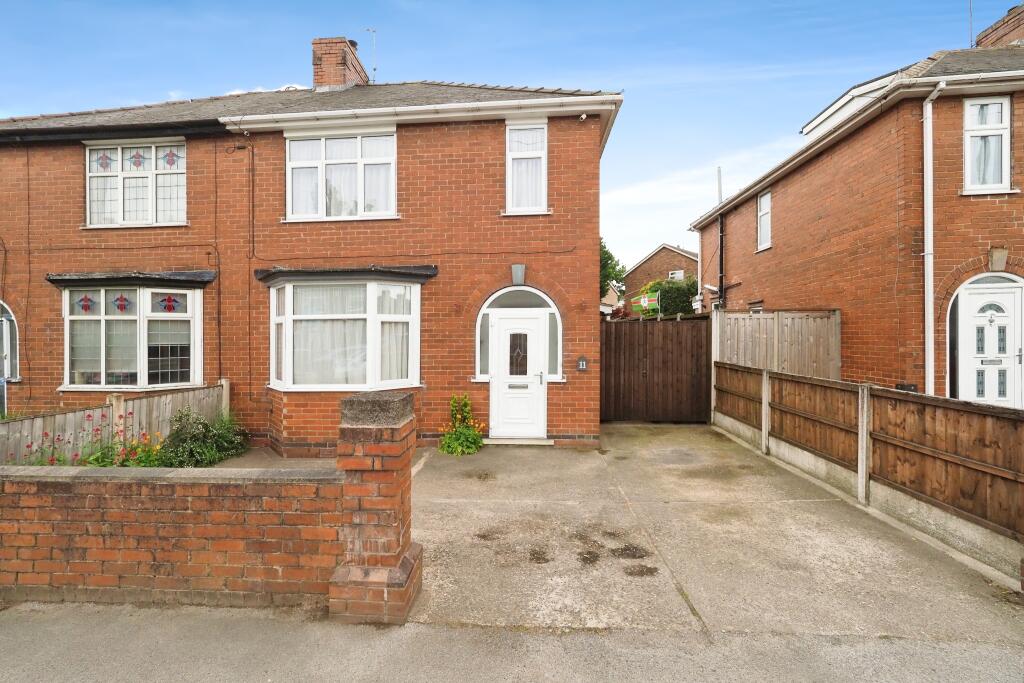
PROPERTY DESCRIPTION For sale: a three-bedroom semi-detached house in Mansfield, offered with no upward chain.
The property is neutrally decorated throughout, providing a clean, modern backdrop ready for personal touches.
The entrance hall leads to a bright reception room with wood-effect flooring and a window to the front, creating a comfortable main living space.
To the rear is a contemporary fitted kitchen with ample cupboards, integrated oven and hob, and space for dining.
Glazed doors open directly onto the rear garden, allowing good natural light and a practical connection to the outdoor space. A downstairs WC adds day-to-day convenience.
Upstairs are three bedrooms, each with neutral carpets and white walls, and a family bathroom fitted with a white suite and shower over the bath.
The enclosed rear garden is mainly laid to lawn with paved area, and there is allocated parking to the back of the property with gated access into the garden.
Mansfield town centre is within easy reach, offering a choice of shops, cafés and supermarkets, along with the Four Seasons Shopping Centre.
For green space, Titchfield Park and Carr Bank Park provide pleasant walks and play areas nearby.
Mansfield railway station offers direct services to Nottingham in around 35-40 minutes, connecting onwards to London and the wider rail network.
There are also regular local bus routes, and road links via the A38 and M1 make commuting by car straightforward.
Local primary and secondary schools are accessible within the wider Mansfield area, supporting this home's appeal for families and first-time buyers alike.
HALLWAY Having a front entrance door, radiator and stairs off to the first floor. LOUNGE Having a radiator and double glazed window to the front elevation.
DINING KITCHEN Having fitted wall, drawer and base units with built in oven and electric hob with extractor over, spaces for appliances, double glazed window to the rear elevation and french patio doors leading to the rear garden.
DOWNSTAIRS CLOAKROOM Having a low flush wc, pedestal wash basin, radiator and double glazed window to the front elevation.
LANDING Having a radiator, storage cupboard, loft access and double glazed window to the side elevation. BEDROOM Having a radiator and double glazed window to the front elevation.
BEDROOM Having a radiator and double glazed window to the rear elevation. BEDROOM Having a radiator and double glazed window to the front elevation. BATHROOM Having a low flush wc.
vanity unit with wash basin, panelled bath with shower over, radiator and double glazed window to the rear elevation.
DISCLAIMER Whilst we endeavour to make our sales details accurate and reliable, if there is any point which is of particular importance to you, please contact the office and we will be pleased to check the information.
Do so, particularly if contemplating travelling some distance. All measurements are approximate and have been taken using a laser tape measure and therefore, may be subject to a small margin of error.
The mention of any appliances and/or services within these sales particulars does not imply they are in full and efficient working order.
It is believed that this property is Freehold , but we are unable to confirm this as we have no access to the documentation.
Should you proceed with the purchase of this property these details must be verified by your Solicitor. .Full written quotation available on request. A suitable life policy may be required.
Loans subject to status. Minimum age 18. Our team of qualified Financial Consultants can provide you with up to the minute information on many of the rates available.
To arrange an appointment, telephone this office. YOUR HOME IS AT RISK IF YOU DO NOT KEEP UP REPAYMENTS ON A MORTGAGE OR OTHER LOANS SECURED ON IT.
Value & comps
No previous sales on record.
Returns
Set an offer; the calculator follows it.
We're still gathering serviced-accommodation data for this area.
Archie refurb estimate: a Pro feature
0.0% below asking
This is not financial or investment advice. Prop AI Deals is not authorised by the Financial Conduct Authority (FCA) to provide investment advice.
All investment calculators, property analyses, and AI-generated insights are for informational purposes only. Property investment carries risk and may result in financial loss. All calculations should be independently verified and you should consult with FCA-authorised financial advisers before making any investment decisions.
Past performance does not guarantee future results. Tax implications vary by individual circumstances.
Deal
Properties like this can earn 2–3x BTL yields when converted to HMO, with retrofit costs around £10k/room. Sign in to see the full tier, yield projection, and cost breakdown.
Commercial properties like this can earn 30-50% higher yields when converted to residential under Class MA / Q / P / PA, with prior approval costing ~GBP 96/unit. Sign in to see the recommended route, yield uplift, and cost breakdown.
BRRR-suited properties can recycle 80-100% of investor capital on refi, leaving a high-yielding rental with most of the money out. Sign in to see the refurb cost stack, ARV projection, and refinance maths.
Detached + large garden = sub-division play. Pro tier unlocks the tier badge, plot size, uplift estimate, and regional land benchmark.
Short-lease flats trade at deep discount, but extending under the 1993 Act often costs far less than the discount. Pro tier unlocks the tier badge, premium breakdown, long-lease ARV and arbitrage maths.
See projected short-stay revenue vs a vanilla BTL for this property.
See real sub-let margins (HMO room rates & SA nightly rates) vs the landlord rent.
Area
Agent & docs
FAQ
About Danvers Drive, Mansfield
Explore nearby