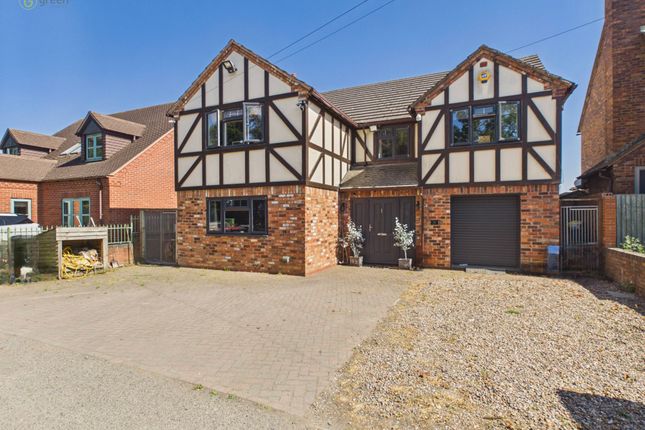
4-bedroom house · CV9 2PL
Listing removedReduced £12.5k (−1.8%) on 21 JunListed 350 days
Opportunity summary
See Archie’s verdict, returns by strategy and what to check before viewing.
About
Some homes simply take your breath away.
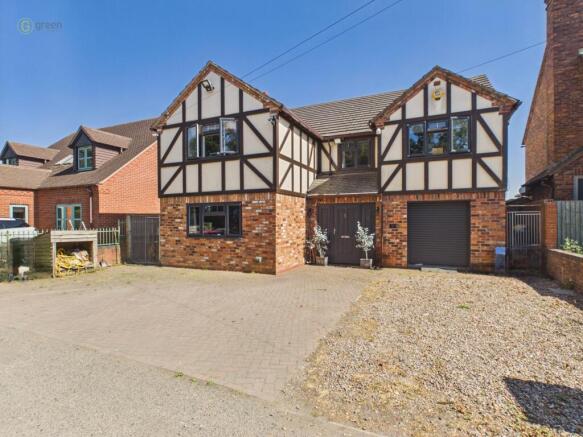
As you approach this striking Tudor-style detached residence along Green Lane, with its distinctive timber framing and meticulously maintained exterior, you sense immediately that something exceptional awaits.
But it's when you step inside and look beyond - to the sweeping countryside vistas that frame nearly every window - that you understand the true magic of this location.
The entrance sets an uncompromising tone: A vast hallway dressed in gleaming marble underfoot, a statement of intent that whispers of the scale and quality to come.
To your left, a snug lounge offers an intimate front-aspect retreat, the perfect spot for quiet mornings with coffee and the papers, while the main event - the spectacular principal lounge - commands your attention ahead.
Here, a magnificent brick-finished fireplace creates a dramatic focal point, the kind of gathering space where winter evenings are transformed into cherished occasions.
This room flows seamlessly into a light-filled conservatory with French doors and a glass ceiling that floods the adjoining dining area with natural light, blurring the boundaries between inside and out while framing those extraordinary rural views that define this home.
The kitchen is nothing short of breathtaking - a vast culinary haven finished in lustrous high-gloss black cabinetry that catches the light beautifully, anchored by a substantial central island that naturally becomes the home's social hub.
This isn't just where meals are prepared; it's where life happens, where guests gravitate with wine glasses in hand, where children do homework while dinner simmers.
The full-width utility room extends the practical space even further and provides another access point to the garden, which wraps generously around the rear of the property, each window perfectly positioned to capture those soul-soothing countryside panoramas.
Upstairs, prepare to be astonished. The master suite spans an extraordinary eleven meters in length - a truly exceptional space that feels more like a luxurious apartment than a bedroom.
Imagine waking each morning to uninterrupted countryside views, then stepping into your private en-suite sanctuary, complete with an oversized Jacuzzi bath positioned adjacent to a distinctive circular window that frames the rolling landscape beyond.
It's the kind of indulgent space where long soaks become meditative rituals.
The suite's generous proportions even offer exciting potential to carve out a fifth bedroom if desired, while the loft above presents further opportunity for expansion - making this a home that can evolve with your needs.
Three further well-proportioned bedrooms serve the rest of the household, each benefiting from those captivating rural outlooks, while a substantial family bathroom ensures no morning bottlenecks.
Throughout, the owners' meticulous attention to detail is evident-this is a home that has been lovingly crafted, thoughtfully designed, and finished to exacting standards by those who truly understood its potential.
But perhaps the greatest luxury here isn't what's within the walls, but what lies beyond them. Grendon offers something increasingly precious: Genuine rural tranquility without isolation.
This is countryside living at its finest - where morning mist rolls across fields you can see from your bedroom, where the loudest sound might be birdsong or distant livestock, where the air feels cleaner and life moves at a more natural pace.
Yet you're far from remote. Atherstone provides excellent amenities, schooling, and transport links, including direct rail connections, meaning you can enjoy the best of both worlds.
This is a lifestyle choice for those who've realized that space, views, and connection to nature aren't luxuries to visit on weekends, but essentials to live among every single day.
This is where you stop visiting the countryside and start living in it.
Value & comps
No previous sales on record.
Returns
Set an offer; the calculator follows it.
We're still gathering serviced-accommodation data for this area.
Archie refurb estimate: a Pro feature
0.0% below asking
This is not financial or investment advice. Prop AI Deals is not authorised by the Financial Conduct Authority (FCA) to provide investment advice.
All investment calculators, property analyses, and AI-generated insights are for informational purposes only. Property investment carries risk and may result in financial loss. All calculations should be independently verified and you should consult with FCA-authorised financial advisors before making any investment decisions.
Past performance does not guarantee future results. Tax implications vary by individual circumstances.
Deal
Properties like this can earn 2–3x BTL yields when converted to HMO, with retrofit costs around £10k/room. Sign in to see the full tier, yield projection, and cost breakdown.
Commercial properties like this can earn 30-50% higher yields when converted to residential under Class MA / Q / P / PA, with prior approval costing ~GBP 96/unit. Sign in to see the recommended route, yield uplift, and cost breakdown.
BRRR-suited properties can recycle 80-100% of investor capital on refi, leaving a high-yielding rental with most of the money out. Sign in to see the refurb cost stack, ARV projection, and refinance maths.
Detached + large garden = sub-division play. Pro tier unlocks the tier badge, plot size, uplift estimate, and regional land benchmark.
Short-lease flats trade at deep discount, but extending under the 1993 Act often costs far less than the discount. Pro tier unlocks the tier badge, premium breakdown, long-lease ARV and arbitrage maths.
See projected short-stay revenue vs a vanilla BTL for this property.
See real sub-let margins (HMO room rates & SA nightly rates) vs the landlord rent.
Area
Agent & docs
FAQ
About 26, Green Lane, Atherstone
Explore nearby