We've tightened what earns a Pursue. A home now needs a published valuation, a strategy that still makes money after real running costs and lender stress tests, and no listing problems that would stop a mortgage. You'll see fewer Pursues, and each one has been checked harder.
See how verdicts work4-bedroom semi-detached house · BN11 4LT
Listing removedReduced £15k (−2.5%) on 10 JulListed 247 days
Opportunity summary
See Archie’s verdict, returns by strategy and what to check before viewing.
About
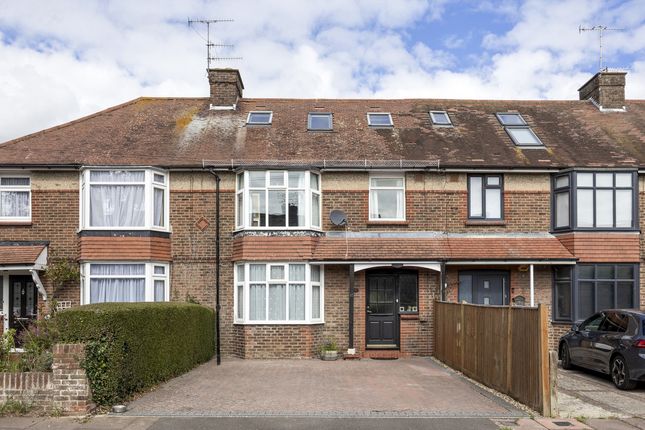
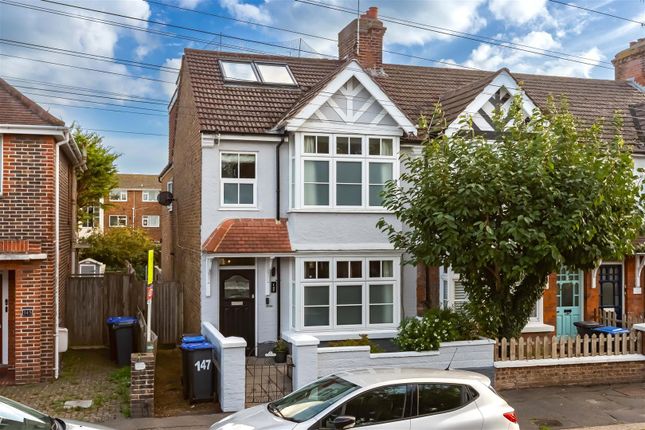
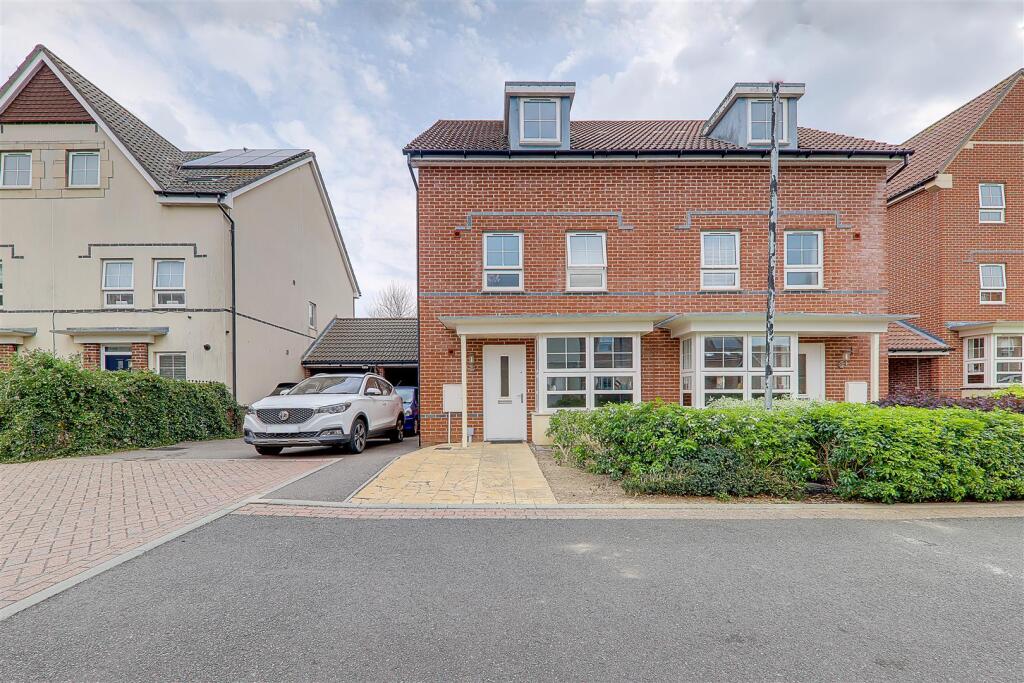
We are delighted to present this attractive semi-detached house to the market.
The property offers spacious and versatile accommodation, comprising four bedrooms, two reception rooms, a kitchen/breakfast room, utility area, ground floor WC and a shower room with a separate WC.
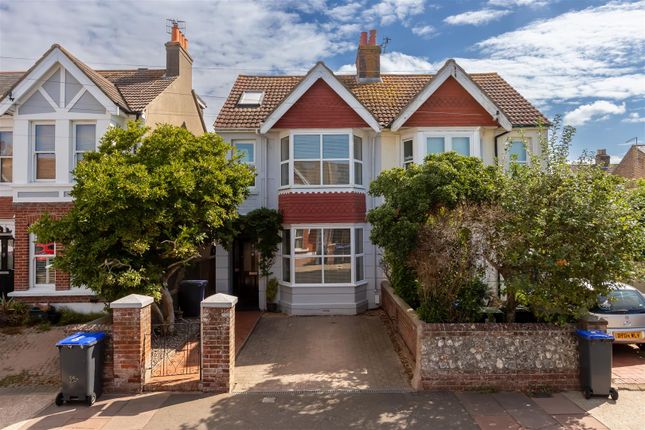
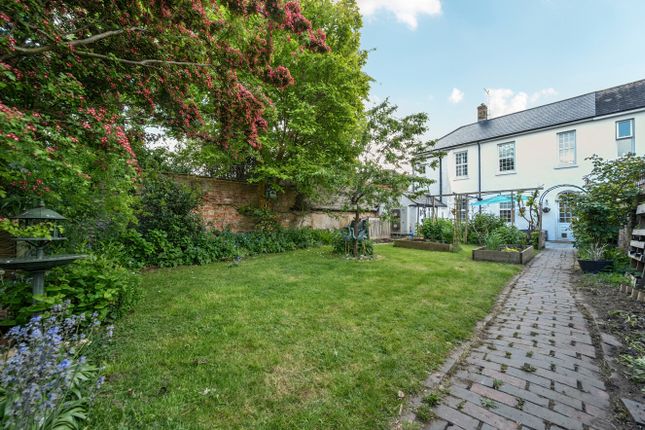
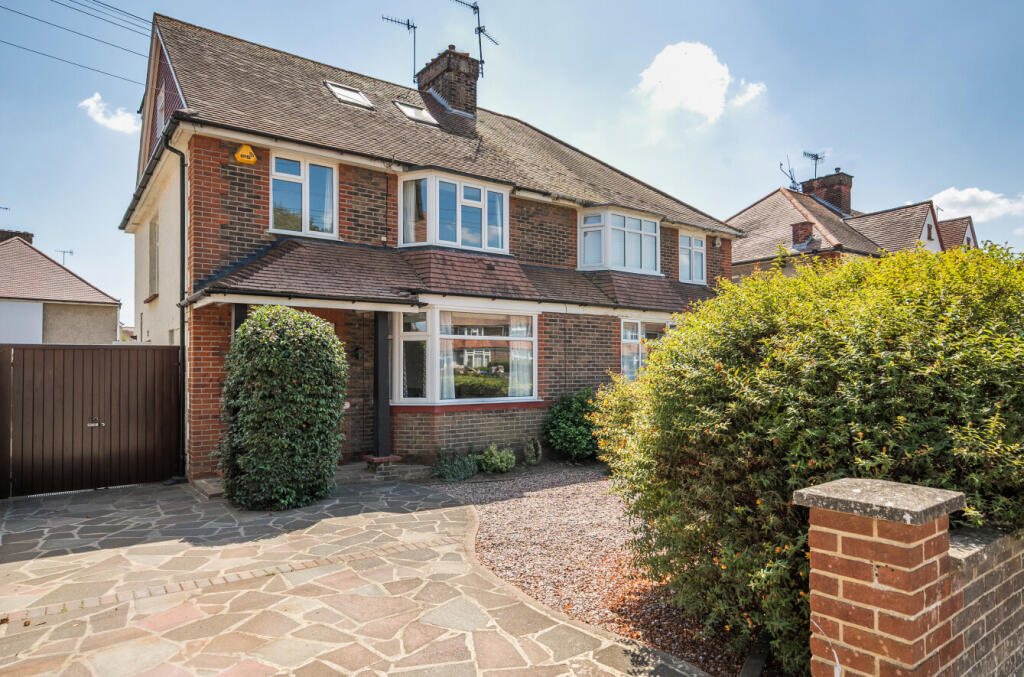
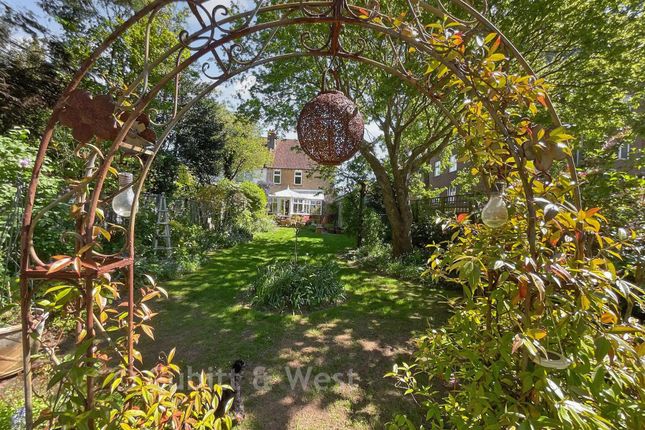
Externally, the home benefits from a beautifully established and landscaped rear garden. Additional features include off-road parking and a garage.
Conveniently located within a short walk of Worthing Seafront and Worthing Town Centre, the property offers easy access to a range of local amenities, transport links, shops, and restaurants in Worthing.
The property is being sold Chain Free.
Internal The original front door opens into a welcoming entrance hall, providing access to the ground floor accommodation, with steps leading down to useful understairs storage and a door to the ground floor WC.
The property benefits from two well proportioned reception rooms.
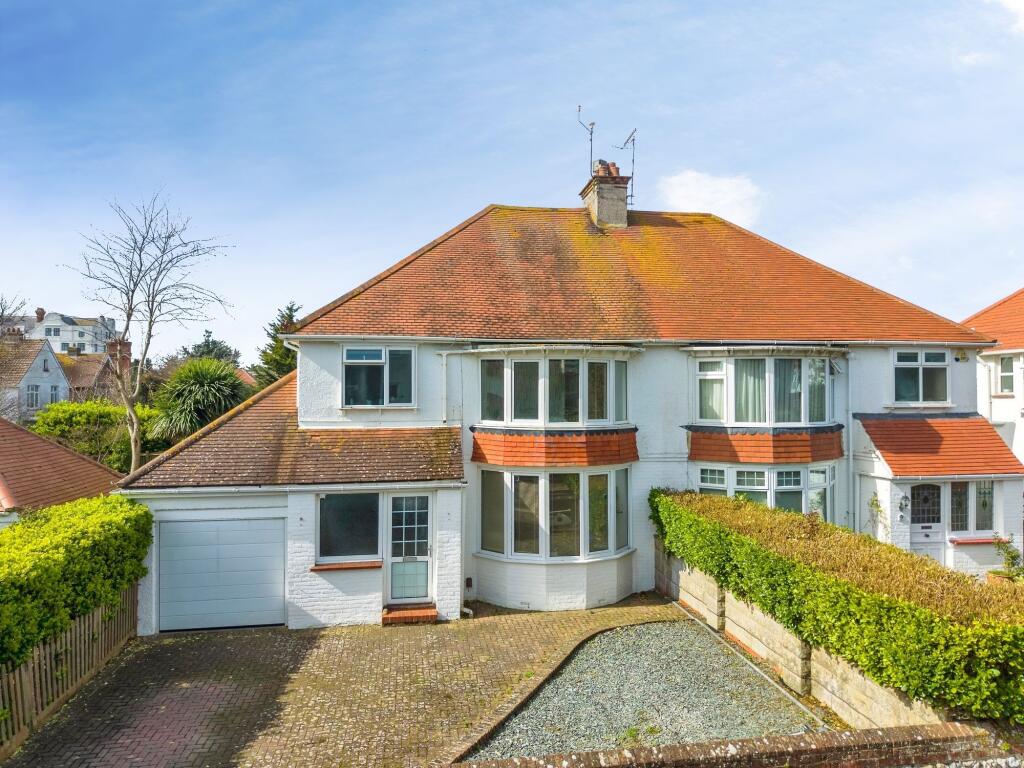
The front reception room features a south facing bay window overlooking the landscaped front garden, allowing for plenty of natural light, and includes an open fireplace with an attractive feature surround.
The second reception room is positioned at the rear of the property and offers double doors opening directly onto the rear garden, along with a convenient serving hatch to the kitchen.
The kitchen/breakfast room provides ample space for a dining table and chairs, making it ideal for everyday family living.
An archway leads into the kitchen area, which is fitted with a range of wall and base units, a sink with drainer and space for an oven and fridge/freezer.
A door leads through to the enclosed utility area, which offers additional practicality with a cupboard housing the washing machine and tumble dryer, a further storage cupboard, and access to both the rear garden and the courtyard.
The first floor provides access to four generously sized bedrooms. The primary bedroom is located at the front of the property and features a south facing bay window and fitted wardrobes.
One of the wardrobes provides access to a spacious eaves area, offering excellent potential for use as a dressing room or possible en suite, subject to the usual consents.
The property is further served by a shower room fitted with a walk in corner shower and wash hand basin, with a separate WC located adjacent for added convenience.
External To the front of the property, there is off-road parking leading to the garage, accessed via an up-and-over door.
The frontage is beautifully established and thoughtfully landscaped, creating an impressive first impression.
A variety of mature shrubs, flowering perennials, ornamental grasses, and climbing plants provide colour and interest throughout the seasons.
Carefully selected evergreens ensure year-round structure, while bursts of seasonal planting add vibrancy during the spring and summer months.
A stone pathway meanders through the planting beds to the front door, which is set beneath a covered storm porch retaining attractive original features.
A side gate leads to a courtyard area, ideal for additional storage or a seating area surrounded by further planting. The rear garden is a true botanical haven and a standout feature of the property.
Lovingly curated, it showcases an array of established plants and specimen varieties from around the world, creating a layered and immersive landscape.
Mature trees and architectural plants provide height and structure, complemented by exotic-style foliage, flowering shrubs, climbing plants, and well stocked borders that offer colour and texture throughout the year.
Stepping stones guide you through the garden, allowing you to fully appreciate the diverse planting and thoughtfully designed layout.
The garden also features a charming summer house and a useful storage shed.
Situated The property is conveniently located approximately 0.6 miles from Worthing Town Centre, offering easy access to a wide range of shops, pubs, restaurants, and leisure facilities.
Worthing Seafront is approximately 0.5 miles away, providing scenic coastal walks and access to the promenade.
West Worthing railway station is located around 0.7 miles from the property and offers convenient rail connections, including direct services to London and Brighton.
For those travelling by bus, there is excellent access to a variety of local routes, including the popular Coastliner 700 bus service, which runs along the coast and provides regular services between Worthing and Brighton.
The property is also well positioned within close proximity to a range of highly regarded primary and secondary schools, making it an ideal choice for families.
Value & comps
No previous sales on record.
Returns
Set an offer; the calculator follows it.
We're still gathering serviced-accommodation data for this area.
Archie refurb estimate: a Pro feature
0.0% below asking
This is not financial or investment advice. Prop AI Deals is not authorised by the Financial Conduct Authority (FCA) to provide investment advice.
All investment calculators, property analyses, and AI-generated insights are for informational purposes only. Property investment carries risk and may result in financial loss. All calculations should be independently verified and you should consult with FCA-authorised financial advisers before making any investment decisions.
Past performance does not guarantee future results. Tax implications vary by individual circumstances.
Deal
Properties like this can earn 2–3x BTL yields when converted to HMO, with retrofit costs around £10k/room. Sign in to see the full tier, yield projection, and cost breakdown.
Commercial properties like this can earn 30-50% higher yields when converted to residential under Class MA / Q / P / PA, with prior approval costing ~GBP 96/unit. Sign in to see the recommended route, yield uplift, and cost breakdown.
BRRR-suited properties can recycle 80-100% of investor capital on refi, leaving a high-yielding rental with most of the money out. Sign in to see the refurb cost stack, ARV projection, and refinance maths.
Detached + large garden = sub-division play. Pro tier unlocks the tier badge, plot size, uplift estimate, and regional land benchmark.
Short-lease flats trade at deep discount, but extending under the 1993 Act often costs far less than the discount. Pro tier unlocks the tier badge, premium breakdown, long-lease ARV and arbitrage maths.
See projected short-stay revenue vs a vanilla BTL for this property.
See real sub-let margins (HMO room rates & SA nightly rates) vs the landlord rent.
Area
Agent & docs
FAQ
About 4, Heene Way, Worthing
Explore nearby