We've tightened what earns a Pursue. A home now needs a published valuation, a strategy that still makes money after real running costs and lender stress tests, and no listing problems that would stop a mortgage. You'll see fewer Pursues, and each one has been checked harder.
See how verdicts work4-bedroom detached house · BA4 6JR
No longer listedListed 166 days
Opportunity summary
See Archie’s verdict, returns by strategy and what to check before viewing.
About
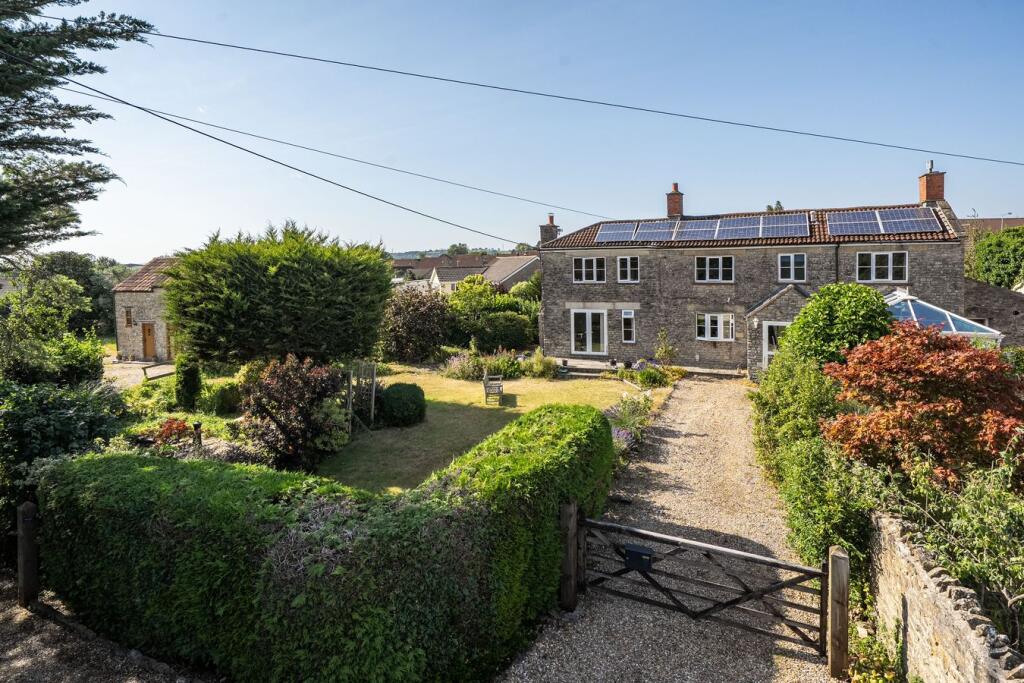
Shapway House, formerly a coaching inn dating back to the 1800s, today stands as a wonderful family home that has seamlessly blended, the traditional features of the property such as exposed oak beams and open fireplaces, with the modern needs of daily family life.
The flexibility of this property’s accommodation could appeal to those who have the need to accommodate multigenerational family members.
Entering the house, a reception hall, with a cloakroom at the end, provides access to the principal reception areas which lie either side.
The main reception area that lies to the left is an impressive uncompromised open plan area that accommodates both a dining and sitting room with an independent office located just off the sitting room which has direct access to the garden.
Through an open two-sided fireplace which has a log burner, glimpses of the beautifully appointed kitchen can be seen. For those who have a passion for cooking this kitchen will not disappoint.
A substantial island unit holds an integrated range cooker with granite work surfaces and handmade storage either side.
It also incorporates a breakfast bar and there are further hand-built units against the wall.
Beyond the kitchen is a further hall that offers access to the garden and to the bedrooms on the first floor.
The utility room lies at the far end of the house and has a door that leads out to a covered area; ideal for storing logs and muddy boots.
The first floor accommodates three of the four bedrooms where the traditional features of oak beams continues.
The principal bedroom has a dressing room and all three bedrooms are served by a generous bathroom which has both a bath and separate shower.
Heading back to main entrance hall there is a section of the house that offers a wealth of opportunity.
Within this area is a further sitting room, the fourth bedroom with dressing room, bathroom and separate shower room, a kitchenette and studio.
This space could be used as independent accommodation for an elderly relative, guest or AirB&B.
Outside The property benefits from generous off-street parking, both to the front and accessed via a five-bar gate to the side.
A particular highlight is the beautifully secluded, south-facing walled garden, which has been thoughtfully designed for ease of maintenance while providing a peaceful and private setting.
The garden features well-positioned patio areas that create perfect spaces for al fresco dining and outdoor entertaining.
An insulated dry store with power offers excellent versatility and would serve equally well as a workshop, studio, or garden room, complemented by an additional garden store.
Mature, well-stocked flower beds planted with a variety of species provide seasonal colour and fragrance, enhancing the garden’s charm and established character.
Situation Shapway is situated on a quiet village road and ideally located in the idyllic village of Evercreech which lies 5 miles northeast of the market town of Castle Cary.
Evercreech has a strong sense of community, with Saxon origins.
Amenities include a stunning church, local village shop, pub, local primary school, bakery, pharmacy, Doctors’ surgery and a hairdresser.
Nearby Bruton is a popular town in the heart of the Somerset countryside.
The town has several well-known restaurants, pubs and bars including The Old Pharmacy, Osip, At the Chapel and The Roth Bar & Grill at the world-renowned Hauser & Wirth Gallery.
The town also has a doctors’ surgery, pharmacy, vet, library, post office, several mini supermarkets, fuel station and numerous independent shops.
Also nearby is the very pretty town of Castle Cary, which offers a weekly local produce market and the independent town of Frome with its weekly Farmer’s Market and a highly acclaimed monthly Artisan Market.
Additionally, The Newt, a country estate with magnificent woodlands, gardens and eateries lies less than 20 minutes away.
( Transport The mainline station is Castle Cary (London Paddington) with The Creamery trackside restaurant and farm shop owned by the Newt celebrating a primary gateway to Somerset.
The A303/M3/M4 provides fast access to London, the Southwest and Bristol Airport. There are bus routes to Bristol and Bath.
Schools There is a wide selection of schools in the area, notably Evercreech village primary school and secondary schools are Sexeys, in Bruton, Ansford School in Castle Cary and King Arthur's in Wincanton.
Private schools include King’s Bruton, Millfield and Allhallows Prep School.
Directions Post code: BA4 6JR What.3.Words: //socket.shapeless.vivid Viewing by appointment only Material Information Part A • Local Authority: Somerset • Council Tax Band: F • Guide Price: £630,000 • Tenure: Freehold Part B • Property Type: Detached • Property Construction: Stone • Number and Types of Rooms: See Details and Plan, all measurements being maximum dimensions provided between internal walls • Electricity Supply: Mains • Water Supply: Mains • Sewerage: Mains • Heating: Mains Gas • Broadband: Please refer to Ofcom website.
• Mobile Signal/Coverage: Please refer to Ofcom website. • Parking: Off street for several vehicles Part C • Building Safety: The vendor is not aware of any Building Safety issues.
However, we would recommend that the purchaser’s engage the services of a Chartered Surveyor to confirm.
• Restrictions: We’re not aware of any significant/material restrictions, but we’d recommend you review the Title/deeds of the property with your solicitor.
• Rights and Easements: We’re not aware of any significant/material restrictions or rights, but we’d recommend you review the Title/deeds of the property with your solicitor.
• Flood Risk: According to the Government long term flood risk website, the property is in an area at a VERY LOW RISK from River/Sea and Surface Water flooding • Coastal Erosion Risk: N/A • Planning Permission: N/A • Accessibility/Adaptations: N/A • Coalfield Or Mining Area: N/A • Energy Performance Certificate: D Other Disclosures No other Material disclosures have been made by the Vendor.
This Material Information has been compiled in good faith using the resources readily available online and by enquiry of the vendor prior to marketing.
However, such information could change after compilation of the data, so Lodestone cannot be held liable for any changes post compilation or any accidental errors or omissions.
Furthermore, Lodestone are not legally qualified and conveyancing documents are often complicated, necessitating judgement on our part about which parts are “Material Information” to be disclosed.
If any information provided, or other matter relating to the property, is of particular importance to you please do seek verification from a legal adviser before committing to expenditure.
Every care has been taken with the preparation of these details, in accordance with the Consumer Protection from Unfair Trading Regulations 2008, but complete accuracy cannot be guaranteed.
If there is any point, which is of particular importance to you, please obtain profession confirmation. Alternatively, we will be pleased to check the information.
These details do not constitute a contract or part of a contract. All measurements quote approximate.
Photographs are provided for general information and cannot be inferred that any item shown is included in the sale.
The fixtures, fittings & appliances have not been tested and therefore no guarantee can be given that they are in working order.
No guarantee can be given with regard to planning permissions or fitness for purpose. Energy Performance Certificates are available on request.
Lodestone Property | Estate Agents | Sales & Lettings Wells |Bruton
Value & comps
No previous sales on record.
Returns
Set an offer; the calculator follows it.
We're still gathering serviced-accommodation data for this area.
Archie refurb estimate: a Pro feature
0.0% below asking
This is not financial or investment advice. Prop AI Deals is not authorised by the Financial Conduct Authority (FCA) to provide investment advice.
All investment calculators, property analyses, and AI-generated insights are for informational purposes only. Property investment carries risk and may result in financial loss. All calculations should be independently verified and you should consult with FCA-authorised financial advisers before making any investment decisions.
Past performance does not guarantee future results. Tax implications vary by individual circumstances.
Deal
Properties like this can earn 2–3x BTL yields when converted to HMO, with retrofit costs around £10k/room. Sign in to see the full tier, yield projection, and cost breakdown.
Commercial properties like this can earn 30-50% higher yields when converted to residential under Class MA / Q / P / PA, with prior approval costing ~GBP 96/unit. Sign in to see the recommended route, yield uplift, and cost breakdown.
BRRR-suited properties can recycle 80-100% of investor capital on refi, leaving a high-yielding rental with most of the money out. Sign in to see the refurb cost stack, ARV projection, and refinance maths.
Detached + large garden = sub-division play. Pro tier unlocks the tier badge, plot size, uplift estimate, and regional land benchmark.
Short-lease flats trade at deep discount, but extending under the 1993 Act often costs far less than the discount. Pro tier unlocks the tier badge, premium breakdown, long-lease ARV and arbitrage maths.
See projected short-stay revenue vs a vanilla BTL for this property.
See real sub-let margins (HMO room rates & SA nightly rates) vs the landlord rent.
Area
Agent & docs

FAQ
About Fabulous family home reconfigured offering superb versatility of accommodation
Explore nearby