3-bedroom detached house · HP17 8EJ
For saleListed 45 days
Opportunity summary
See Archie’s verdict, returns by strategy and what to check before viewing.
About
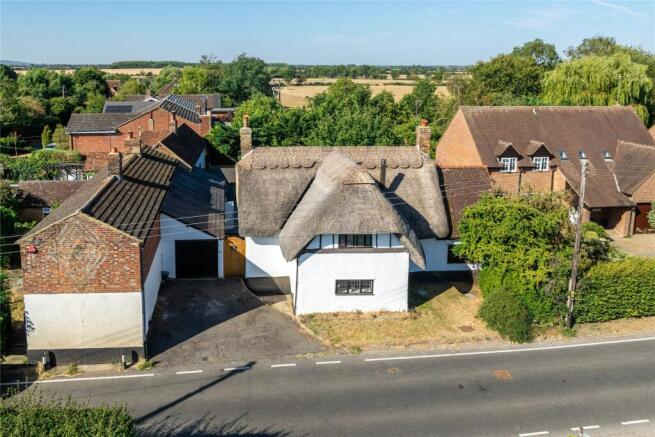
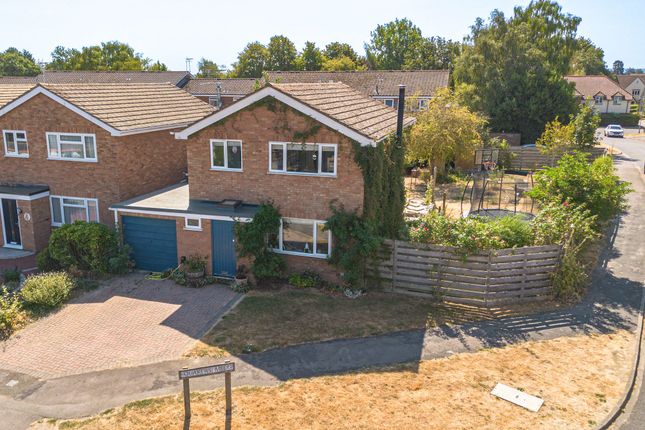
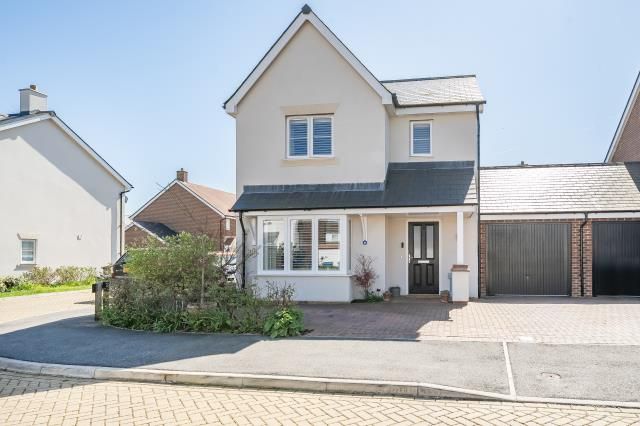
An eighteenth century three bedroom detached cottage with character features including exposed timber beams, an inglenook fireplace and a south facing private garden.
The timber framed cottage under a tiled roof has over 1180 sq. ft. of accommodation arranged over two floors.
A porch opens to the ground floor which includes a sitting room featuring an inglenook fireplace with an inset multi-fuel stove and exposed timber beams.
A lobby area accesses a cloakroom and the separate dining room which leads to the kitchen/breakfast room.
This has French doors leading to the rear patio and is fitted with a range of wooden floor and wall units, with tiled flooring and integrated appliances.
Leading off the galleried first floor landing, the principal bedroom suite has a vaulted ceiling with exposed A-frame timbers, built-in wardrobes, and an attached study area.
Two further bedrooms have exposed beams. The four piece family bathroom includes a roll top bath and a separate shower cubicle.
Outside, double timber gates from the road access the enclosed, south facing rear garden with a paved patio, a raised lawn, and an outbuilding.
Ground Floor The triple aspect sitting room measures over 20 ft. by 14 ft.
and retains original period features, including the notable spine beam with rafters, the stone and brick inglenook fireplace as well as traditional ledge and brace doors.
These features combine with modern double-glazed windows, some leaded, and a fitted kitchen, including a gas hob with an extractor over and a one-and-a-half inset sink.
The dining room has a window over the side, a built-in low cupboard with a modern Glow-worm boiler and a step down to the kitchen/ breakfast room extension which has 'Italian' quarry tiled flooring and modern French doors to the walled rear garden, also accessible from a private gated side path.
First Floor Accessed via a staircase rising from a corner of the sitting room, the first floor galleried landing has a dormer window over the side, exposed timbers as well as loft access.
Further cottage doors open to the three bedrooms (two doubles and a single) which lead off the landing, all of which have exposed timbers and share the family bathroom with a modern roll top bath, twin basins, and a corner shower.
Situation and Schooling Haddenham has a variety of shops, cafes, public houses, sports, and leisure facilities and an active community centre.
Within catchment for village infant/junior schools within 5-15 minutes' walk, a dedicated Medical Centre, and a dentist.
Bus services provide easy access to the market town of Thame (3.3 miles) and the county town of Aylesbury (5.9), both of which have shopping, social and sports facilities.
Aylesbury has grammar schools. Haddenham & Thame Parkway railway station - with services to Marylebone, Birmingham, and Oxford - is within a 15 minutes' walk.
Value & comps
No previous sales on record.
Returns
Set an offer; the calculator follows it.
We're still gathering serviced-accommodation data for this area.
Archie refurb estimate: a Pro feature
0.0% below asking
This is not financial or investment advice. Prop AI Deals is not authorised by the Financial Conduct Authority (FCA) to provide investment advice.
All investment calculators, property analyses, and AI-generated insights are for informational purposes only. Property investment carries risk and may result in financial loss. All calculations should be independently verified and you should consult with FCA-authorised financial advisors before making any investment decisions.
Past performance does not guarantee future results. Tax implications vary by individual circumstances.
Deal
Properties like this can earn 2–3x BTL yields when converted to HMO, with retrofit costs around £10k/room. Sign in to see the full tier, yield projection, and cost breakdown.
Commercial properties like this can earn 30-50% higher yields when converted to residential under Class MA / Q / P / PA, with prior approval costing ~GBP 96/unit. Sign in to see the recommended route, yield uplift, and cost breakdown.
BRRR-suited properties can recycle 80-100% of investor capital on refi, leaving a high-yielding rental with most of the money out. Sign in to see the refurb cost stack, ARV projection, and refinance maths.
Detached + large garden = sub-division play. Pro tier unlocks the tier badge, plot size, uplift estimate, and regional land benchmark.
Short-lease flats trade at deep discount, but extending under the 1993 Act often costs far less than the discount. Pro tier unlocks the tier badge, premium breakdown, long-lease ARV and arbitrage maths.
See projected short-stay revenue vs a vanilla BTL for this property.
See real sub-let margins (HMO room rates & SA nightly rates) vs the landlord rent.
Area
Agent & docs
FAQ
About Fort End, Haddenham, Aylesbury, Buckinghamshire, HP17
Explore nearby