3-bedroom detached house · HP17 8EB
Listing removedListed 70 days
Opportunity summary
See Archie’s verdict, returns by strategy and what to check before viewing.
About
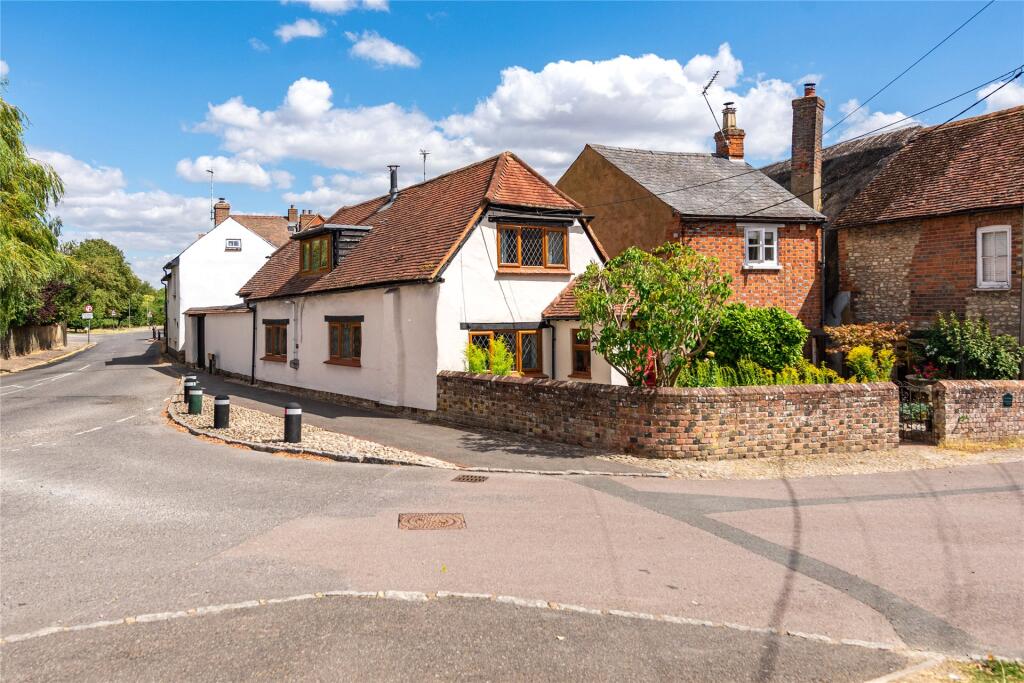
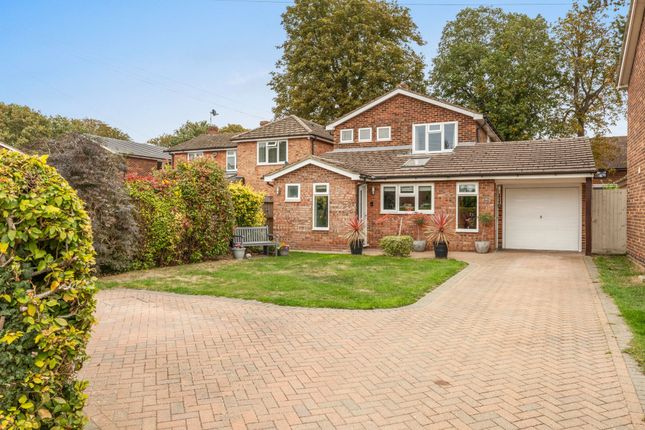
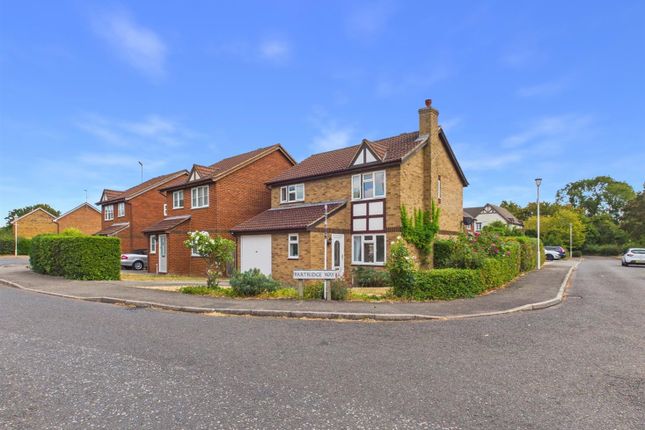
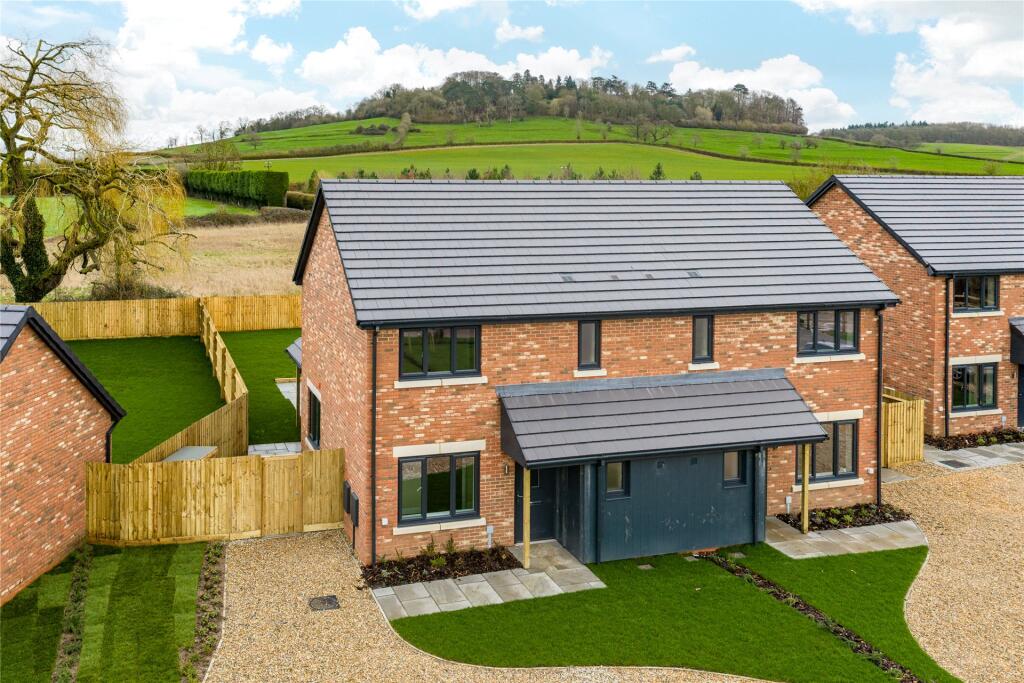
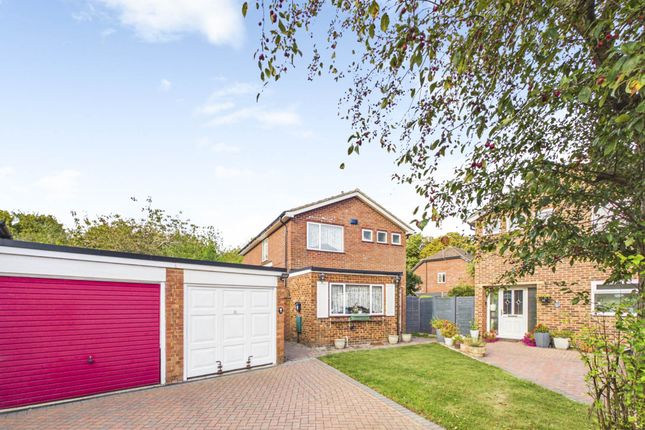
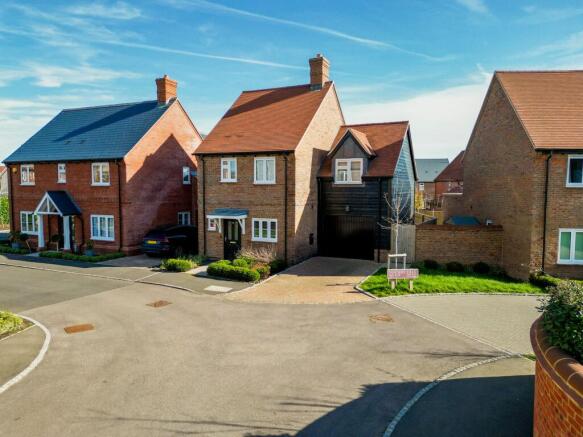
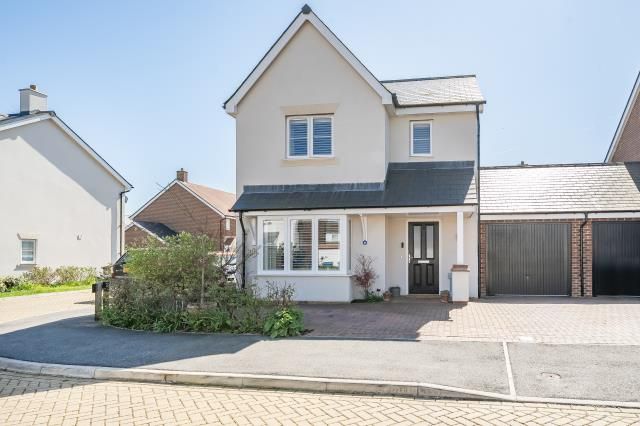
Situated on a corner plot in a highly sought-after road, conveniently positioned for the village centre, local shops and the historic old part of the village, this immaculately presented three bedroom semi-detached home offers generous and versatile accommodation, an exceptional south-facing ‘double plot’ garden and significant potential to extend.
Architect-designed plans have been prepared for a substantial double-storey side extension, illustrating additional ground-floor living accommodation together with a fourth bedroom and en-suite bathroom on the first floor, subject to the necessary consents.
This offers an exciting opportunity to further enhance an already impressive home while retaining a substantial garden.
For those looking for convenience, the local shops are close at hand, while the ever-popular ‘Norsk’ café provides an excellent spot for a quality coffee.
The village amenities are very much within easy reach.
The property is particularly well placed for families, with Haddenham Community Infant and Junior Schools approximately a five-minute walk away, while St Mary’s Church of England School is around 10–15 minutes on foot.
For commuters, Haddenham & Thame Parkway railway station is also conveniently accessible, providing excellent connectivity and making the property particularly appealing to those travelling further afield.
The welcoming entrance hall leads into a bright and spacious sitting room, which immediately creates a calm and inviting first impression.
Timber flooring and a wood-burning stove provide warmth and character, with the stove forming an attractive focal point.
Cleverly adapted by the current owners, the ground floor has been opened up to create a wonderfully sociable living environment, with the sitting room flowing naturally into the dining area and kitchen, while French doors provide a lovely connection to the exceptional garden.
The stylish kitchen has been thoughtfully designed with sleek white cabinetry and integrated appliances, complemented by a useful breakfast bar.
This creates a natural division between the kitchen and dining area whilst retaining the excellent sense of space and connection throughout.
A particularly useful utility room, added as part of an extension behind the garage, provides excellent additional storage and practical space, with internal access into the garage.
A downstairs cloakroom off the entrance hall completes the ground floor.
To the first floor are three well-proportioned bedrooms, all offering good versatility, alongside a large and modern family bathroom.
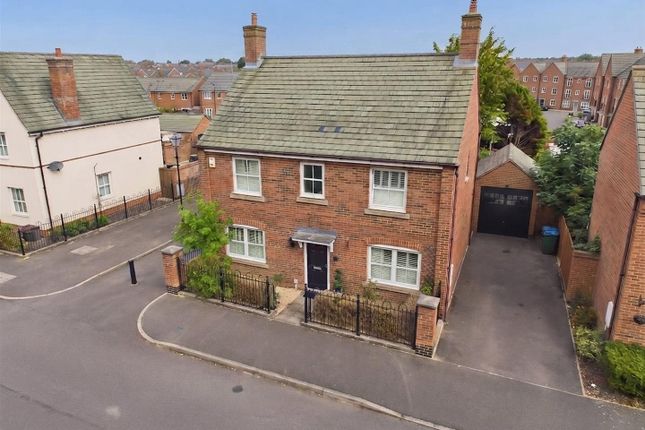
Outside To the front, a generous block-paved driveway provides ample off-street parking, an EV charging point and access to the garage, with established planting and shrubs adding to the property's attractive approach.
The rear garden is undoubtedly one of the property's highlights.
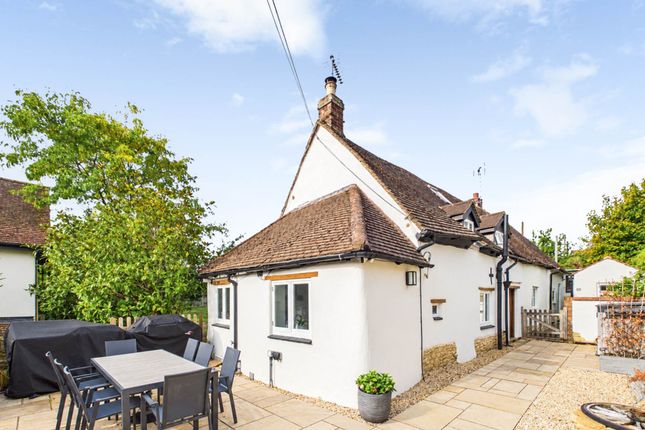
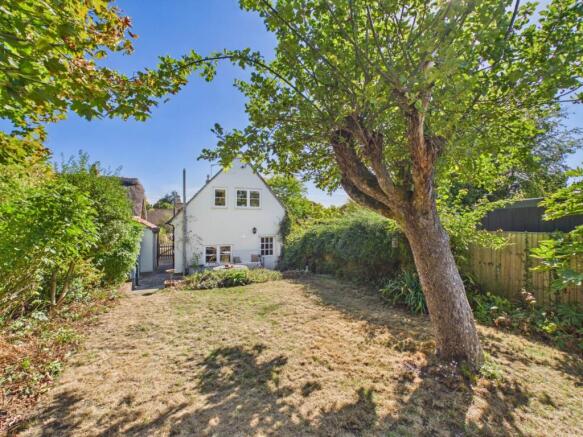
South-facing and extending to a 'double plot', it offers an unusually generous and sunny garden with excellent scope for entertaining, children and keen gardeners alike.
Importantly, the size of the plot provides a fantastic opportunity for those considering the architect-designed extension, whilst still retaining a substantial and attractive garden – a rare combination that adds considerable appeal and future potential to this lovely home.
Disclaimer Particulars described on our website and in marketing materials are for indicative purposes only; their complete accuracy cannot be guaranteed.
Details such as boundary lines, rights of way, or property condition should not be treated as fact.
Interested parties are advised to consult their own surveyor, solicitor, or other professional before committing to any expenditure or legal obligations.
Value & comps
No previous sales on record.
Returns
Set an offer; the calculator follows it.
We're still gathering serviced-accommodation data for this area.
Archie refurb estimate: a Pro feature
0.0% below asking
This is not financial or investment advice. Prop AI Deals is not authorised by the Financial Conduct Authority (FCA) to provide investment advice.
All investment calculators, property analyses, and AI-generated insights are for informational purposes only. Property investment carries risk and may result in financial loss. All calculations should be independently verified and you should consult with FCA-authorised financial advisers before making any investment decisions.
Past performance does not guarantee future results. Tax implications vary by individual circumstances.
Deal
Properties like this can earn 2–3x BTL yields when converted to HMO, with retrofit costs around £10k/room. Sign in to see the full tier, yield projection, and cost breakdown.
Commercial properties like this can earn 30-50% higher yields when converted to residential under Class MA / Q / P / PA, with prior approval costing ~GBP 96/unit. Sign in to see the recommended route, yield uplift, and cost breakdown.
BRRR-suited properties can recycle 80-100% of investor capital on refi, leaving a high-yielding rental with most of the money out. Sign in to see the refurb cost stack, ARV projection, and refinance maths.
Detached + large garden = sub-division play. Pro tier unlocks the tier badge, plot size, uplift estimate, and regional land benchmark.
Short-lease flats trade at deep discount, but extending under the 1993 Act often costs far less than the discount. Pro tier unlocks the tier badge, premium breakdown, long-lease ARV and arbitrage maths.
See projected short-stay revenue vs a vanilla BTL for this property.
See real sub-let margins (HMO room rates & SA nightly rates) vs the landlord rent.
Area
Agent & docs
FAQ
About 2 Quakers Mede, Aylesbury
Explore nearby