4-bedroom house · DE55 4ER
For saleListed 183 days
Opportunity summary
See Archie’s verdict, returns by strategy and what to check before viewing.
About
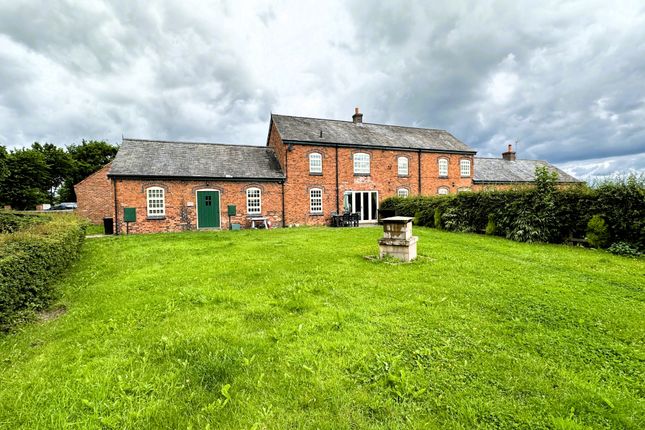
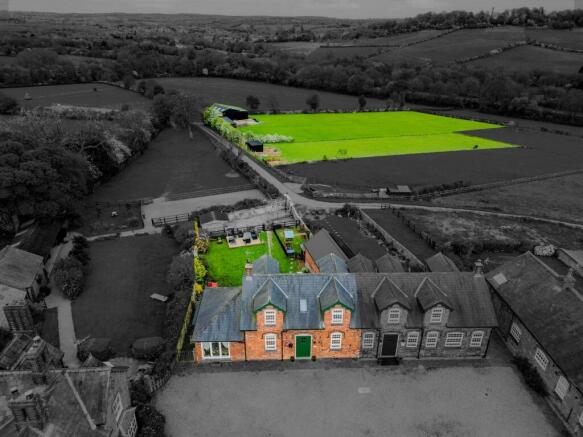
IDEAL FOR THE EQUSTRIAN BUYER is this superb four bedroomed barn conversion which requires some cosmetic and benefits from a grazing paddock totaling 2.046 acres.
This property is set in a very desirable barn conversion community. The Mill enjoys a communal courtyard setting.
Surrounded by open countryside with beautiful views to the Golden Valley and Codnor Park. This property is believed to have been built in 1850 by a local entrepreneur from the Riddings foundry.
The accommodation comprises: hallway, lounge/dining room, fitted breakfast kitchen, two bedrooms to the ground floor and family bathroom.
Two further bedrooms with Ensuite shower room and walk in wardrobe and family bathroom to the first floor. The property showcases exposed brickwork and oak wooden floors throughout.
Externally :good sized rear garden with superb views of the surrounding countryside. Gated access at the rear of the garden provides access to shared driveway and double garage.
Easy access of the A38, to Derby and the A610 to Nottingham.
Entrance Hallway: With a timber part glazed entrance door inset door mat, exposed feature brick wall, open plan to an inner Hallway off with staircase rising to the first floor.
Inner Hallway: Oak doors open to the lounge, exposed feature brick wall, radiator and stairs rise to the first floor.
Lounge: 6.40m x 6.19m (20'12" x 20'4") , Oak feature flooring, exposed feature brick wall show cases the lovely brick work with most attractive brick rounding to the double glazed Georgian windows which enjoy the view to the courtyard.
French door opens to the rear patio and enclosed garden.
Log burning stove set upon a brick flag hearth, feature brick built fire place with oak mantel over, beams to the ceiling, feature Mill Harness, walk in under stairs storage area with a wall mounted Valliant gas combination boiler.
Ground Floor Bedroom 3: 3.80m x 1.98m (12'6" x 6'6") , With a ceramic tiled flooring, double glazed window and radiator.
Bathroom: 0.88m x 1.76m (2'11" x 5'9") , Containing a white suite comprising: a Jacuzzi style bath, vanity wash hand basin, low flush WC, double glazed window and attractive tiling to walls.
Cloaks Storage Cupboard: Providing ideal storage space. Study/Bedroom 4: 3.77m x 2.29m (12'4" x 7'6") , With staircase rising to the minstrels gallery and exposed beams to the ceiling.
Breakfast Kitchen: 5.52m x 5.09m (18'1" x 16'8") , Containing a range of fitted wall and base units, marble worksurface over, space for a double range cooker with gas hobs, extractor hood over, feature brick fireplace.
Belfast sink unit with retractable shower hose mixer tap, plumbing and space for washing machine, window to courtyard, ceramic tiled flooring, glass brick feature window and part glazed door opens to the courtyard.
On The First Floor: Landing with exposed brick feature walls, double glazed timber window and lovely high ceilings.
Principle Bedroom 1: 5.17m x 3.46m (16'12" x 11'4") , Timber double glazed window and radiator.
Ensuite Shower Room: 2.17m x 1.81m (7'1" x 5'11") , Containing a white suite comprising low flush WC, wash hand basin with mixer tap, radiator and walk in shower enclosure with an electric shower and glass shower door.
Walk In Wardrobe: 1.60m x 1.56m (5'3" x 5'1") , Containing a range of open fronted wardrobes with hanging rail and shelving.
Bedroom 2: 4.28m x 2.68m (14'1" x 8'10") , Exposed brick feature walls, double glazed timber window, radiator and staircase rising to the minstrels gallery providing study/storage area.
Family Bathroom: 2.79m x 1.74m (9'2" x 5'9") , Containing a white suite comprising a jacuzzi spa bath, pedestal wash hand basin, low flush WC, radiator, timber double glazed window high ceiling with beams.
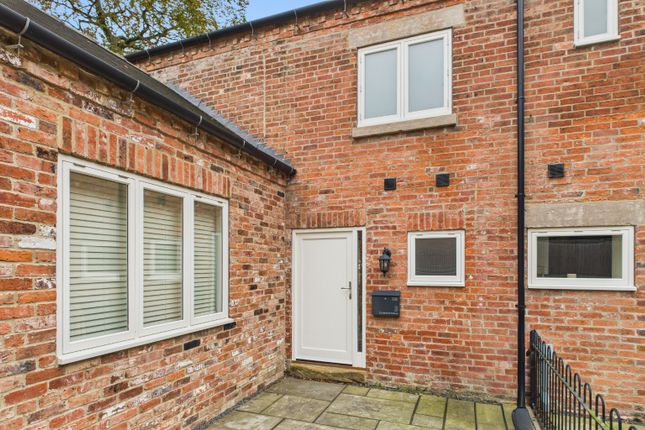
Externally: The front of the property is situated in a private courtyard setting accessed via wooden gates and open pedestrian access.
The rear benefits from a good sized enclosed rear garden with patio area all enjoying the lovely views of the Golden Valley and surrounding countryside, mature shrubs border the garden, the property also benefits from a paddock with approximately 2.04 acres of land.
Double Garage: With an up and over door.
Value & comps
No previous sales on record.
Returns
Set an offer; the calculator follows it.
We're still gathering serviced-accommodation data for this area.
Archie refurb estimate: a Pro feature
0.0% below asking
This is not financial or investment advice. Prop AI Deals is not authorised by the Financial Conduct Authority (FCA) to provide investment advice.
All investment calculators, property analyses, and AI-generated insights are for informational purposes only. Property investment carries risk and may result in financial loss. All calculations should be independently verified and you should consult with FCA-authorised financial advisors before making any investment decisions.
Past performance does not guarantee future results. Tax implications vary by individual circumstances.
Deal
Properties like this can earn 2–3x BTL yields when converted to HMO, with retrofit costs around £10k/room. Sign in to see the full tier, yield projection, and cost breakdown.
Commercial properties like this can earn 30-50% higher yields when converted to residential under Class MA / Q / P / PA, with prior approval costing ~GBP 96/unit. Sign in to see the recommended route, yield uplift, and cost breakdown.
BRRR-suited properties can recycle 80-100% of investor capital on refi, leaving a high-yielding rental with most of the money out. Sign in to see the refurb cost stack, ARV projection, and refinance maths.
Detached + large garden = sub-division play. Pro tier unlocks the tier badge, plot size, uplift estimate, and regional land benchmark.
Short-lease flats trade at deep discount, but extending under the 1993 Act often costs far less than the discount. Pro tier unlocks the tier badge, premium breakdown, long-lease ARV and arbitrage maths.
See projected short-stay revenue vs a vanilla BTL for this property.
See real sub-let margins (HMO room rates & SA nightly rates) vs the landlord rent.
Area
Agent & docs
FAQ
About Newlands Road, Golden Valley Riddings, DE55
Explore nearby