3-bedroom house · TN33 0EN
For saleListed 175 days
Opportunity summary
See Archie’s verdict, returns by strategy and what to check before viewing.
About
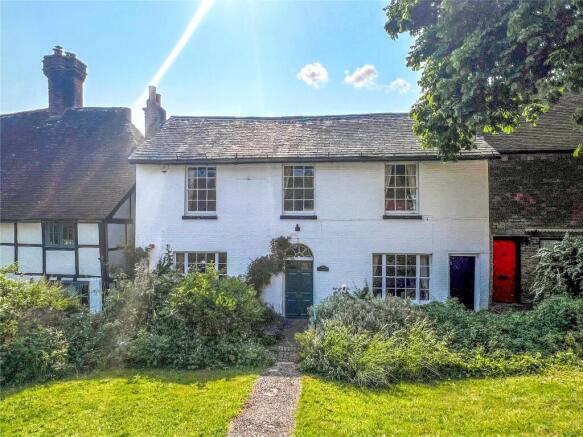
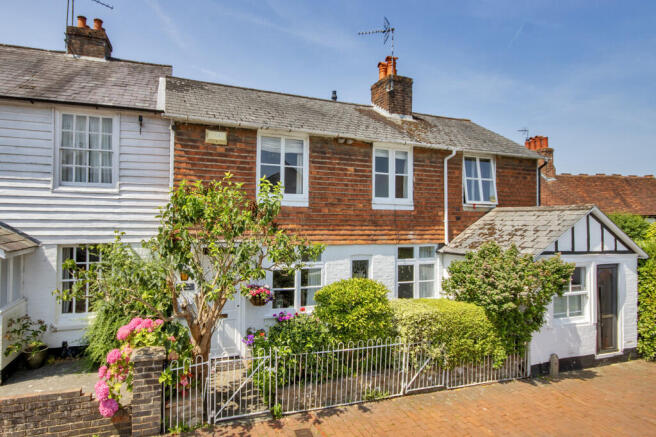
Rich in character and period charm, the property offers versatile and spacious accommodation comprising three reception rooms, a delightful garden room, a kitchen/breakfast room, and a ground floor shower room.
To the first floor are three double bedrooms, including a principal suite accessed via its own staircase, featuring an en-suite bathroom and walk-in wardrobe.
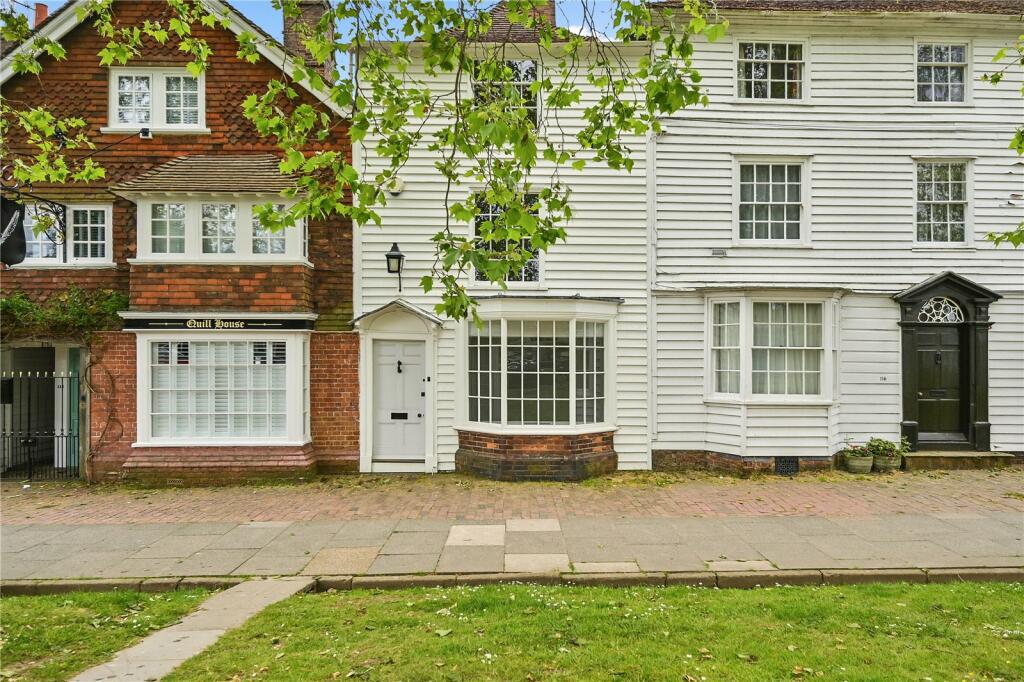
The home retains a wealth of original period features throughout, blending historic character with comfortable living.
Outside, the property enjoys a stunning private garden, beautifully stocked and thoughtfully arranged to create a peaceful retreat, benefiting from a sunny aspect and a high degree of privacy.
Offered to the market chain free, this is a rare opportunity to acquire a truly unique home in one of Battle’s most sought-after and historic settings with the benefit of a large parking area and a double garage.
Approach Approached either from the High Street via a little passageway leading to a gated entrance or rear access from the rear garden.
Accommodation Comprises Wood and glazed door to Dining Hall 12' 11" x 9' 8" (3.94m x 2.95m) with wooden and lead glazed window to front, original wood block parquet flooring, exposed fireplace housing a coal effect gas fired stove, exposed ceiling timbers and single radiator.
Wood latched door leads to Kitchen 10' 10" x 13' 0" (3.30m x 3.96m) max narrowing to 10' 5" having a dual aspect with windows to side and bay overlooking the rear garden, fitted with a range of base and wall mounted kitchen cabinets with a working surface incorporating a single bowl sink with drainer and mixer tap, integral oven with four ring gas hob and cooker hood over, integral dishwasher and fridge.
There is a built in pantry cupboard, further understairs cupboard which houses the meter and consumer unit and an airing cupboard with immersion tank.
There is a wall mounted gas fired boiler and a solid wood door to rear garden.
Reception Room 2 13' 5" x 9' 8" (4.09m x 2.95m) with traditional wood and lead glazed windows to front, wood block parquet flooring, exposed brick fireplace, exposed ceiling timbers and radiator.
Steps lead up to Inner Hallway With door leading to Sitting Room 20' 4" x 11' 1" (6.20m x 3.38m) enjoying a triple aspect with traditional wood and glazed windows to front and wooden and glazed sliding doors to garden room, exposed ceiling timbers, two radiators, stairs to first floor.
Garden Room 13' 8" x 7' 11" (4.17m x 2.41m) of wooden glazed and brick construction with door to rear garden, with radiator, open shelving.
Shower Room 7' 11" x 6' 4" (2.41m x 1.93m) max fitted with a low level wc, vanity wash hand basin, corner shower cubicle with electric Mira shower, part tiled walls, radiator, extractor, electric heated towel rail and ceiling lighting.
First Floor Landing With wooden glazed window looking over the rear garden, loft hatch, ceiling lighting.
Bedroom 13' 4" x 10' 7" (4.06m x 3.23m) within the eaves with window to front, exposed ceiling and wall timbers, brick chimney stack, radiator and ceiling lighting.
Bedroom 13' 4" x 9' 11" (4.06m x 3.02m) within the eaves with window to front, exposed ceiling and wall timbers, radiator.
Bedroom 1 15' 6" x 8' 4" (4.72m x 2.54m) with wooden glazed door to rear, radiator, built in base storage unit, door to walk in wardrobe with hanging rails and light.
A door leads to En-Suite Shower Room 5' 7" x 7' 8" (1.70m x 2.34m) with obscured window to front, fitted with a low level wc, bidet, vanity wash hand basin, shower cubicle, ceiling lighting and heated towel rail.
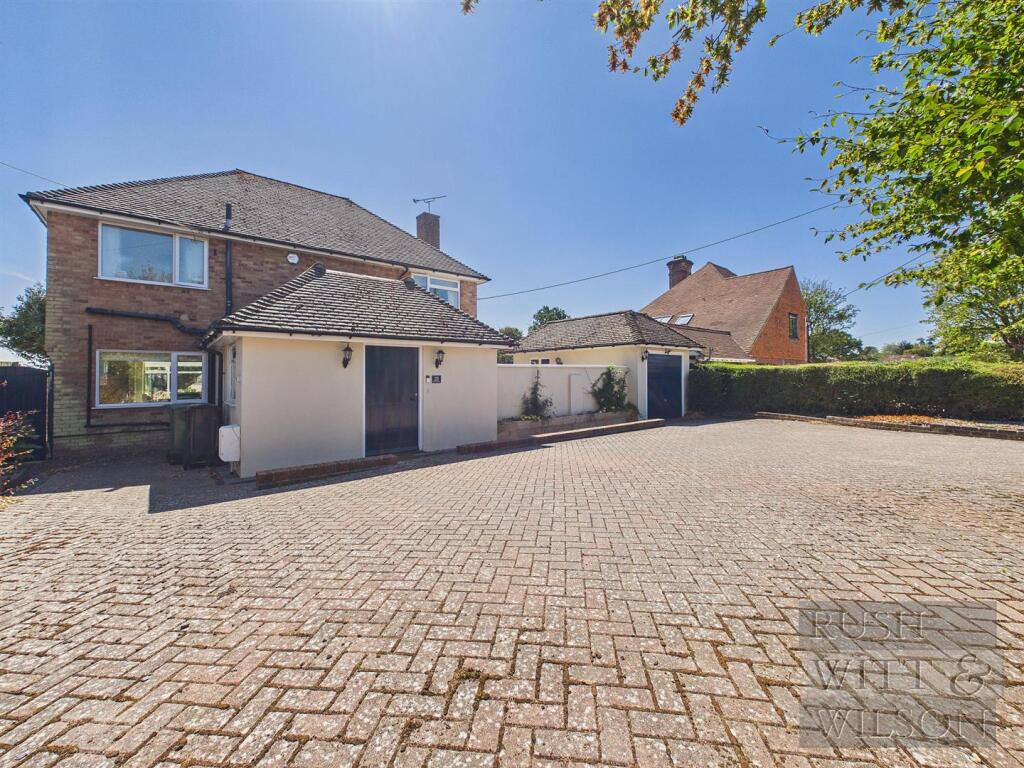
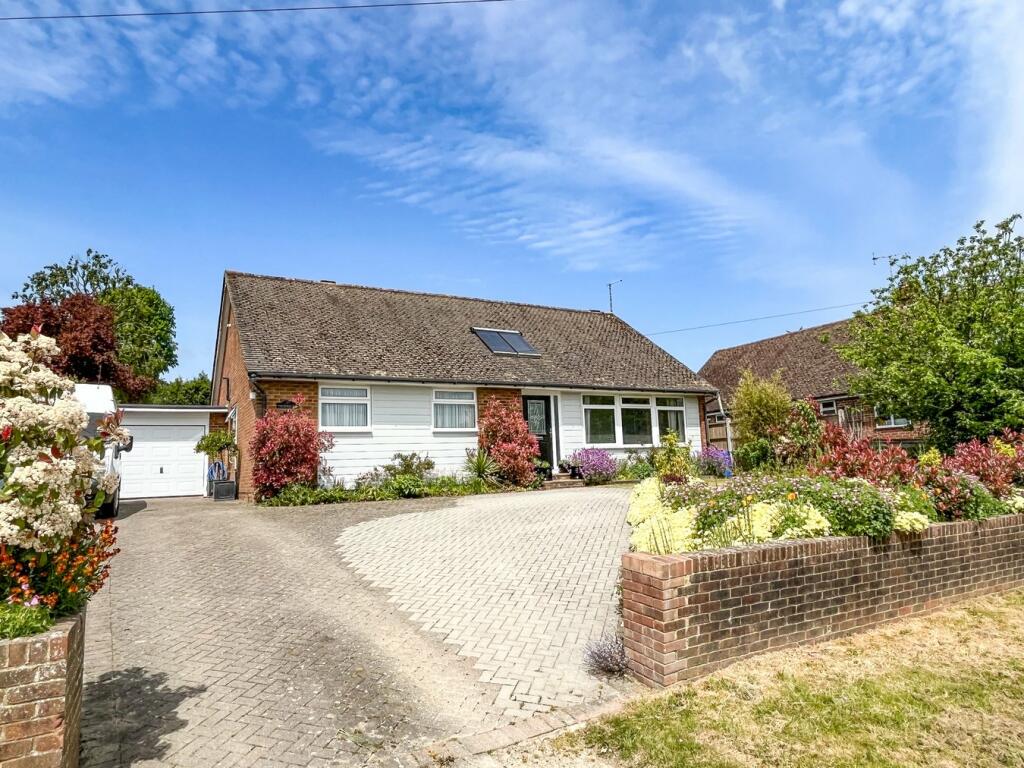
Detached Double Garage 18' 2" x 16' 8" (5.54m x 5.08m) with two remotely operated roller garage doors, power and light and pedestrian door leading to the rear garden. Exterior lighting.
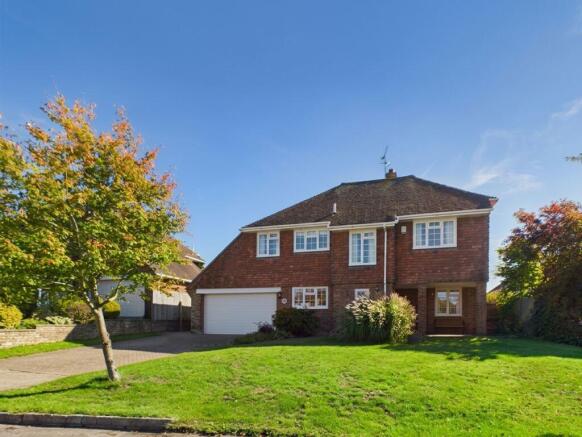
Outside To the front of the property is a pretty walled garden which is predominantly laid to lawn with a number of mature shrubs and trees with a gated access leading to a twitten leading to the High Street.
There is an outside water tap and exterior lighting.
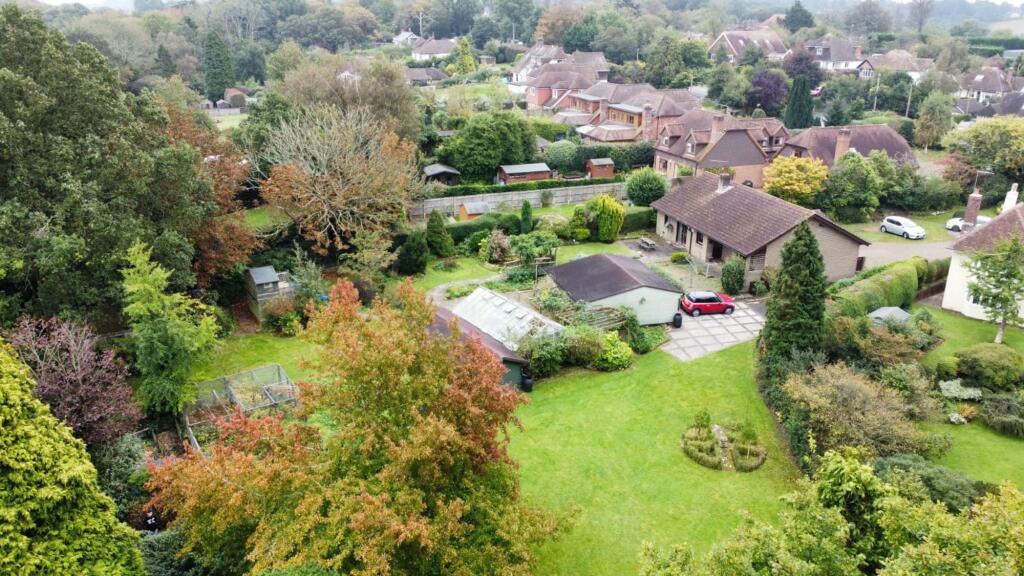
The stunning rear garden enjoys a sunny aspect which is private and extensively planted with a brick paved terrace adjacent to the rear of the property ideal for outdoor entertaining with exterior lighting.
A pathway leads through an established herbaceous and flower planted border to a rose bed and an area of level lawn with a timber summer house 8' 0" x 5' 10" (2.44m x 1.78m) and a pond.
An additional pathway leads to the gated rear access with off street parking which can be accessed via Mount Street car park.
There is a detached double garage and an ample tarmac parking area for several vehicles. Council Tax Rother District Council
Value & comps
No previous sales on record.
Returns
Set an offer; the calculator follows it.
We're still gathering serviced-accommodation data for this area.
Archie refurb estimate: a Pro feature
0.0% below asking
This is not financial or investment advice. Prop AI Deals is not authorised by the Financial Conduct Authority (FCA) to provide investment advice.
All investment calculators, property analyses, and AI-generated insights are for informational purposes only. Property investment carries risk and may result in financial loss. All calculations should be independently verified and you should consult with FCA-authorised financial advisers before making any investment decisions.
Past performance does not guarantee future results. Tax implications vary by individual circumstances.
Deal
Properties like this can earn 2–3x BTL yields when converted to HMO, with retrofit costs around £10k/room. Sign in to see the full tier, yield projection, and cost breakdown.
Commercial properties like this can earn 30-50% higher yields when converted to residential under Class MA / Q / P / PA, with prior approval costing ~GBP 96/unit. Sign in to see the recommended route, yield uplift, and cost breakdown.
BRRR-suited properties can recycle 80-100% of investor capital on refi, leaving a high-yielding rental with most of the money out. Sign in to see the refurb cost stack, ARV projection, and refinance maths.
Detached + large garden = sub-division play. Pro tier unlocks the tier badge, plot size, uplift estimate, and regional land benchmark.
Short-lease flats trade at deep discount, but extending under the 1993 Act often costs far less than the discount. Pro tier unlocks the tier badge, premium breakdown, long-lease ARV and arbitrage maths.
See projected short-stay revenue vs a vanilla BTL for this property.
See real sub-let margins (HMO room rates & SA nightly rates) vs the landlord rent.
Area
Agent & docs
FAQ
About Little Friars, High Street, Battle
Explore nearby