3-bedroom terraced house · GU8 5JP
For saleReduced £20k (−4.6%) on 8 OctListed 62 days
Opportunity summary
See Archie’s verdict, returns by strategy and what to check before viewing.
About
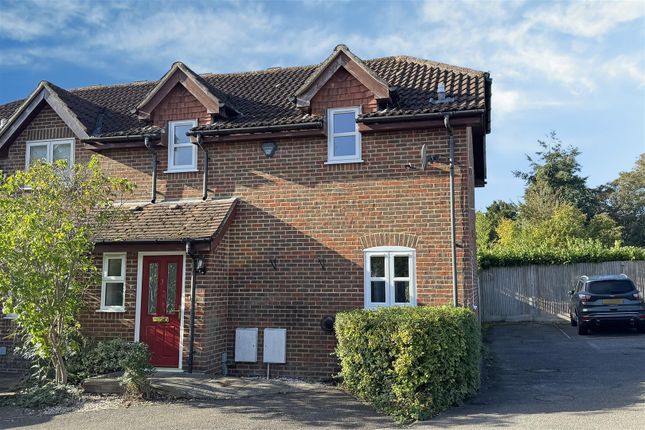
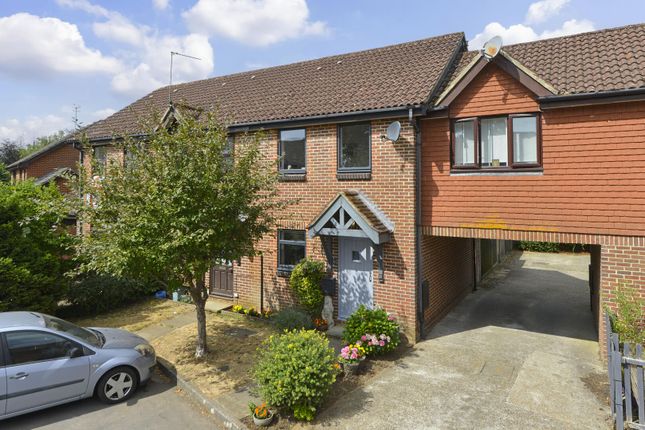
Situated in a convenient residential setting within Milford village, this well-presented three-bedroom end-of-terrace home combines bright, easy-flowing accommodation with a generous garden and driveway parking.
Decorated in a largely neutral palette and offering approximately 724 sq.ft of accommodation, the house has a fresh, modern feel and is ready for its next owners to move straight into.
Useful understairs storage, together with built-in storage in each of the three bedrooms, provides plenty of valuable additional storage space throughout the home.
The ground floor has been opened up to create a sociable and spacious layout ideally suited to modern life.
From the entrance hall, the accommodation flows into a generous sitting room, where a wide front window brings plenty of light into the room.
Contemporary wood-effect flooring extends through much of the ground floor, helping to give the living spaces a cohesive finish.
Opening naturally from the sitting room, the kitchen/dining room forms an excellent everyday hub and provides plenty of space for dining alongside the kitchen itself.
Smart Shaker-style cabinetry is paired with pale worktops and metro-style tiled splashbacks, while integrated appliances, generous storage and recessed ceiling lighting complete the contemporary scheme.
A window above the sink looks onto the garden and, importantly, glazed double doors open directly onto the rear terrace, making it easy to take dining and entertaining outside during the warmer months.
Upstairs, the first-floor landing leads to three bedrooms and the family bathroom.
The two larger bedrooms are comfortable doubles, both presented in understated neutral tones, while the third bedroom provides an ideal child's room, nursery, home office or dressing room.
The bathroom is finished with warm neutral tiling and has a white suite with a bath and fitted shower screen.
Outside, driveway parking sits directly to the front of the house, complemented by a separate garage providing secure parking and useful additional storage.
The rear garden is a particularly appealing feature, extending a generous distance away from the property and benefiting from the additional feeling of space afforded by the end-of-terrace position.
A paved terrace immediately adjoining the house creates ample room for outdoor furniture and summer dining, with the remainder predominantly laid to lawn.
Timber fencing provides defined boundaries, while established trees and greenery beyond give the far end of the garden an attractive leafy backdrop.
Busdens Way is well positioned for enjoying village life, with the centre of Milford, local schools and the mainline station all within easy reach.
Milford offers an excellent selection of everyday amenities, while Milford mainline station, a little over one mile away, provides regular services towards Guildford and London Waterloo.
The village is also exceptionally well placed for the A3, providing convenient road links towards Guildford, London and the South Coast, while nearby Godalming offers a broader choice of shops, restaurants and leisure facilities.
Value & comps
No previous sales on record.
Returns
Set an offer; the calculator follows it.
We're still gathering serviced-accommodation data for this area.
Archie refurb estimate: a Pro feature
0.0% below asking
This is not financial or investment advice. Prop AI Deals is not authorised by the Financial Conduct Authority (FCA) to provide investment advice.
All investment calculators, property analyses, and AI-generated insights are for informational purposes only. Property investment carries risk and may result in financial loss. All calculations should be independently verified and you should consult with FCA-authorised financial advisors before making any investment decisions.
Past performance does not guarantee future results. Tax implications vary by individual circumstances.
Deal
Properties like this can earn 2–3x BTL yields when converted to HMO, with retrofit costs around £10k/room. Sign in to see the full tier, yield projection, and cost breakdown.
Commercial properties like this can earn 30-50% higher yields when converted to residential under Class MA / Q / P / PA, with prior approval costing ~GBP 96/unit. Sign in to see the recommended route, yield uplift, and cost breakdown.
BRRR-suited properties can recycle 80-100% of investor capital on refi, leaving a high-yielding rental with most of the money out. Sign in to see the refurb cost stack, ARV projection, and refinance maths.
Detached + large garden = sub-division play. Pro tier unlocks the tier badge, plot size, uplift estimate, and regional land benchmark.
Short-lease flats trade at deep discount, but extending under the 1993 Act often costs far less than the discount. Pro tier unlocks the tier badge, premium breakdown, long-lease ARV and arbitrage maths.
See projected short-stay revenue vs a vanilla BTL for this property.
See real sub-let margins (HMO room rates & SA nightly rates) vs the landlord rent.
Area
Agent & docs

FAQ
About 28, Busdens Way, Surrey
Explore nearby