3-bedroom terraced house · GU8 5HA
Sold STCListed 137 days
Opportunity summary
See Archie’s verdict, returns by strategy and what to check before viewing.
About
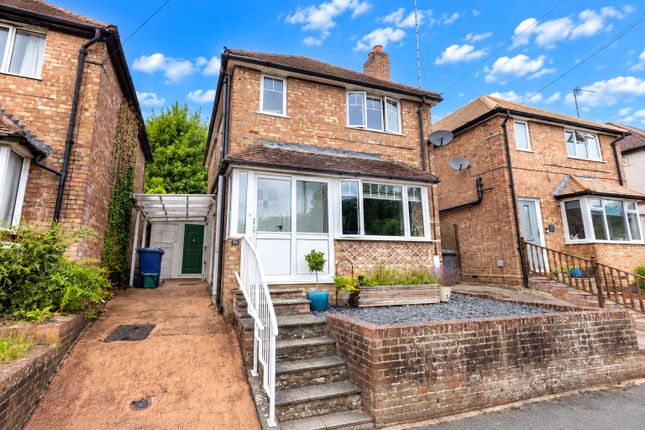
"The combination of character, space and garden length gives this cottage a different feel to many homes in this style.
The ground floor works particularly well, with a generous kitchen and dining space opening onto the rear terrace, while the sitting room retains the character expected of a period cottage with exposed brickwork and a wood-burning stove.
The south-west facing garden extends well beyond the house, providing a series of distinct outdoor areas." Andrew Blagden - Chantries and Pewleys Positioned near the end of a quiet private road, yet within a short level walk of the village centre, which has a post office, doctors surgery, pharmacy, two supermarkets and a farm shop.
There are schools for all age groups and Milford has a main line station. The surrounding area boasts many miles of open countryside, ideal for walking and cycling.
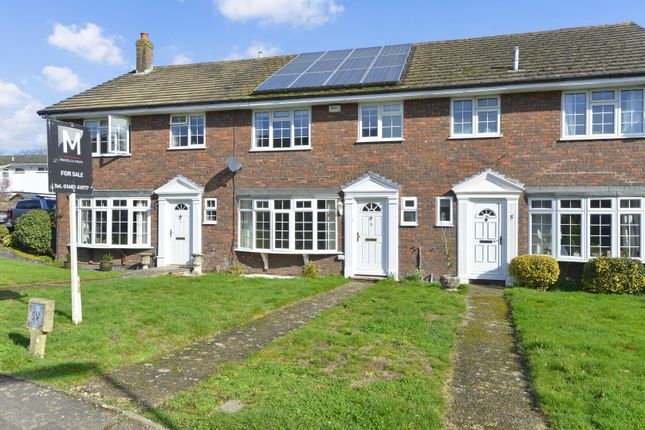
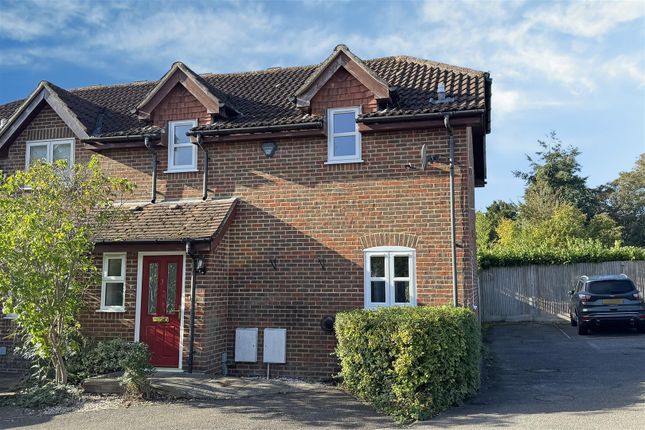
This character home combines period detail with practical day-to-day living.
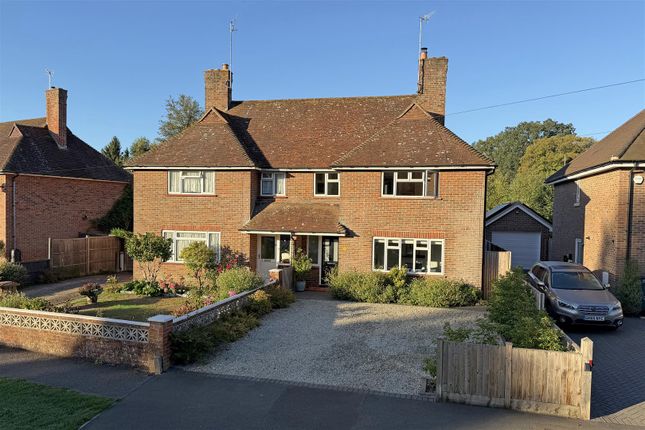
The traditional façade immediately reflects the property's heritage, while internally the accommodation has been arranged to suit modern family life.
The kitchen/breakfast room is fitted with a range of oak-fronted units, granite work surfaces and integrated cooking appliances.
There is good preparation space and room for informal dining, with a natural connection through to the main body of the house as well as linking with the garden, and this area has a spacious feel.
Together, these rooms create a sociable layout while still retaining clear separation between cooking, dining and living areas.
To the front of the house, the sitting room offers a more relaxed space away from the activity of the kitchen.
A wood-burning stove sits within a substantial brick fireplace, creating a natural focal point, while timber flooring and the proportions of the room reinforce the cottage character.
The room works well as an evening retreat while remaining connected to the rest of the house through the central hallway and dining room. The first floor provides three bedrooms and a family bathroom.
The principal bedroom spans much of the depth of the house and benefits from fitted wardrobes and useful built-in storage.
Its position away from the secondary bedrooms gives it a greater sense of privacy within the layout.
Bedrooms two and three provide flexible accommodation and could equally serve as children's bedrooms, guest rooms or workspace where required.
The family bathroom has been updated with a contemporary suite including a freestanding bath, separate shower enclosure, wash basin and WC.
There is access to a very useful fully boarded loft with Velux window. The south-west facing garden is a significant feature of the property.
Immediately behind the house is a paved terrace positioned for outdoor dining and entertaining.
Beyond this, the garden extends into a longer planted section with established borders, pathways and areas of seasonal planting, creating depth and interest throughout the space.
Towards the rear is a useful garden store together with a covered seating area.
The overall length of the garden gives a feeling of separation from neighbouring properties and creates a series of distinct outdoor spaces rather than a single area. .
Value & comps
No previous sales on record.
Returns
Set an offer; the calculator follows it.
We're still gathering serviced-accommodation data for this area.
Archie refurb estimate: a Pro feature
0.0% below asking
This is not financial or investment advice. Prop AI Deals is not authorised by the Financial Conduct Authority (FCA) to provide investment advice.
All investment calculators, property analyses, and AI-generated insights are for informational purposes only. Property investment carries risk and may result in financial loss. All calculations should be independently verified and you should consult with FCA-authorised financial advisers before making any investment decisions.
Past performance does not guarantee future results. Tax implications vary by individual circumstances.
Deal
Properties like this can earn 2–3x BTL yields when converted to HMO, with retrofit costs around £10k/room. Sign in to see the full tier, yield projection, and cost breakdown.
Commercial properties like this can earn 30-50% higher yields when converted to residential under Class MA / Q / P / PA, with prior approval costing ~GBP 96/unit. Sign in to see the recommended route, yield uplift, and cost breakdown.
BRRR-suited properties can recycle 80-100% of investor capital on refi, leaving a high-yielding rental with most of the money out. Sign in to see the refurb cost stack, ARV projection, and refinance maths.
Detached + large garden = sub-division play. Pro tier unlocks the tier badge, plot size, uplift estimate, and regional land benchmark.
Short-lease flats trade at deep discount, but extending under the 1993 Act often costs far less than the discount. Pro tier unlocks the tier badge, premium breakdown, long-lease ARV and arbitrage maths.
See projected short-stay revenue vs a vanilla BTL for this property.
See real sub-let margins (HMO room rates & SA nightly rates) vs the landlord rent.
Area
Agent & docs

FAQ
About George Road, Milford GU8 5HA
Explore nearby