5-bedroom house · NG32 1HU
For saleListed 175 days
Opportunity summary
See Archie’s verdict, returns by strategy and what to check before viewing.
About
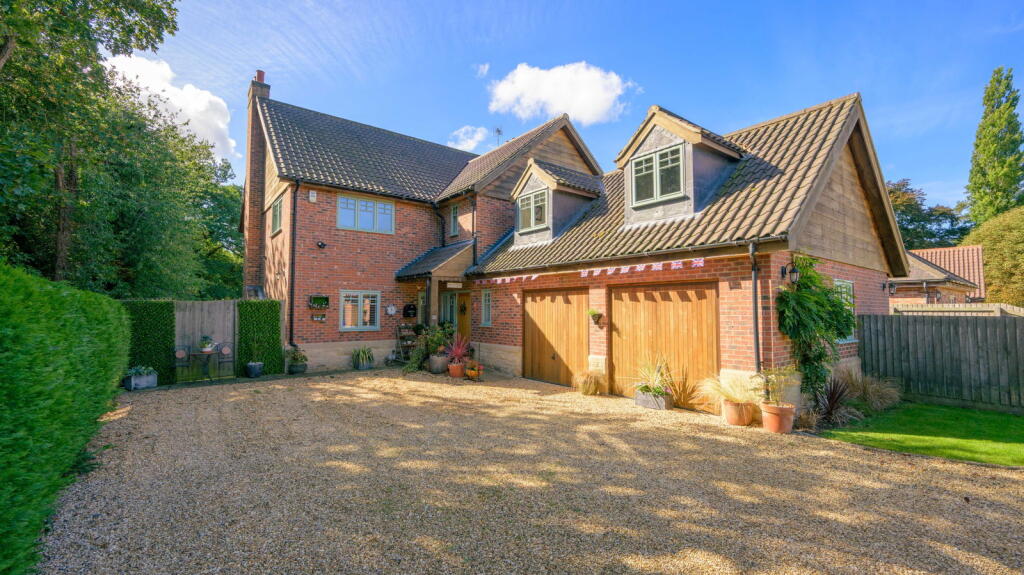
A distinguished Grade II listed village home thoughtfully extended and beautifully presented, set within the sought-after and picturesque village of Harlaxton Description A distinguished Grade II listed village home of considerable charm and scale, thoughtfully extended and beautifully presented, set within the sought-after and picturesque village of Harlaxton.
Believed to date from circa 1800, this elegant period home has been sensitively enhanced by the current owners, successfully marrying historic character with modern-day comfort.
The result is a well-balanced and highly practical house, offering generous, light-filled accommodation with a natural flow ideally suited to both family living and entertaining.
The interiors are presented in a calm, neutral palette, allowing the architectural detail to take centre stage.
High ceilings, exposed beams and original fireplaces combine to create a welcoming and characterful atmosphere throughout the house.
The accommodation comprises five bedrooms and two bathrooms, together with two principal reception rooms and an impressive kitchen/breakfast room at the heart of the home.
Practical support space includes a utility room, ground floor cloakroom and a useful cellar providing additional storage.
Externally, the property benefits from a delightful south-west facing garden and off-road parking. Within the home The kitchen/breakfast room is a standout feature of the house.
Enjoying a triple aspect and bathed in natural light, the space opens via French doors onto the south-facing terrace.
Bespoke cabinetry, topped with quartz work surfaces, incorporates a comprehensive range of integrated appliances, including two ovens and warming drawer, induction hob, fridge freezer, wine fridge, dishwasher, hot tap and concealed bin storage.
A substantial central island provides informal seating, while there is ample space for a dining table and seating area, creating a true family hub.
The principal reception rooms comprise a spacious drawing room and a separate sitting room, both enjoying excellent proportions and centred around open fireplaces.
These rooms lend themselves equally well to relaxed everyday living and more formal entertaining. Bedroom accommodation is arranged over the upper floors and is equally well considered.
The principal bedroom benefits from an en suite shower room, while four further double bedrooms are served by a beautifully appointed family bathroom featuring a freestanding bath and separate shower enclosure.
Outside, the property occupies a charming position within this highly regarded conservation village.
The gardens have been designed with ease of maintenance in mind, incorporating a well-proportioned paved terrace with integrated lighting, ideal for outdoor dining and entertaining, together with lawned areas.
Off-road parking is provided.
Location Harlaxton is an attractive Conservation Village situated approximately 3 miles west of the historic market town of Grantham, set within the rolling countryside of the Vale of Belvoir, close to the Lincolnshire border with Leicestershire.
The village supports a thriving and active community, offering a good range of day to day amenities including a doctor’s surgery, village shop and hall, and The Gregory public house, together with a parish church and primary school and playing area, bowling club and the beautiful Harlaxton Manor with walks around the wider grounds and access to Harlaxton Canal, all within the village itself.
Grantham, approximately 3 miles to the east, is a busy and prosperous market town positioned on the East Coast Main Line, providing direct rail services to London King’s Cross from around 67 minutes.
The town offers a comprehensive range of shopping and leisure facilities, tennis and sports clubs, and a choice of well regarded schooling, including the Grammar Schools, The King’s School, and Kesteven & Grantham Girls’ School.
Communication links are excellent, with Nottingham approximately 25 miles away via the A52 and Stamford around 22 miles to the south via the A1.
Both towns offer further shopping, dining, and cultural amenities.
The surrounding area is rich in leisure and recreational opportunities, with a number of established golf courses nearby and Rutland Water, approximately 15 miles away, providing sailing, cycling, and extensive outdoor pursuits.
The immediate countryside is particularly appealing, offering excellent walking across the rolling limestone uplands of South Lincolnshire, interspersed by the rivers Glen and Welland.
Square Footage: 2,748 sq ft Additional Info Services include main water, electrics and drainage. Oil fired central heating is connected.
Fixtures and Fittings: Fixtures & Fittings: Only those mentioned in these sales particulars are included in the sale.
All others, such as curtains, light fitting and garden ornaments are specifically excluded but may be available by separate negotiation.
Value & comps
No previous sales on record.
Returns
Set an offer; the calculator follows it.
We're still gathering serviced-accommodation data for this area.
Archie refurb estimate: a Pro feature
0.0% below asking
This is not financial or investment advice. Prop AI Deals is not authorised by the Financial Conduct Authority (FCA) to provide investment advice.
All investment calculators, property analyses, and AI-generated insights are for informational purposes only. Property investment carries risk and may result in financial loss. All calculations should be independently verified and you should consult with FCA-authorised financial advisers before making any investment decisions.
Past performance does not guarantee future results. Tax implications vary by individual circumstances.
Deal
Properties like this can earn 2–3x BTL yields when converted to HMO, with retrofit costs around £10k/room. Sign in to see the full tier, yield projection, and cost breakdown.
Commercial properties like this can earn 30-50% higher yields when converted to residential under Class MA / Q / P / PA, with prior approval costing ~GBP 96/unit. Sign in to see the recommended route, yield uplift, and cost breakdown.
BRRR-suited properties can recycle 80-100% of investor capital on refi, leaving a high-yielding rental with most of the money out. Sign in to see the refurb cost stack, ARV projection, and refinance maths.
Detached + large garden = sub-division play. Pro tier unlocks the tier badge, plot size, uplift estimate, and regional land benchmark.
Short-lease flats trade at deep discount, but extending under the 1993 Act often costs far less than the discount. Pro tier unlocks the tier badge, premium breakdown, long-lease ARV and arbitrage maths.
See projected short-stay revenue vs a vanilla BTL for this property.
See real sub-let margins (HMO room rates & SA nightly rates) vs the landlord rent.
Area
Agent & docs
FAQ
About 4, Manor Drive, Grantham
Explore nearby