4-bedroom house · NP26 5NZ
Listing removedListed 228 days
Opportunity summary
See Archie’s verdict, returns by strategy and what to check before viewing.
About
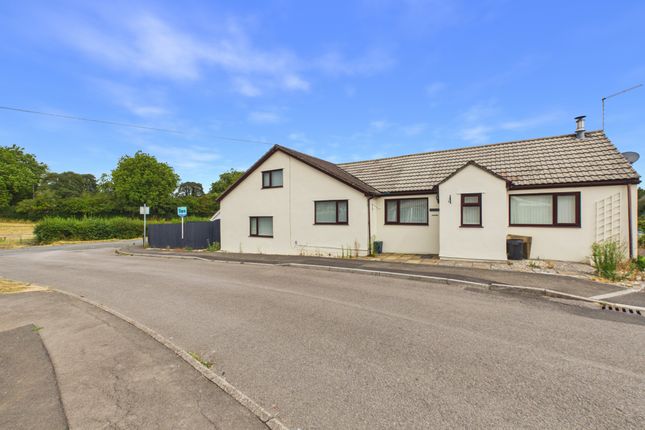
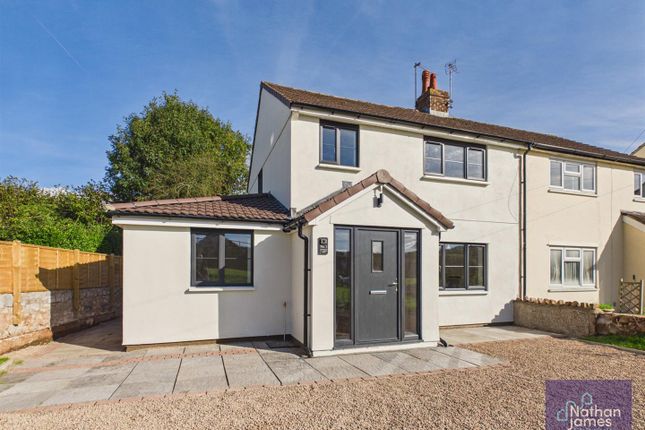
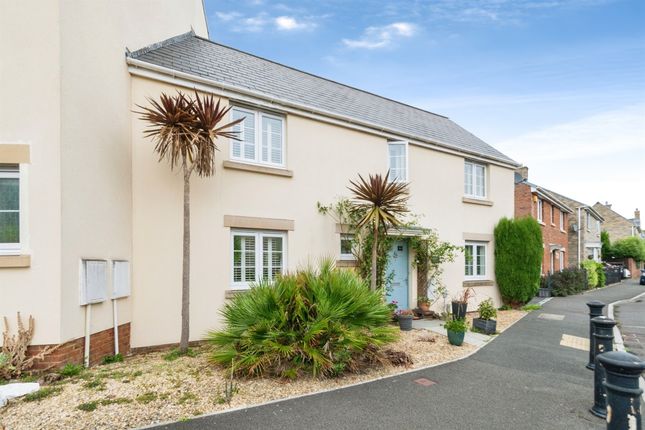
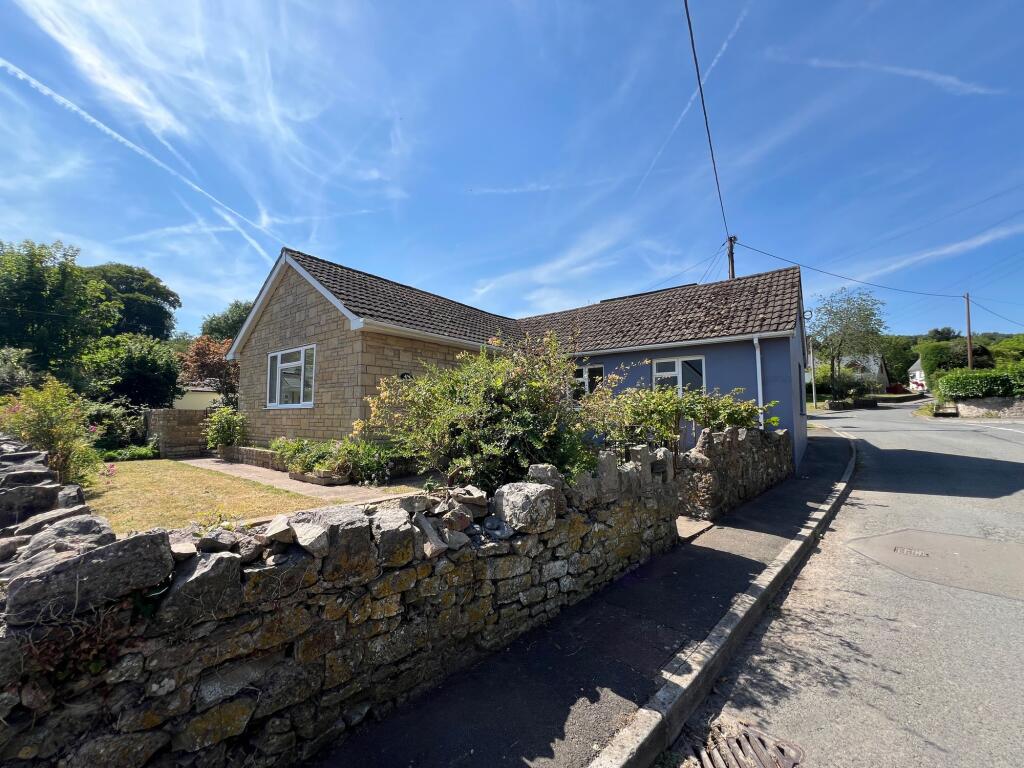
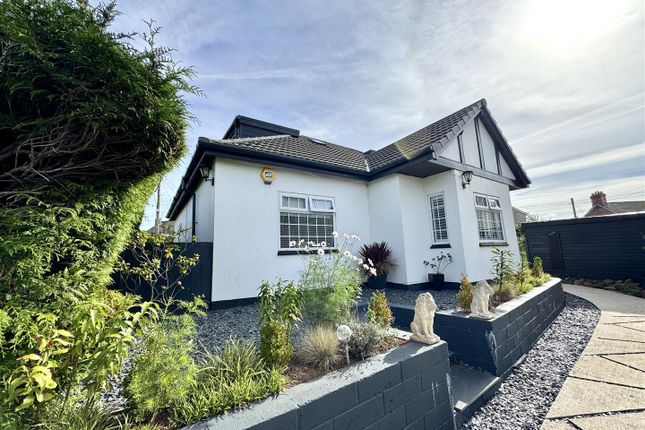
Nestled in history, this detached dorma-style property, with an impressive 85-year legacy, has undergone thoughtful extensions and reconfigurations during its uninterrupted 67-year tenure within the same family.
Boasting a spacious layout across two floors, the primary living spaces occupies the ground floor.
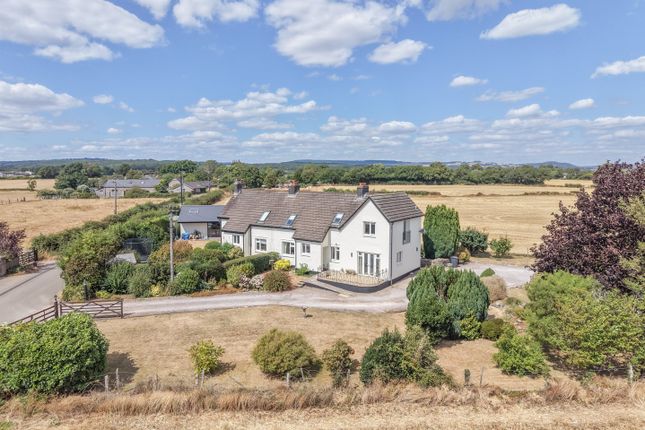
Set against the backdrop of approximately 1.25 acres of well-tended gardens and embraced the surrounding countryside, the property offers a sense of privacy.
The property is ideally situated within the charming and historic Roman village of Caerwent, residents will enjoy the proximity to local amenities, ensuring convenience in daily living.
A bus service connects the village to the nearby towns of Chepstow and Caldicot.
The A48, conveniently close, offers swift access to both Chepstow and Newport where M4 access can be found, facilitating effortless commutes for those with professional obligations in these areas.
Caerwent boasts a lively local community, characterised by its warm and welcoming ambiance.
The village embraces a range of essential amenities, including a local pub, church, shop and post office, meeting the various needs of its residents.
Additionally, a communal village hall (accompanied by a sports field) serves as a hub for social gatherings and recreational activities.
Upon entering through the front door, you step into a welcoming reception area. This space boasts a front elevation garden aspect.
The reception area features a staircase leading to the first floor and an internal door leading to the spacious dining room.
The dining room itself serves as a generous reception area, offering ample room for a dining table.
From here, doors open up to the well-appointed kitchen, two ground floor bedrooms, and provide access to the inviting living room. The dining room is designed to create a versatile living space.
Two ground floor bedrooms, each spacious enough for a double bed also offer the flexibility for those seeking a home office setup, providing an ideal environment for remote work.
This thoughtful layout ensures both functionality and adaptability. Around six years ago, the kitchen underwent refurbishment.
During this renovation, the rear lobby and a convenient ground floor shower room were ingeniously crafted from what once served as an external porch.
The updated kitchen is now fitted with cream-fronted units, complemented by wooden-effect work surfaces.
Dual aspect windows not only provide the area with natural light, but also offer picturesque countryside views.
This well-equipped kitchen includes plumbing for both a dishwasher and washing machine, and the Cookermaster range will also remain in situ.
Off the kitchen, the rear lobby serves as a practical space with external access.
The ground floor shower room, fitted with a modern three-piece suite, provides both functionality and contemporary comfort.
Upon entering the main reception room, you will note the focal point of a charming Villager wood-burning stove that adds both warmth and character to the space.
The living room benefits natural light, courtesy of its dual aspect windows.
One side provides picturesque views of the surrounding countryside, while the other offers a unique perspective overlooking the historic remains of the Roman wall.
A door from the living room leads to an additional rear lobby, providing access to the sun terrace and serving as a transition to the outdoors.
This rear lobby also connects to a further ground floor bedroom, which is able to accommodate a double bed, this room features an aspect of the rear garden and the scenic countryside beyond.
Ascending to the first floor via a wooden turned staircase, conveniently accessible from the front reception area, a delightful glass-fronted aspect unfolds, showcasing the front gardens.
The first-floor accommodation features a spacious double bedroom, complete with built-in wardrobe and a bathroom fitted with a three-piece coloured suite.
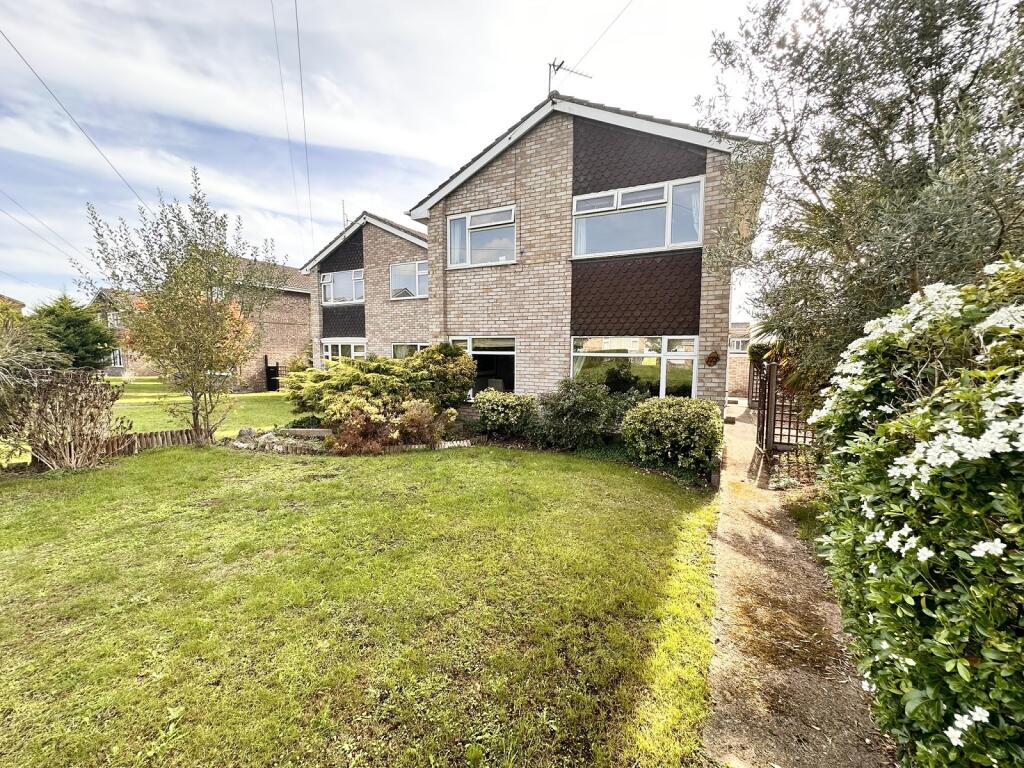
Outside - The property is approached by a sweeping driveway that unveils a captivating landscape of approximately 1.25 acres of well-maintained lawned gardens planted with mature trees and shrubs.
This haven of tranquillity offers not only a home but a retreat, ensuring privacy with farmland gracing the right-hand boundary and the historic Roman wall standing sentinel on the left side of the property.
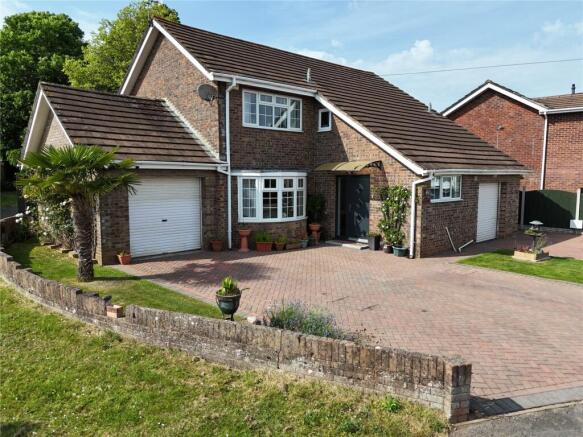
The parking areas provide space for in excess of 10 cars, ensuring convenience for residents and guests alike.
A large detached garage boasts front and rear electric roll-up doors, complete with electric amenities and an inspection pit for the discerning car enthusiast.
There is a paved sun terrace at the rear and a garden shed accommodates tools and gardening essentials. The property also enjoys a southerly aspect at the rear of the property.
Agents note: The property has private drainage. We have been advised that parts of the property are of single skin construction.
We have been advised by Cadw that the property, and most of the gardens, fall within a scheduled monument and is therefore protected by Cadw.
For further information please use the following link Viewings Please make sure you have viewed all of the marketing material to avoid any unnecessary physical appointments.
Pay particular attention to the floorplan, dimensions, video (if there is one) as well as the location marker.
In order to offer flexible appointment times, we have a team of dedicated Viewings Specialists who will show you around.
Whilst they know as much as possible about each property, in-depth questions may be better directed towards the Sales Team in the office.
If you would rather a ‘virtual viewing’ where one of the team shows you the property via a live streaming service, please just let us know. Selling?
We offer free Market Appraisals or Sales Advice Meetings without obligation. Find out how our award winning service can help you achieve the best possible result in the sale of your property.
Legal You may download, store and use the material for your own personal use and research.
You may not republish, retransmit, redistribute or otherwise make the material available to any party or make the same available on any website, online service or bulletin board of your own or of any other party or make the same available in hard copy or in any other media without the website owner's express prior written consent.
The website owner's copyright must remain on all reproductions of material taken from this website. - ref ACP40341_CAL_141
Value & comps
No previous sales on record.
Returns
Set an offer; the calculator follows it.
Short-let licence or registration needed
We're still gathering serviced-accommodation data for this area.
Archie refurb estimate: a Pro feature
0.0% below asking
This is not financial or investment advice. Prop AI Deals is not authorised by the Financial Conduct Authority (FCA) to provide investment advice.
All investment calculators, property analyses, and AI-generated insights are for informational purposes only. Property investment carries risk and may result in financial loss. All calculations should be independently verified and you should consult with FCA-authorised financial advisers before making any investment decisions.
Past performance does not guarantee future results. Tax implications vary by individual circumstances.
Deal
Properties like this can earn 2–3x BTL yields when converted to HMO, with retrofit costs around £10k/room. Sign in to see the full tier, yield projection, and cost breakdown.
Commercial properties like this can earn 30-50% higher yields when converted to residential under Class MA / Q / P / PA, with prior approval costing ~GBP 96/unit. Sign in to see the recommended route, yield uplift, and cost breakdown.
BRRR-suited properties can recycle 80-100% of investor capital on refi, leaving a high-yielding rental with most of the money out. Sign in to see the refurb cost stack, ARV projection, and refinance maths.
Detached + large garden = sub-division play. Pro tier unlocks the tier badge, plot size, uplift estimate, and regional land benchmark.
Short-lease flats trade at deep discount, but extending under the 1993 Act often costs far less than the discount. Pro tier unlocks the tier badge, premium breakdown, long-lease ARV and arbitrage maths.
See projected short-stay revenue vs a vanilla BTL for this property.
See real sub-let margins (HMO room rates & SA nightly rates) vs the landlord rent.
Area
Agent & docs
FAQ
About Ashleigh Grove, Caerwent, Caldicot
Explore nearby