2-bedroom flat · LS9 8FX
For saleReduced £25k (−7.7%) on 17 OctListed 72 days
Opportunity summary
See Archie’s verdict, returns by strategy and what to check before viewing.
About
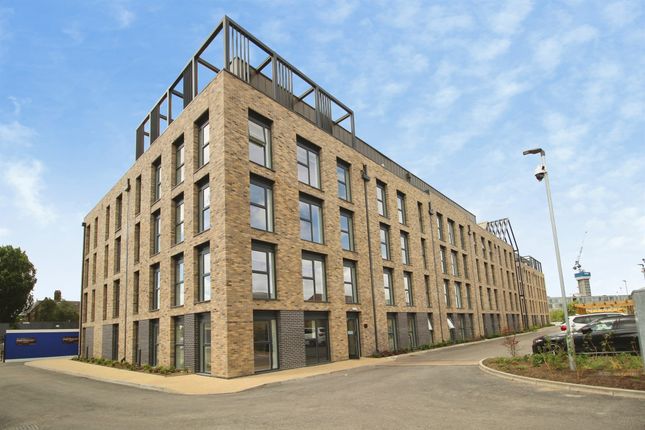
A rare opportunity to own a third-floor, south-facing apartment in the highly sought-after Aire Lofts.
Combining striking loft-style design, cutting-edge sustainability, secure underground parking and a vibrant riverside community, this exceptional home offers a lifestyle unlike anywhere else in Leeds.
A rare opportunity to acquire a beautifully appointed third-floor, south-facing apartment within Aire Lofts, one of the most sought-after buildings in Leeds' award-winning Climate Innovation District.
Opportunities to purchase within Aire Lofts are exceptionally rare.
This is a unique chance to become part of one of the city's most distinctive neighbourhoods, where contemporary architecture, sustainability and a genuine sense of community combine to create an exceptional place to live.
Apartment Extending to approximately 760 sq ft, this immaculately presented two-bedroom apartment has been thoughtfully designed to maximise both space and natural light.
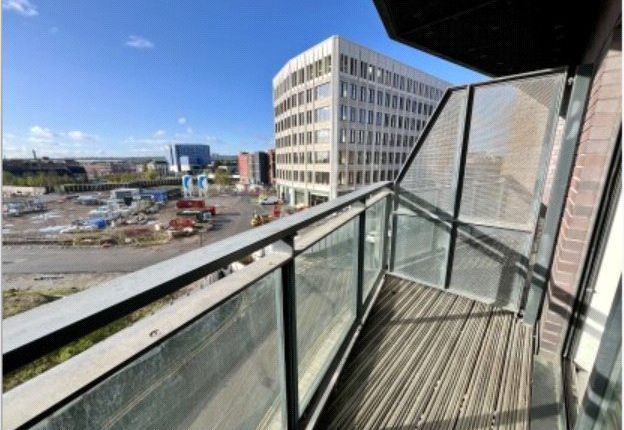
Positioned on the third floor, the apartment enjoys an elevated south-facing aspect with attractive views towards the Leeds skyline, creating a bright and welcoming home throughout the day.
More than simply an apartment, this is an opportunity to become part of a thriving riverside community that is redefining city living.
Combining distinctive loft-style architecture, exceptional sustainability credentials, an elevated third floor position, secure parking and an outstanding location, this is a rare opportunity to secure a home within one of Leeds' most desirable developments.
Climate innovation discrict The Climate Innovation District is widely recognised as one of the UK's most forward-thinking residential developments, offering low-energy living within easy walking distance of Leeds city centre.
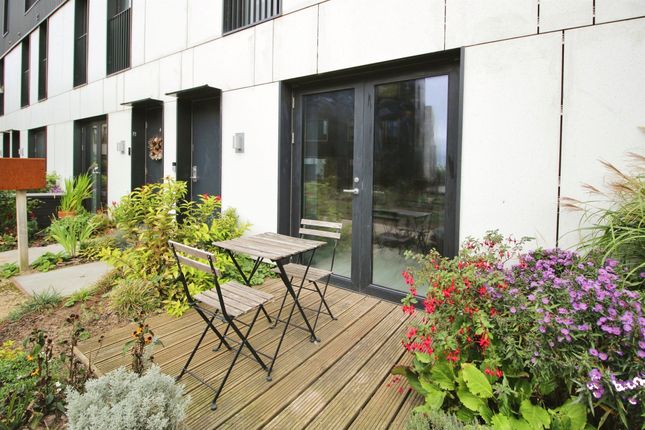
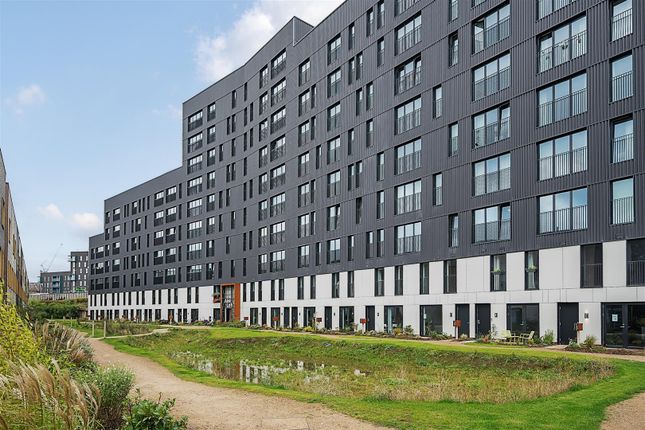
Residents enjoy a genuine sense of community, with landscaped green spaces, riverside terraces and pedestrian first streets creating a peaceful environment rarely found so close to the heart of the city.
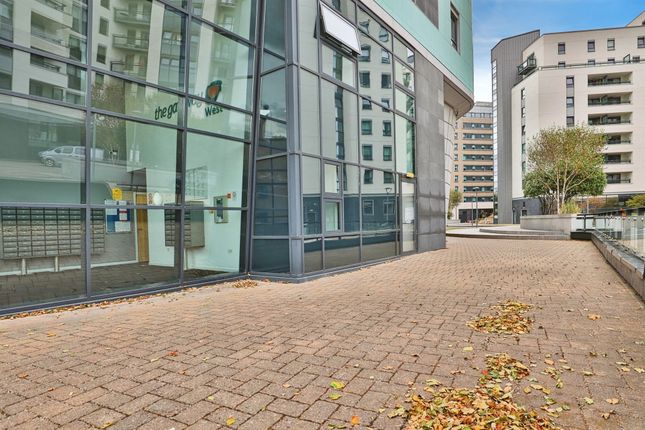
Perfectly positioned alongside the River Aire, the apartment is ideally placed to enjoy some of Leeds' most popular independent businesses.
Nova Bakehouse, Greens Grocers, Fearns and North Star are all just a short stroll away, while a neighbourhood microbrewery, Piglove by the River, sits only moments from your front door.
Leeds Dock, the city centre, Leeds Railway Station and the city's extensive shopping, dining and cultural attractions are all easily accessible via the scenic riverside pathway.
For those who enjoy an active lifestyle, extensive walking, running and cycling routes begin just steps from the apartment, offering miles of waterside paths to explore.
When complete, the Climate Innovation District will comprise approximately 955 homes alongside workplaces, leisure and retail facilities, together with a pioneering net-zero multigenerational building incorporating a primary school, care home and apartments.
Future phases will introduce additional landscaped green spaces, pocket parks, enhanced cycling facilities and further community amenities, continuing the vision for one of the UK's most innovative urban neighbourhoods.
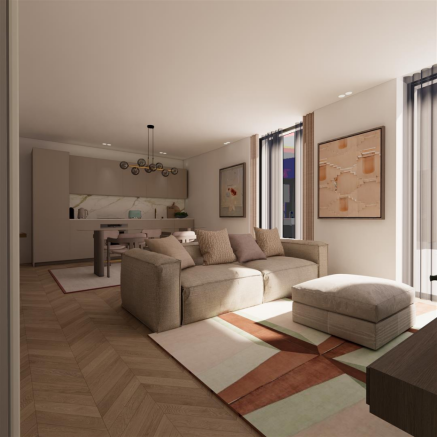
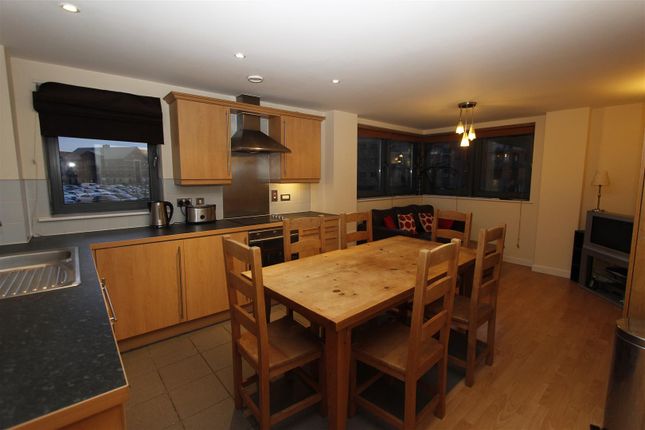
Living area 32' 8" x 14' 0" (9.96m x 4.29m) Stepping inside, you are welcomed into an impressive open-plan living space that forms the heart of the home.
Defined by clean architectural lines, exposed concrete detailing and contemporary finishes, the apartment captures the character of loft-style living while offering the comfort and practicality of a modern home.
A striking wall of full-height glazed bi-fold doors fills the apartment with natural light and creates an attractive outlook towards the Leeds skyline.
The elevated third-floor position enhances the feeling of openness while maintaining a sense of privacy, making the living space a bright and inviting environment throughout the seasons.
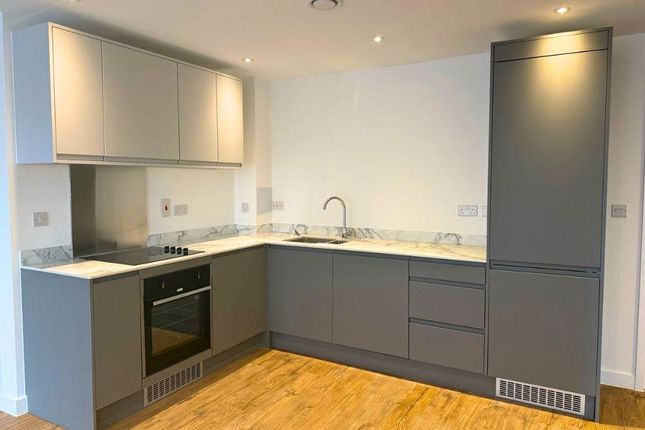
Kitchen (Open Plan) The beautifully appointed kitchen is seamlessly integrated into the living space, featuring sleek cabinetry, fully integrated appliances and a freestanding island that creates a natural focal point for cooking, dining and entertaining.
The thoughtful layout allows each area to flow effortlessly together, with ample room for both a generous dining table and a comfortable lounge, making the space equally suited to hosting family and friends or relaxing after a busy day.
Main bedroom 9' 6" x 9' 2" (2.92m x 2.8m) Large sliding doors provide a seamless transition into the bedroom accommodation, maintaining the apartment's contemporary, flowing layout while allowing each room to be completely private when required.
The principal bedroom provides a peaceful retreat, enjoying two floor-to-ceiling windows that continue the attractive outlook towards the Leeds skyline.
Cleverly designed integrated storage maximises the space, while a concealed sliding timber door leads to: Ensuite 9' 2" x 5' 4" (2.8m x 1.63m) The stylish en-suite bathroom, preserving the room's clean architectural aesthetic.
Comprising of a w/c, sink, heated towel rail, bath with shower over. The ensuite is partly tiled with modern finishes.
Bedroom 2 9' 2" x 8' 8" (2.8m x 2.65m) The second bedroom is equally well proportioned and benefits from integrated storage together with Jack-and-Jill access to the main shower room, making it an ideal guest bedroom, home office or nursery.
House shower room 9' 2" x 8' 0" (2.8m x 2.46m) The stylish Jack-and-Jill shower room comprises of a large walk-in shower, w/c, sink and heated towel rail.
Party tiled with modern finishes compliments the styling throughout the apartment.
Parking The property further benefits from a secure allocated underground parking space, a valuable feature within such a central location.
Leasehold and property information Sustainability lies at the heart of this exceptional home.
Designed to deliver outstanding energy efficiency and year-round comfort, the apartment benefits from triple glazing throughout and a Mechanical Ventilation with Heat Recovery (mvhr) system, providing a continuous supply of fresh filtered air while retaining warmth.
Community-owned solar panels contribute renewable energy across the development, while the wider neighbourhood is managed by a Community Interest Company committed to long-term sustainability and neighbourhood stewardship.
Lease term: 999 years from 10/9/2018 (On completion of the development the property can convert to Freehold subject to a cost of £3,500) Ground rent: Zero Service charge for 2026 £1361.75 EWS1 Compliant Council tax band D EPC Rating B Conservation Area: No Flood Risk: Very low Mobile coverage: EE, Vodafone, Three, O2 Broadband: Superfast 65 Mbps Satellite / Fibre TV Availability: BT, Sky
Value & comps
No previous sales on record.
Returns
Set an offer; the calculator follows it.
We're still gathering serviced-accommodation data for this area.
Archie refurb estimate: a Pro feature
0.0% below asking
This is not financial or investment advice. Prop AI Deals is not authorised by the Financial Conduct Authority (FCA) to provide investment advice.
All investment calculators, property analyses, and AI-generated insights are for informational purposes only. Property investment carries risk and may result in financial loss. All calculations should be independently verified and you should consult with FCA-authorised financial advisers before making any investment decisions.
Past performance does not guarantee future results. Tax implications vary by individual circumstances.
Deal
Properties like this can earn 2–3x BTL yields when converted to HMO, with retrofit costs around £10k/room. Sign in to see the full tier, yield projection, and cost breakdown.
Commercial properties like this can earn 30-50% higher yields when converted to residential under Class MA / Q / P / PA, with prior approval costing ~GBP 96/unit. Sign in to see the recommended route, yield uplift, and cost breakdown.
BRRR-suited properties can recycle 80-100% of investor capital on refi, leaving a high-yielding rental with most of the money out. Sign in to see the refurb cost stack, ARV projection, and refinance maths.
Detached + large garden = sub-division play. Pro tier unlocks the tier badge, plot size, uplift estimate, and regional land benchmark.
Short-lease flats trade at deep discount, but extending under the 1993 Act often costs far less than the discount. Pro tier unlocks the tier badge, premium breakdown, long-lease ARV and arbitrage maths.
See projected short-stay revenue vs a vanilla BTL for this property.
See real sub-let margins (HMO room rates & SA nightly rates) vs the landlord rent.
Area
Agent & docs
FAQ
About 29, Aire Lofts, Leeds
Explore nearby