3-bedroom semi-detached house · HU14 3QG
Listing removedListed 407 days
Opportunity summary
See Archie’s verdict, returns by strategy and what to check before viewing.
About
Chantry Way East, Swanland, North Ferriby, Hu14 3Qg Inviting Offers Between £260,000-£280,000 Full walk-through video!
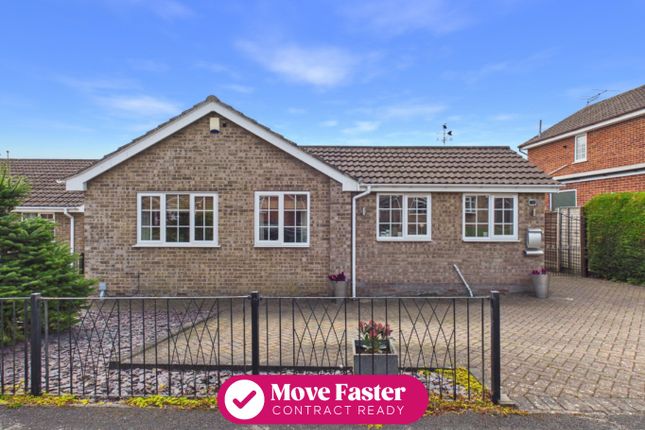
Headline Bright, modern three-bedroom home in the heart of the village Summary This beautifully updated property offers the comfort of a brand-new home, while being set in a sought-after village location.
With stylish interiors, generous living space, and a sunny south-facing garden, it’s ready for someone to simply move in and enjoy.
Shops, the village pond, and a well-regarded primary school are all just a short stroll away, making it ideal for families and those looking for convenience as well as charm.
From the Agent’s Perspective The house has been re-fitted and refurbished throughout, with an excellent finish, and also benefits from a full alarm system and a three-year-old combi boiler.
Every detail has been carefully thought through, and no expense has been spared in creating a high-quality, welcoming home.
The home offers a spacious three-bedroom layout, giving larger rooms and practical storage.
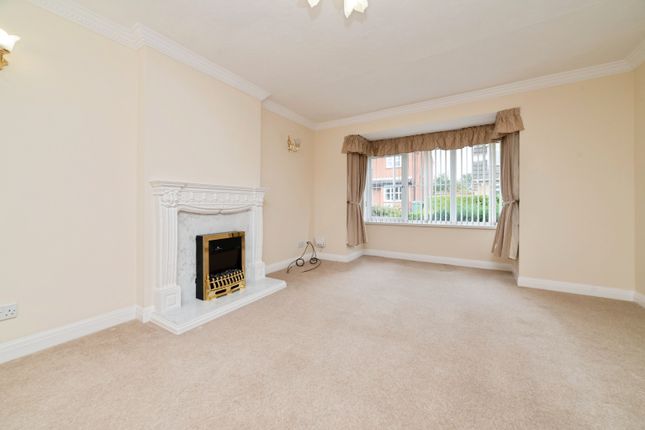
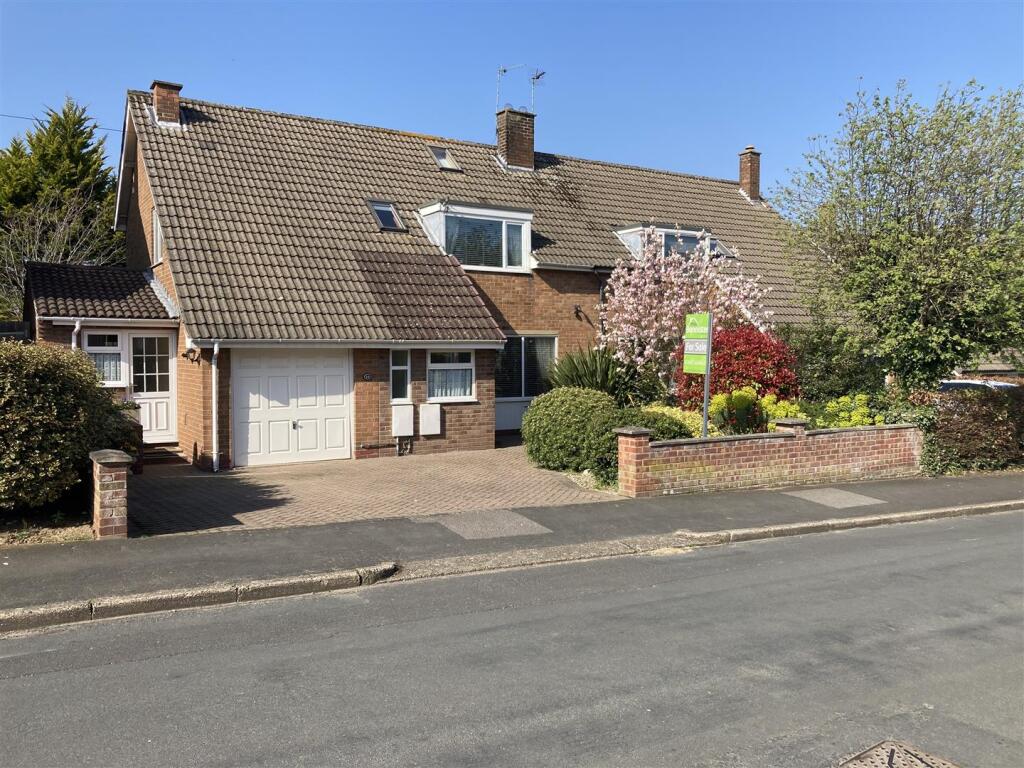
The ground floor includes a generous entrance hall, cloakroom with WC and basin, a front sitting room, and a rear sitting/dining room with French doors opening to the south-facing garden.
The kitchen and diner is a highlight, stretching to 18ft and designed with both style and everyday use in mind.
Upstairs, there are three very good-sized bedrooms, a modern family bathroom, and a large walk-in cupboard. Outside, the garden has been smartly landscaped and enjoys plenty of sunshine.
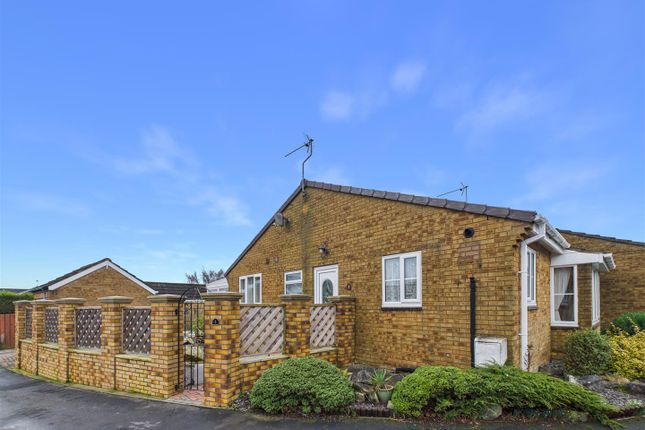
A side drive leads to an electric roll-door garage with under-garage spotlights, both operated by fob key, and there’s generous space for multiple cars.
This is a true turnkey home, superbly located and ready for its next owners.
Location The village of Swanland is regarded as one of the premier residential villages within the area, having a convenient link into the Humber Bridge northern approach road which lies approximately half a mile to the east of the village.
Local shopping, public house, sporting and primary school facilities are located in the centre of the village being clustered around the picturesque village pond.
A main line British Rail Station is situated at North Ferriby where further shopping and leisure facilities are available. Tenure The tenure of the property is freehold.
Council Tax Council Tax is payable to the East Riding of Yorkshire Council.
From verbal enquiries we are advised that the property is shown in the Council Tax Property Bandings List in Valuation Band C.* Fixtures & Fittings Certain fixtures and fittings may be purchased with the property but may be subject to separate negotiation as to price.
Disclaimer *The agent has not had sight of confirmation documents and therefore the buyer is advised to obtain verification from their solicitor or surveyor.
Viewings Strictly by appointment with the sole agents.
Mortgages We will be pleased to offer expert advice regarding a mortgage for this property, details of which are available from our North Ferriby office.
Your home is at risk if you do not keep up repayments on a mortgage or other loan secured on it. Valuation/Market Appraisal: Thinking of selling or struggling to sell your house?
More people choose Beercocks in this region than any other agent. Book your free valuation now!
Important Buyer Information: To progress your offer, we are legally required to verify your identity, confirm your source of funds, and assess affordability. This process incurs a fee of £50 (inc.
VAT) for sole buyers, or £100 (inc. VAT) for joint buyers, regardless of the number of individuals involved.
Value & comps
No previous sales on record.
Returns
Set an offer; the calculator follows it.
We're still gathering serviced-accommodation data for this area.
Archie refurb estimate: a Pro feature
0.0% below asking
This is not financial or investment advice. Prop AI Deals is not authorised by the Financial Conduct Authority (FCA) to provide investment advice.
All investment calculators, property analyses, and AI-generated insights are for informational purposes only. Property investment carries risk and may result in financial loss. All calculations should be independently verified and you should consult with FCA-authorised financial advisors before making any investment decisions.
Past performance does not guarantee future results. Tax implications vary by individual circumstances.
Deal
Properties like this can earn 2–3x BTL yields when converted to HMO, with retrofit costs around £10k/room. Sign in to see the full tier, yield projection, and cost breakdown.
Commercial properties like this can earn 30-50% higher yields when converted to residential under Class MA / Q / P / PA, with prior approval costing ~GBP 96/unit. Sign in to see the recommended route, yield uplift, and cost breakdown.
BRRR-suited properties can recycle 80-100% of investor capital on refi, leaving a high-yielding rental with most of the money out. Sign in to see the refurb cost stack, ARV projection, and refinance maths.
Detached + large garden = sub-division play. Pro tier unlocks the tier badge, plot size, uplift estimate, and regional land benchmark.
Short-lease flats trade at deep discount, but extending under the 1993 Act often costs far less than the discount. Pro tier unlocks the tier badge, premium breakdown, long-lease ARV and arbitrage maths.
See projected short-stay revenue vs a vanilla BTL for this property.
See real sub-let margins (HMO room rates & SA nightly rates) vs the landlord rent.
Area
Agent & docs
FAQ
About 30, Chantry Way East, North Ferriby
Explore nearby