We've tightened what earns a Pursue. A home now needs a published valuation, a strategy that still makes money after real running costs and lender stress tests, and no listing problems that would stop a mortgage. You'll see fewer Pursues, and each one has been checked harder.
See how verdicts work3-bedroom detached house · LL15 2LL
Sold STCReduced £25k (−5.9%) on 26 OctListed 67 days
Opportunity summary
See Archie’s verdict, returns by strategy and what to check before viewing.
About
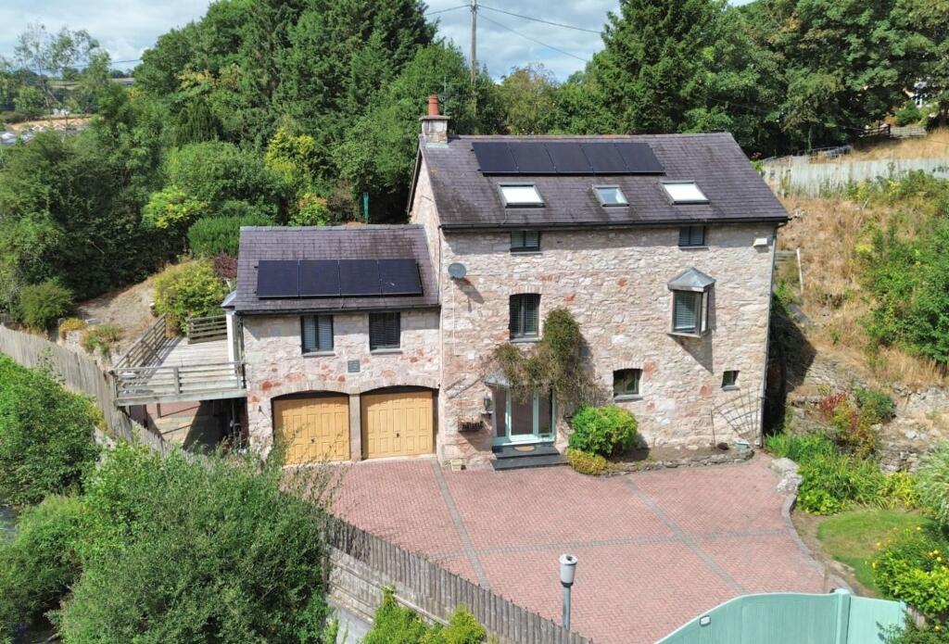
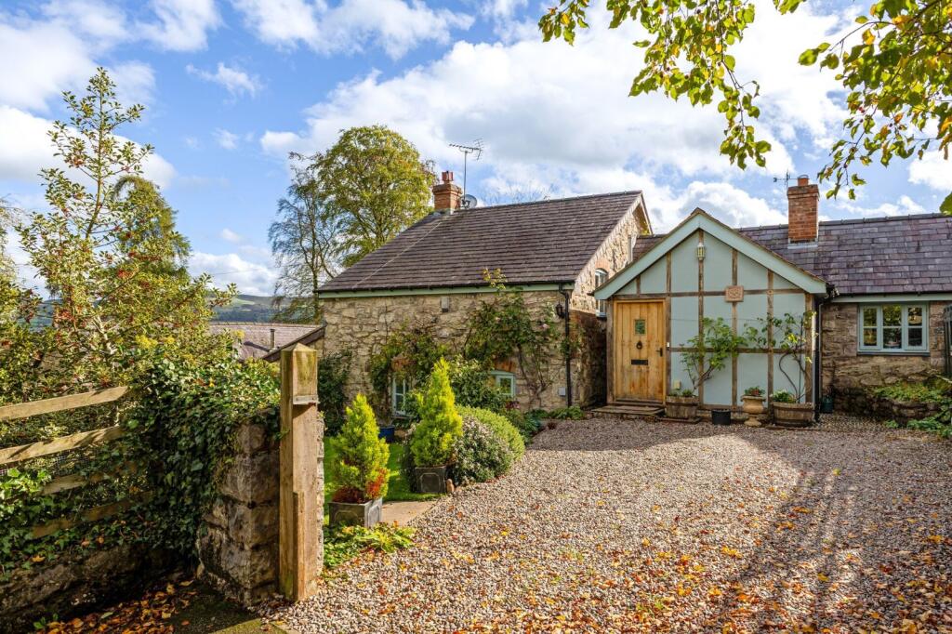
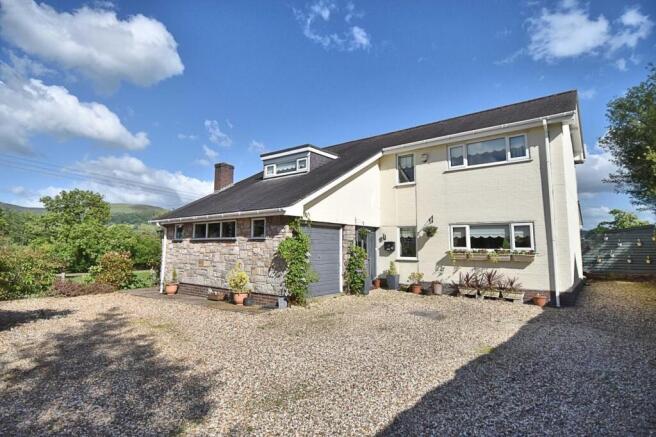
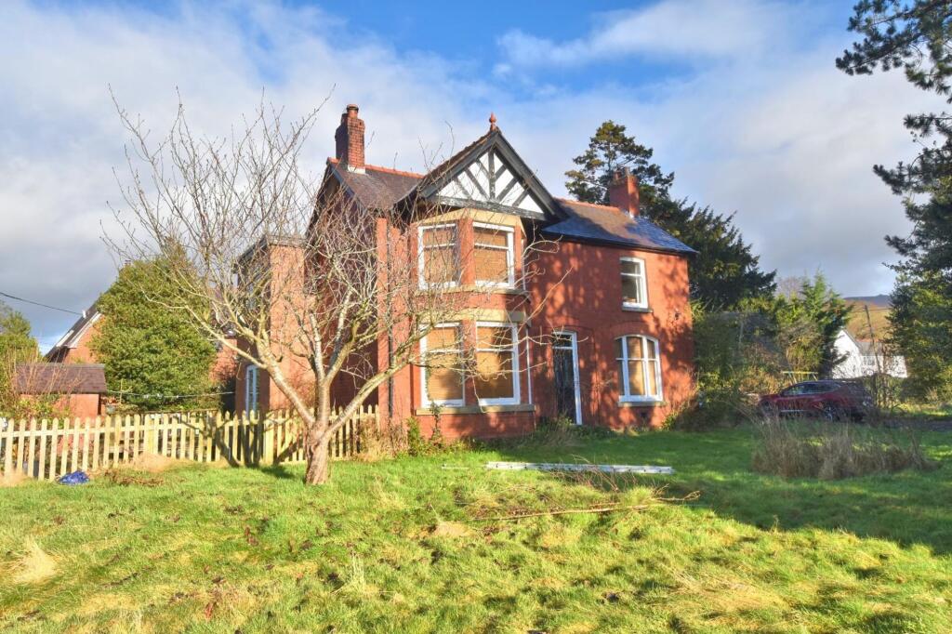
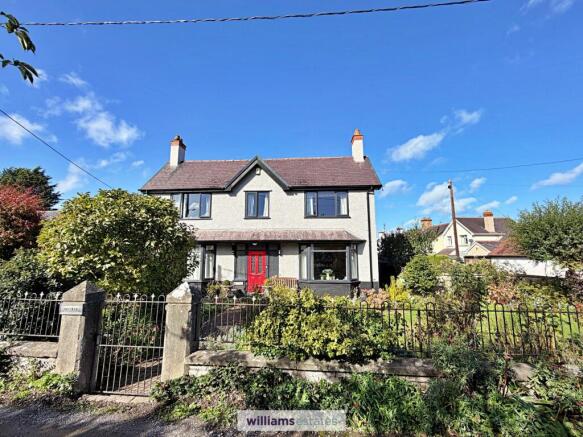
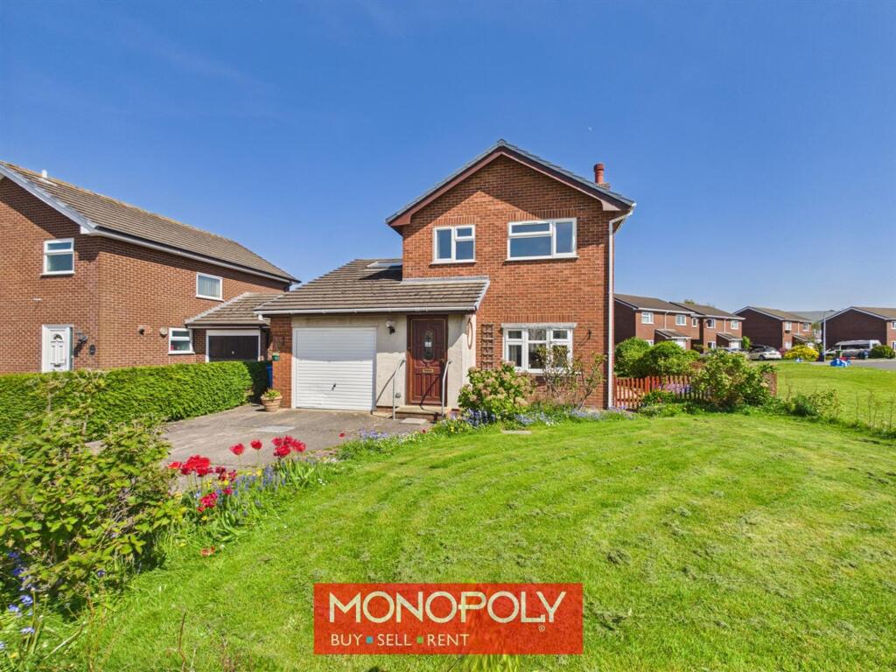
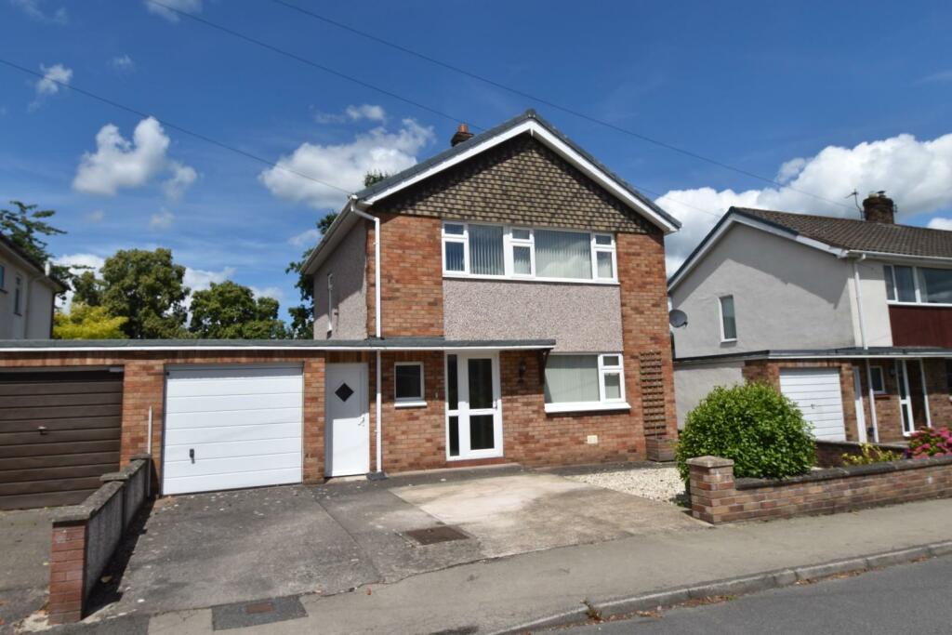
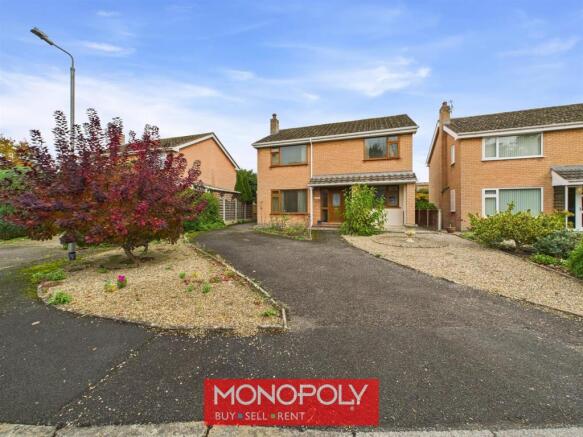
Welcome to this beautifully modernised, traditional three-bedroom detached family home, set in a wonderfully secluded rural location just two miles from Ruthin.
As you step inside, you’re greeted by a spacious reception hall that sets a warm and inviting tone for the rest of the house.
The cosy lounge is perfect for relaxing evenings, featuring a charming bay window and a log burner that adds a touch of rustic comfort.
The heart of the home is the open plan kitchen and dining room, thoughtfully refurbished to blend style and practicality.
A conveniently located utility room and a bright sunroom add further flexibility to the living space.
Upstairs, the master bedroom is a real retreat, complete with its own bay window and a modern en-suite shower room for added privacy and comfort.
Two further well-proportioned bedrooms accompanied with a luxury family bathroom features both a bath and a separate shower. There’s also a versatile loft room.
The house is accessed via a private no-through drive and sits within mature, partially wooded grounds that provide a tranquil backdrop to daily life.
The property boats a decked balcony to enjoy the countryside views.
With ample parking, a useful shed and outbuilding for storage or projects, this home combines traditional charm with modern touches in a truly special setting.
Accomodation Having composite double glazed door leading into: Entrance Porch A bright room having timber glass windows from the front and side elevations with uPVC double glazed door with double glazed glass panels to either side leading into: Hallway With staircase rising, low level enclosed under stairs storage cupboard, virtual radiator, power points, door leading into living room and archway leading into: Kitchen/ Dining Room 3.61m x 7.09m A bright open plan room having uPVC double glazed window to the front elevation and one to the side elevation, virtual radiator, power points and space for dining table.
The kitchen is a modern with base units and wall units with drawers in a grey shaker style cupboard fronts, complementary working surfaces, built in NEFF oven and grill, integrated dishwasher, integrated fridge, ceramic one and half bowl sink and drainer with detachable mixer tap, large uPVC double glazed window to the rear elevation, there is also a breakfast bar with NEFF ceran five ring hob, ample power points, door leading into the utility room and archway leading into: Sun Room 3.84m x 3.07m A bright room having uPVC double glazed windows to the front and rear elevation with uPVC double glazed bi-fold doors to the garden, power points, and roof window.
Utility Room / Rear Porch 2.13m x 2.29m Conveniently located with matching working surfaces to the kitchen with void and plumbing for washing machine, space for tumble dryer, space for under counter freezer, panelled radiator, power points, small uPVC double glazed window to the rear elevation and composite double glazed door leading to the rear elevation.
Living Room 3.91m x 4.22m Door from the hallway leads into a cosy living room with wood burning stove on tiled hearth with oak mantle piece above, panelled radiator, power points, uPVC double glazed bay window to the front elevation and uPVC double glazed window to the rear elevation.
Landing Stair leading up to the first floor from the hallway with panelled radiator, uPVC double glazed window to the rear elevation, stairs leading up to the loft space, doors off and composite double glazed door leading to the balcony.
Master Bedroom 2.95m x 3.91m A spacious double bedroom with uPVC double glazed bay window to the front elevation, side recess to the other side of the room ideal for for fitted wardrobes, panelled radiator, power points and door leading into En-Suite 1.17m x 2.13m Having a three piece suite comprising of low level w.c, vanity unit with drawers and wash basin over with mixer tap and shower cubicle with electric shower unit.
Wall mounted heated towel rail and uPVC frosted double glazed window to the side elevation Bedroom Two 3.66m x 3.96m Another good sized double bedroom with panelled radiator, two uPVC double glazed windows one to the front elevation and one to the side elevation and power points.
Bedroom Three 2.08m x 2.21m A bright and airy single room having uPVC double glazed window to the front elevation, panelled radiator and power points.
Family Bathroom 2.13m x 3.0m A luxury bathroom having a four piece suite comprising of free standing bath with freestanding mixer tap with detachable shower head, vanity unit with wash basin and mixer tap, low level w.c and shower cubicle with waterfall shower head.
Two uPVC double glazed frosted windows one to the side elevation and one to the rear elevation and vertical radiator.
Loft Space 2.44m x 3.58m Stair from the first floor landing leading up to a small landing with a door leading into a good sized room with high vaulted ceilings, uPVC double glazed roof window, power points.
Balcony 4.36m x 3.94m Door from the first floor landing opens to a decked balcony sitting area to enjoy the stunning views with glass panels surrounding.
Outside The property is approached via a Private lane which leads to the property and two adjoining properties.
There is a hard core drive leading to the right of the property providing ample space for parking and space for double garage.
Access via timber steps is a timber built shed which the current owners use as a gym.
The gardens are mainly to the left hand elevation and front elevation enjoying a private and partially wooded setting.
Back to the adjoining lane before the gates to Llys Alwen is a further outbuilding.
Directions From our Ruthin office proceed down Clwyd Street and upon reaching the junction bear left onto Mwrog street, at the mini roundabout continue straight into Llanfwrog and passing the church.
Continue for about 1 mile, to your right will be the private acces lane, make this sharp right and follow the lane to the end where you will find the property located on your right.
Parking - Driveway Disclaimer Whilst every care has been taken to prepare these particulars, they are issued by Williams Estates Direct Limited, trading as Williams Estates, for guidance only and do not form part of any offer or contract.
Measurements are approximate and should not be relied upon. Buyers should verify all information independently.
We have not tested any apparatus, fixtures, fittings, or services and cannot confirm they are in working order. A final inspection prior to exchange of contracts is recommended.
In accordance with Money Laundering Regulations 2017, all purchasers will be required to complete AML and identity checks.
A charge of £30 plus VAT per purchaser/applicant applies for these compliance checks and associated administration.
Value & comps
No previous sales on record.
Returns
Set an offer; the calculator follows it.
Short-let licence or registration needed
We're still gathering serviced-accommodation data for this area.
Archie refurb estimate: a Pro feature
0.0% below asking
This is not financial or investment advice. Prop AI Deals is not authorised by the Financial Conduct Authority (FCA) to provide investment advice.
All investment calculators, property analyses, and AI-generated insights are for informational purposes only. Property investment carries risk and may result in financial loss. All calculations should be independently verified and you should consult with FCA-authorised financial advisers before making any investment decisions.
Past performance does not guarantee future results. Tax implications vary by individual circumstances.
Deal
Properties like this can earn 2–3x BTL yields when converted to HMO, with retrofit costs around £10k/room. Sign in to see the full tier, yield projection, and cost breakdown.
Commercial properties like this can earn 30-50% higher yields when converted to residential under Class MA / Q / P / PA, with prior approval costing ~GBP 96/unit. Sign in to see the recommended route, yield uplift, and cost breakdown.
BRRR-suited properties can recycle 80-100% of investor capital on refi, leaving a high-yielding rental with most of the money out. Sign in to see the refurb cost stack, ARV projection, and refinance maths.
Detached + large garden = sub-division play. Pro tier unlocks the tier badge, plot size, uplift estimate, and regional land benchmark.
Short-lease flats trade at deep discount, but extending under the 1993 Act often costs far less than the discount. Pro tier unlocks the tier badge, premium breakdown, long-lease ARV and arbitrage maths.
See projected short-stay revenue vs a vanilla BTL for this property.
See real sub-let margins (HMO room rates & SA nightly rates) vs the landlord rent.
Area
Agent & docs

FAQ
About Llanfwrog, Ruthin, LL15
Explore nearby