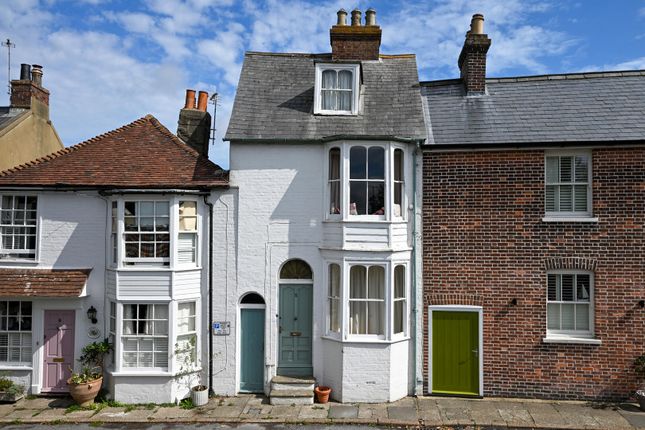
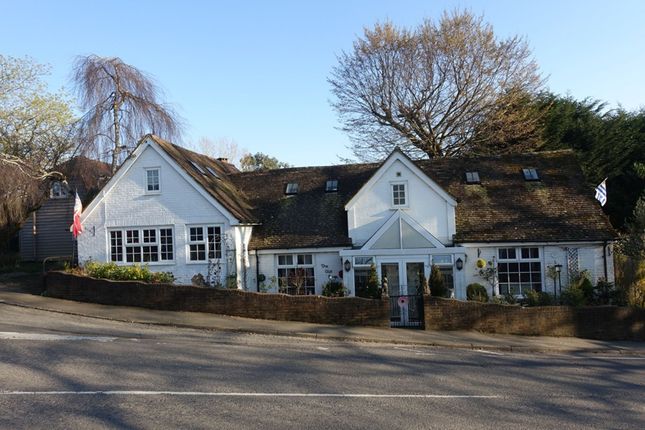
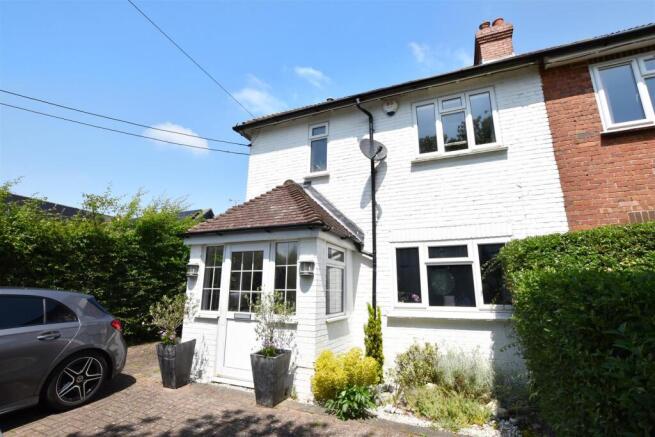
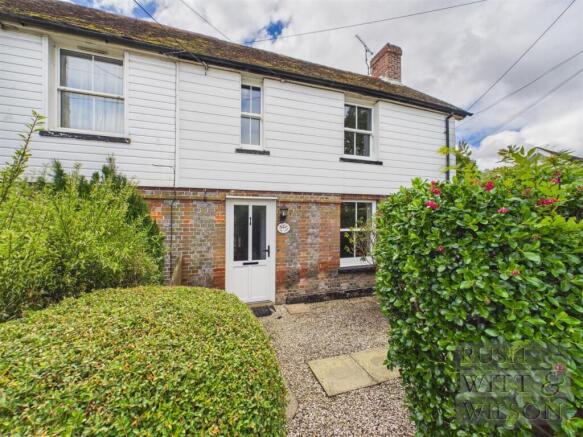
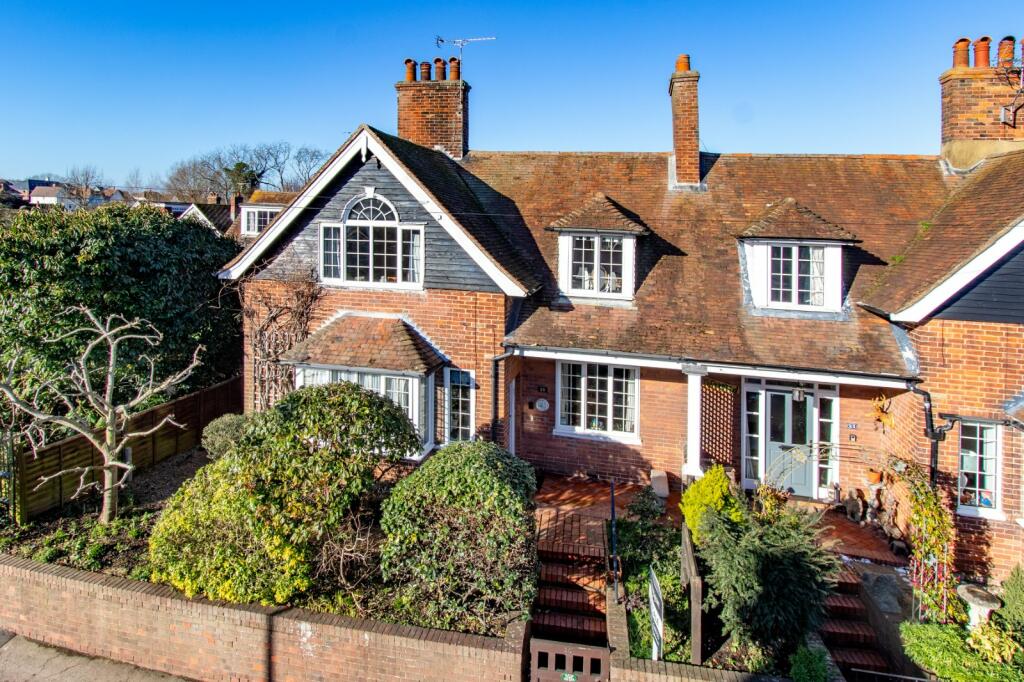
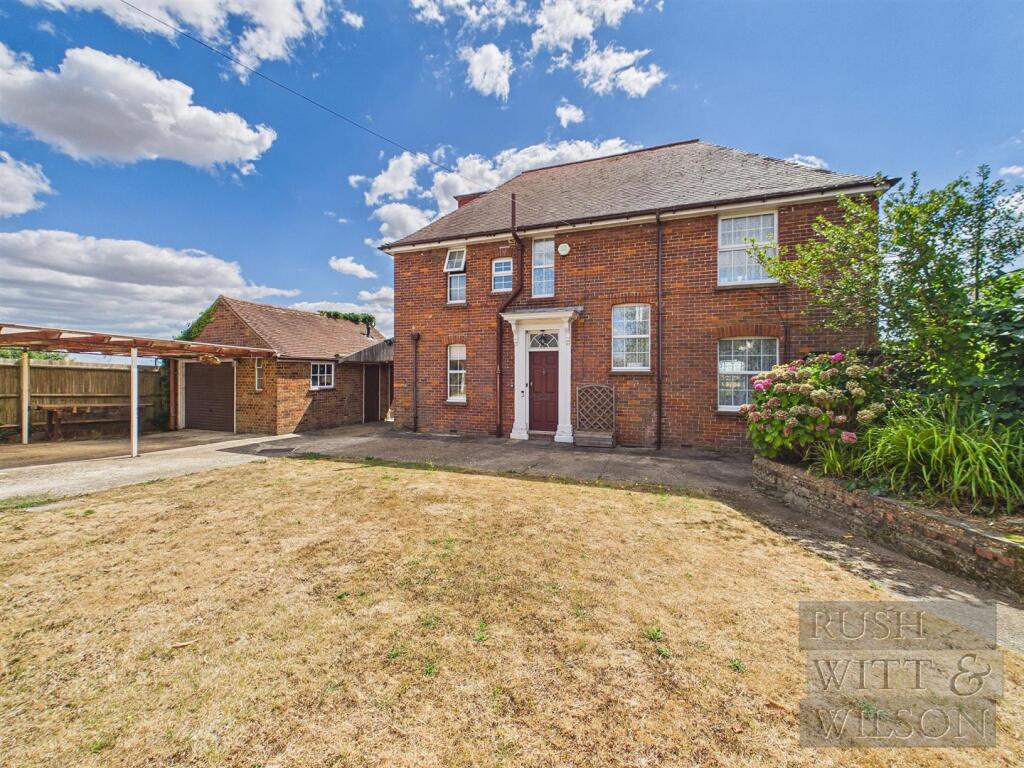
3-bedroom detached house · TN31 7DY
Listing removedReduced £25k (−7.1%) on 7 JulListed 266 days
Opportunity summary
See Archie’s verdict, returns by strategy and what to check before viewing.
About
Situated within walking distance of the centre of Rye, this property offers the convenience of a town location combined with open views over grazing land to the rear.
With nearby rural walks and countryside close at hand, it provides a pleasant balance between town and country living.
The accommodation is arranged over two levels, with the main reception rooms located on the first floor to take advantage of the outlook.
From here, there are attractive far-reaching views across the surrounding landscape, towards the town and coast beyond.
The house and gardens have been well loved over the years but would now benefit from some updating.
The layout is flexible and offers good scope for improvement, presenting an opportunity for a buyer to modernise and adapt the space to suit their own needs.
Outside, a courtyard-style garden wraps around three sides of the house. A raised decked terrace provides a comfortable spot from which to enjoy the views.
The property also benefits from an attached garage and a large, useful store.
Overall, this is a well-located home with clear potential, offering an appealing outlook and the chance to create a comfortable property in a popular area of Rye.
EPC Rating: D Location Situation: Just an approximate 8 minute walk from the centre of the charming Cinque Port town of Rye, this home enjoys one of the town's most popular locations.
Rye’s cobbled lanes, medieval fortifications, period buildings and beautiful parish church create an atmosphere unlike anywhere else - rich in history yet wonderfully alive with culture and everyday amenities.
The town offers everything needed for modern living, including a wide range of shops, health services and leisure facilities.
It has also become a thriving hub for the arts, with numerous galleries, independent craft shops, the much-loved annual Rye Arts and International Jazz Festival, and a stylish two-screen Kino cinema.
Surrounded by the dramatic landscapes and with the coast only moments away, the area is perfect for long walks, cycling, birdwatching and a host of outdoor pursuits.
Educational options are excellent, with a wide choice of both state and independent schools nearby.
For commuters, Rye provides local train services to Eastbourne/Brighton and Ashford, where High Speed rail links offer swift access to London St Pancras in as little as 37 minutes, bringing the capital comfortably within reach while allowing you to return home to the peace and charm of this lovely home.
Approach & Access The property can be approached in two ways, offering flexibility and convenience.
Access is available at ground floor level, leading into the main entrance hall with space for coats, or via the lower ground floor, adjacent to the attached garage.
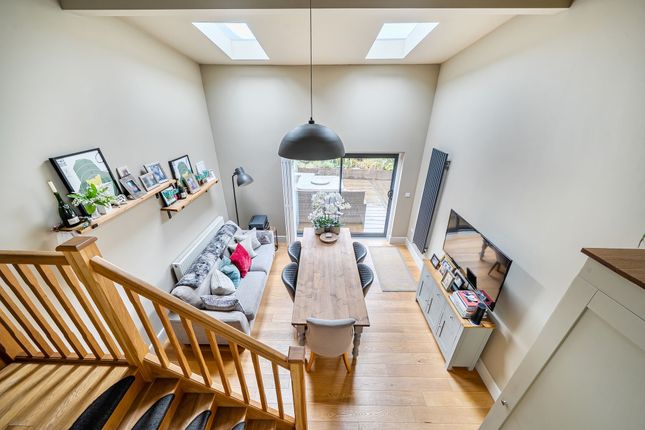
Ground Floor Accommodation The entrance hall provides access to the sitting and dining rooms, both flexible spaces.
The spacious sitting room with its open fireplace, could also provide dining space and has a nook, currently set up as a computer area. The dining room could be used as a bedroom if required.
Both rooms enjoy open countryside views to the rear, creating a bright and pleasant living environment.
The dining room also benefits from a door leading directly onto a raised, decked terrace, ideal for outdoor dining, entertaining or relaxation.
Also on this level is a shower room, conveniently positioned should the dining room be used as a bedroom, together with a fitted kitchen located at the front of the property.
Lower Ground Floor Accommodation The lower ground floor comprises two generous double bedrooms, one of which is currently arranged as a twin.
The principal bedroom is particularly spacious and, subject to the usual investigations and any necessary consents, there may be potential to create a bathroom on this level to serve both bedrooms.
A door from the lower ground floor opens onto a sunny courtyard area at the front of the house and also provides external access to the attached garage.
Gardens & Outside Space The gardens can be accessed from both the front and back of the property and are arranged over a series of levels.
Predominantly laid out in a paved, courtyard style, they are complemented by mature planting and provide a variety of seating areas.
A large and useful store is located beneath part of the ground floor and is accessible directly from the garden, offering excellent additional storage.
Services Mains: Water, electricity, gas and drainage. EPC Rating: D. Local Authority: Rother District Council.
Agents Note Agents Note : We understand vehicular access can be gained by turning into West Undercliffe and then immediately right there is a gated rear garage access, residents have a key for the key to enable them to access the track which is owned by Southern Water.
Location Finder What3words: ///nooks.forms.connects
Value & comps
No previous sales on record.
Returns
Set an offer; the calculator follows it.
We're still gathering serviced-accommodation data for this area.
Archie refurb estimate: a Pro feature
0.0% below asking
This is not financial or investment advice. Prop AI Deals is not authorised by the Financial Conduct Authority (FCA) to provide investment advice.
All investment calculators, property analyses, and AI-generated insights are for informational purposes only. Property investment carries risk and may result in financial loss. All calculations should be independently verified and you should consult with FCA-authorised financial advisers before making any investment decisions.
Past performance does not guarantee future results. Tax implications vary by individual circumstances.
Deal
Properties like this can earn 2–3x BTL yields when converted to HMO, with retrofit costs around £10k/room. Sign in to see the full tier, yield projection, and cost breakdown.
Commercial properties like this can earn 30-50% higher yields when converted to residential under Class MA / Q / P / PA, with prior approval costing ~GBP 96/unit. Sign in to see the recommended route, yield uplift, and cost breakdown.
BRRR-suited properties can recycle 80-100% of investor capital on refi, leaving a high-yielding rental with most of the money out. Sign in to see the refurb cost stack, ARV projection, and refinance maths.
Detached + large garden = sub-division play. Pro tier unlocks the tier badge, plot size, uplift estimate, and regional land benchmark.
Short-lease flats trade at deep discount, but extending under the 1993 Act often costs far less than the discount. Pro tier unlocks the tier badge, premium breakdown, long-lease ARV and arbitrage maths.
See projected short-stay revenue vs a vanilla BTL for this property.
See real sub-let margins (HMO room rates & SA nightly rates) vs the landlord rent.
Area
Agent & docs
FAQ
About 78b Udimore Road, Rye
Explore nearby