We've tightened what earns a Pursue. A home now needs a published valuation, a strategy that still makes money after real running costs and lender stress tests, and no listing problems that would stop a mortgage. You'll see fewer Pursues, and each one has been checked harder.
See how verdicts work3-bedroom terraced house · TN31 7HP
For saleListed 11 days
Opportunity summary
See Archie’s verdict, returns by strategy and what to check before viewing.
About
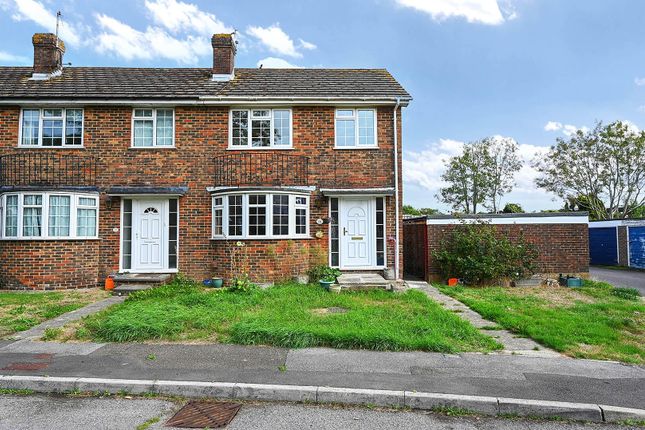
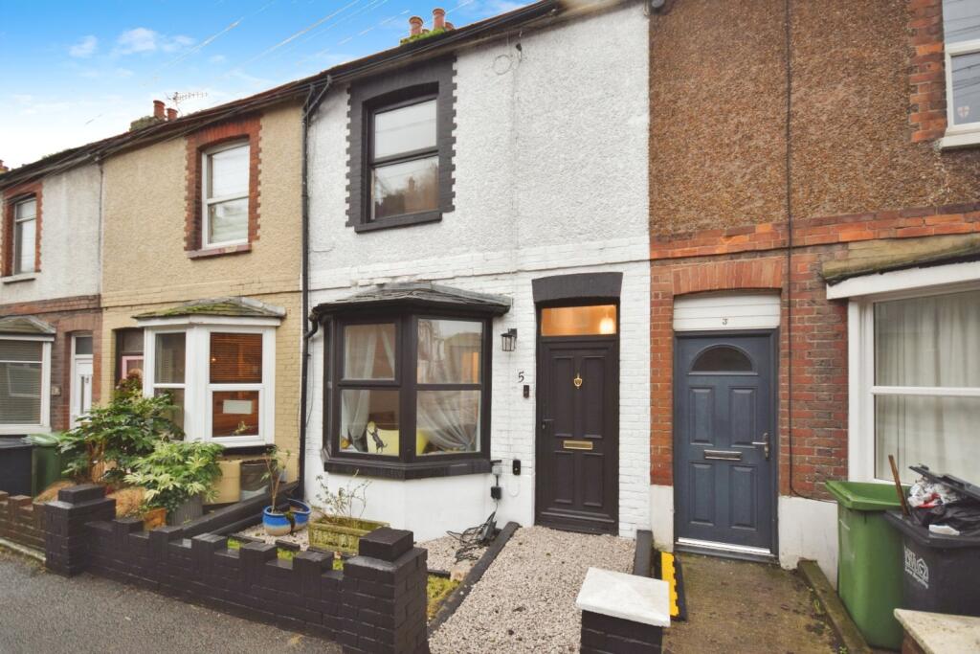
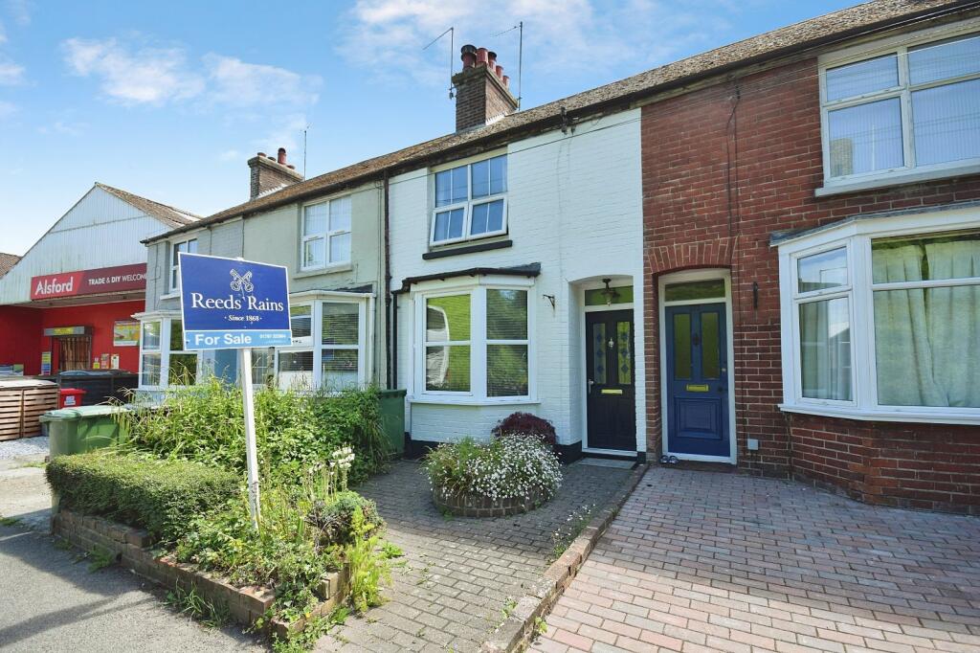
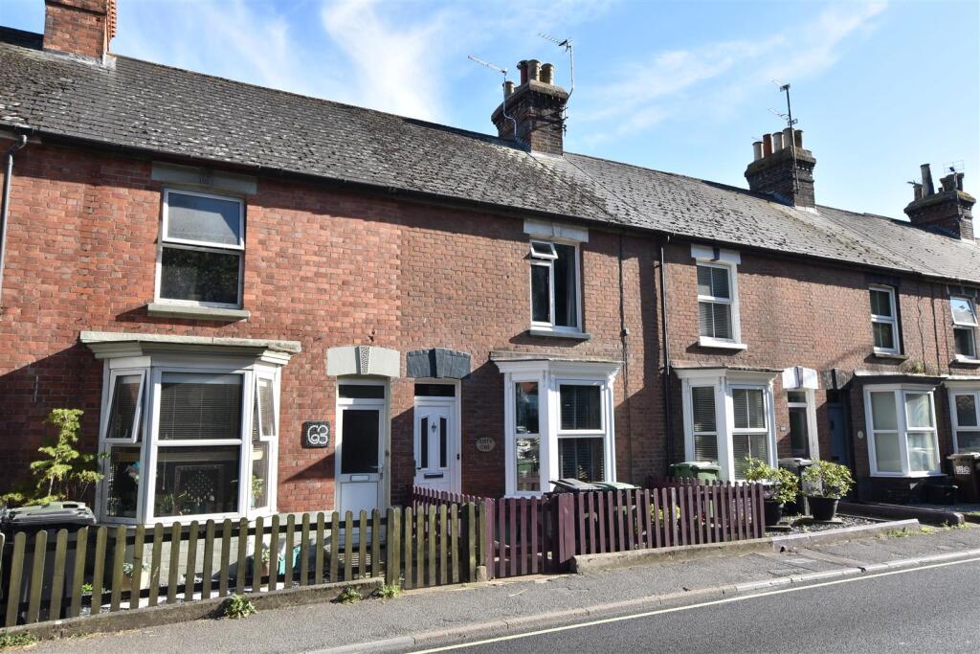
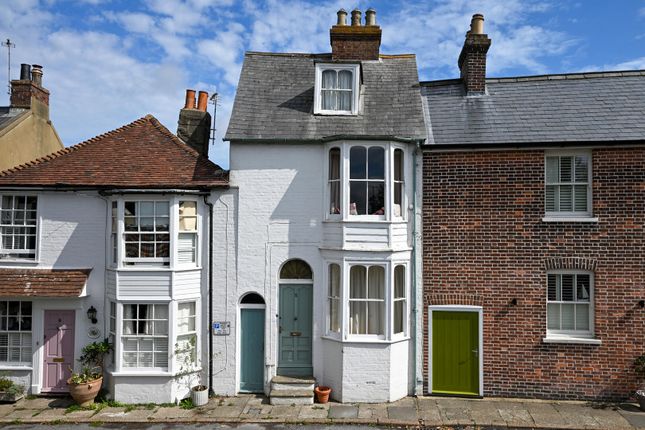
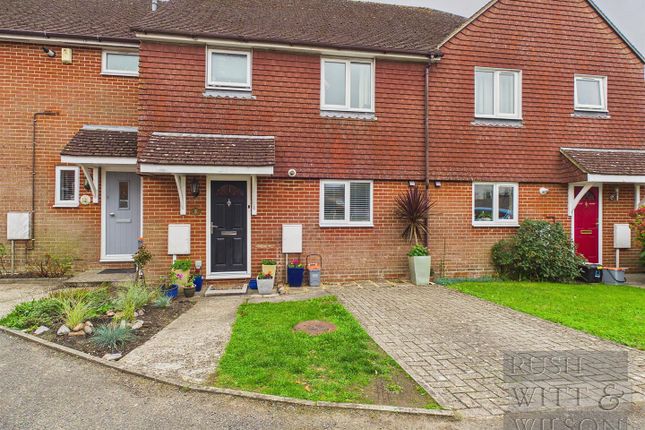
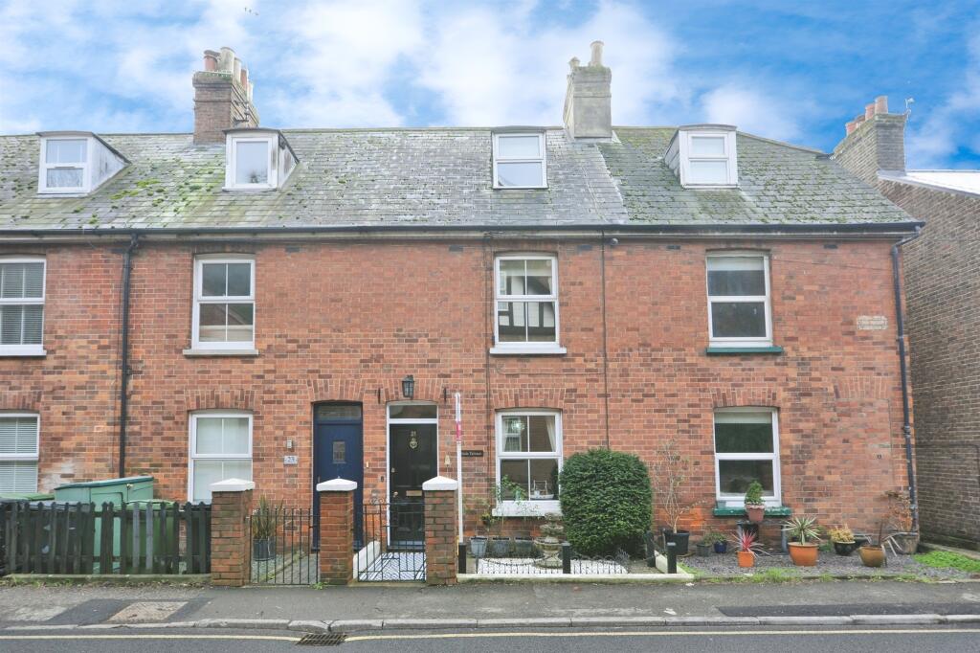
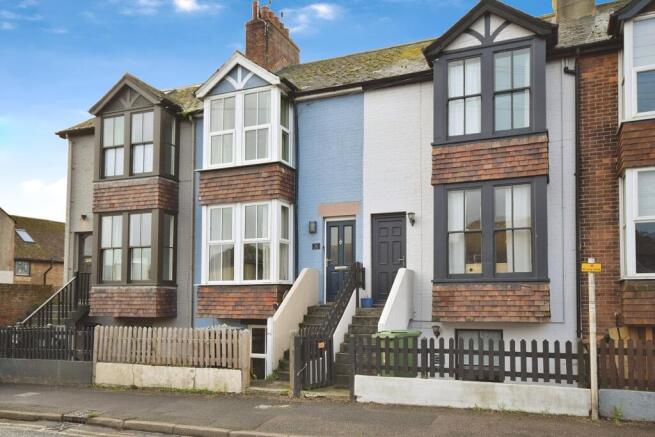
Situated on the edge of Rye this attractive and newly modernised three bedroom mid terraced house includes a stylish newly fitted kitchen, bathroom and downstairs WC as well as a complete redecoration of all the other rooms.
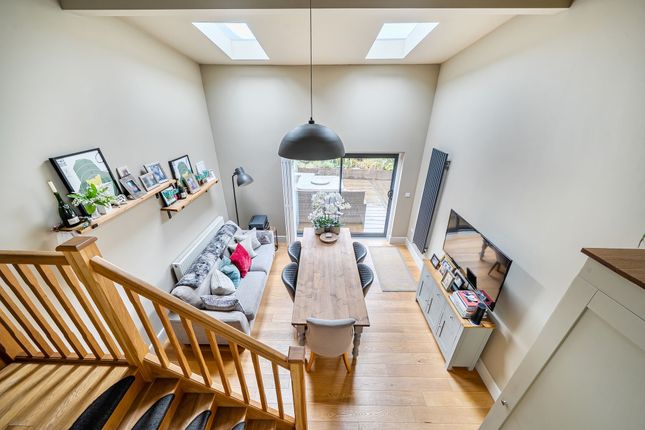
The ground floor accommodation comprises an entrance hall leading to a welcoming living/dining room, a newly fitted kitchen/diner and updated downstairs WC.
Double doors lead into the conservatory offering direct access to the enclosed private garden.
To the first floor the landing leads to three good sized bedrooms and a newly fitted bathroom, the master having fitted wardrobes.
Offering comfortable and versatile accommodation for couples, families or those working from home.
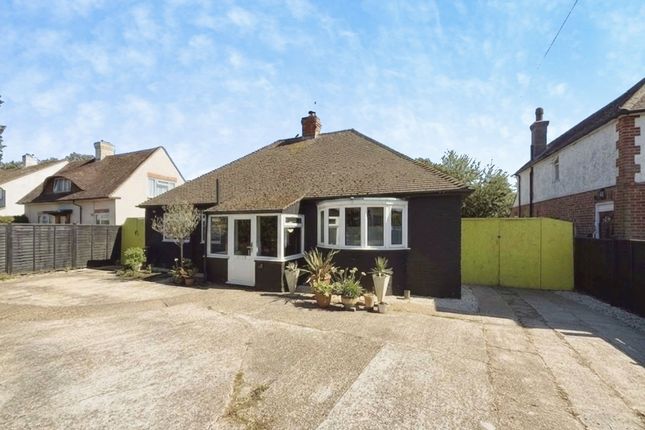
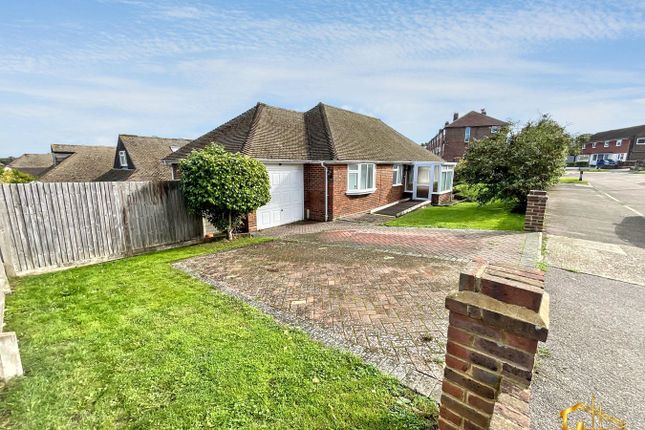
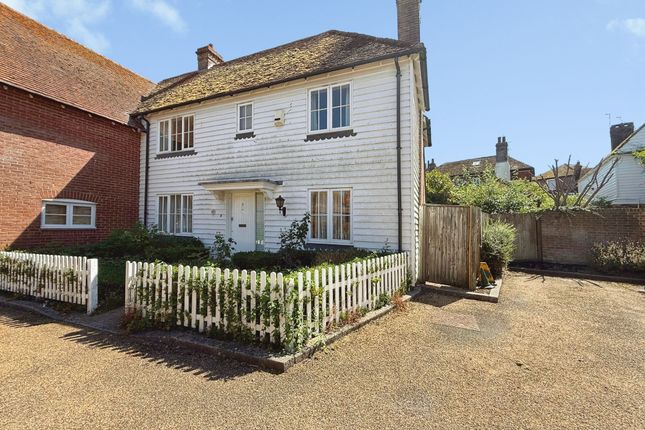
Outside the property has an open plan front garden with parking along with a single garage and additional parking located close to the property.
Rye offers a wonderful blend of historic character and modern convenience, with an excellent range of independent shops, cafés, restaurants and everyday amenities, alongside a thriving arts scene and annual Rye Arts Festival.
The town's picturesque streets, medieval fortifications and rich maritime history make it a highly desirable place to live.
Local rail services connect Rye with Eastbourne and Ashford, where high-speed services provide links to London St Pancras.
Hallway - 4.62m x 2.01m (15'2 x 6'7) - Cloakroom/Wc - 1.57m x 0.89m (5'2 x 2'11) - Kitchen - 3.33m x 3.25m (10'11 x 10'8) - Living/Dining Room - 3.94m x 5.44m (12'11 x 17'10) - Conservatory - 1.04m x 2.82m (3'5 x 9'3) - First Floor - Landing - 2.77m x 1.91m (9'1 x 6'3) - Bedroom - 3.81m x 3.15m (12'6 x 10'4) - Bedroom - 3.51m x 2.64m (11'6 x 8'8) - Bedroom - 2.44m x 2.16m (8' x 7'1) - Bathroom - 1.91m x 2.67m (6'3 x 8'9) - Garage - 2.49m x 4.75m (8'2 x 15'7) - Agents Note - Council Tax Band - D Fixtures and fittings: A list of the fitted carpets, curtains, light fittings and other items fixed to the property which are included in the sale (or may be available by separate negotiation) will be provided by the Seller's Solicitors.
Important Notice: 1. Particulars: These particulars are not an offer or contract, nor part of one.
You should not rely on statements by Rush, Witt & Wilson in the particulars or by word of mouth or in writing ("information") as being factually accurate about the property, its condition or its value.
Neither Rush, Witt & Wilson nor any joint agent has any authority to make any representations about the property, and accordingly any information given is entirely without responsibility on the part of the agents, seller(s) or lessor(s).
2. Photos, Videos etc: The photographs, property videos and virtual viewings etc. show only certain parts of the property as they appeared at the time they were taken.
Areas, measurements and distances given are approximate only. 3.
Regulations etc: Any reference to alterations to, or use of, any part of the property does not mean that any necessary planning, building regulations or other consent has been obtained.
A buyer or lessee must find out by inspection or in other ways that these matters have been properly dealt with and that all information is correct. 4.
VAT: The VAT position relating to the property may change without notice. 5. To find out how we process Personal Data, please refer to our Group Privacy Statement and other notices at
Value & comps
No previous sales on record.
Returns
Set an offer; the calculator follows it.
We're still gathering serviced-accommodation data for this area.
Archie refurb estimate: a Pro feature
0.0% below asking
This is not financial or investment advice. Prop AI Deals is not authorised by the Financial Conduct Authority (FCA) to provide investment advice.
All investment calculators, property analyses, and AI-generated insights are for informational purposes only. Property investment carries risk and may result in financial loss. All calculations should be independently verified and you should consult with FCA-authorised financial advisers before making any investment decisions.
Past performance does not guarantee future results. Tax implications vary by individual circumstances.
Deal
Properties like this can earn 2–3x BTL yields when converted to HMO, with retrofit costs around £10k/room. Sign in to see the full tier, yield projection, and cost breakdown.
Commercial properties like this can earn 30-50% higher yields when converted to residential under Class MA / Q / P / PA, with prior approval costing ~GBP 96/unit. Sign in to see the recommended route, yield uplift, and cost breakdown.
BRRR-suited properties can recycle 80-100% of investor capital on refi, leaving a high-yielding rental with most of the money out. Sign in to see the refurb cost stack, ARV projection, and refinance maths.
Detached + large garden = sub-division play. Pro tier unlocks the tier badge, plot size, uplift estimate, and regional land benchmark.
Short-lease flats trade at deep discount, but extending under the 1993 Act often costs far less than the discount. Pro tier unlocks the tier badge, premium breakdown, long-lease ARV and arbitrage maths.
See projected short-stay revenue vs a vanilla BTL for this property.
See real sub-let margins (HMO room rates & SA nightly rates) vs the landlord rent.
Area
Agent & docs
FAQ
About Hillcrest, Rye
Explore nearby