3-bedroom terraced house · TN31 7NU
Listing removedListed 238 days
Opportunity summary
See Archie’s verdict, returns by strategy and what to check before viewing.
About
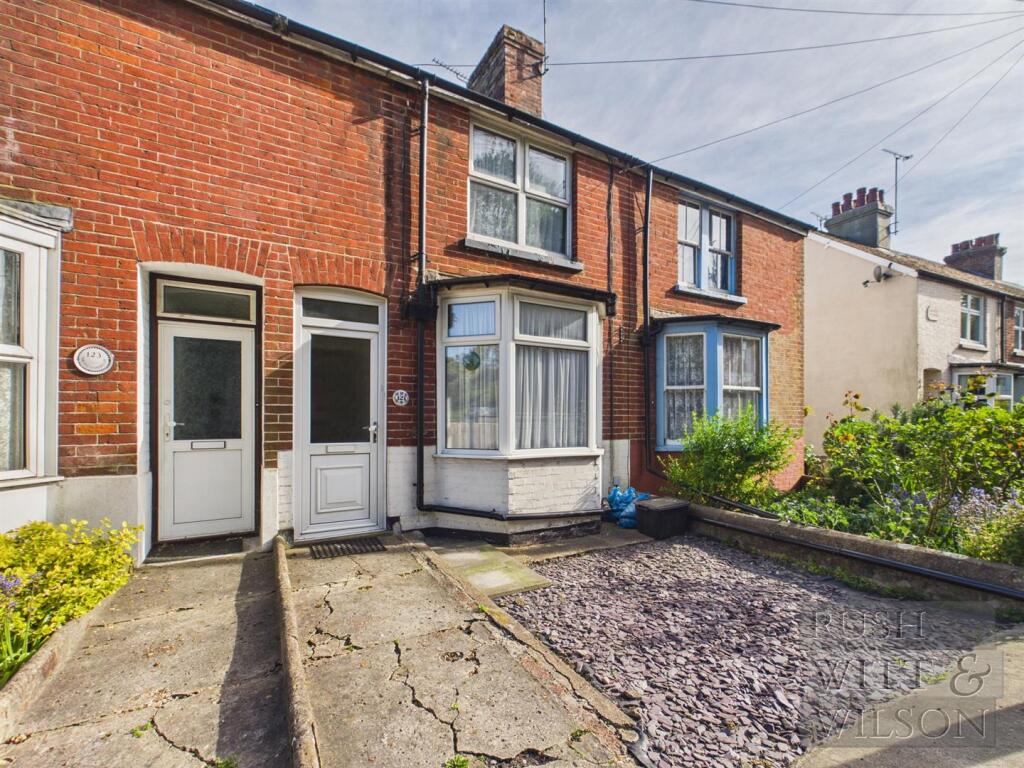
This charming three-bedroom home offers well-proportioned accommodation with broad appeal, making it an excellent choice for first-time buyers, investors or those seeking to downsize.
Now ready for a programme of modernisation, it presents an exciting opportunity to personalise and enhance over time, allowing a new owner to create a home perfectly suited to their own taste and lifestyle.
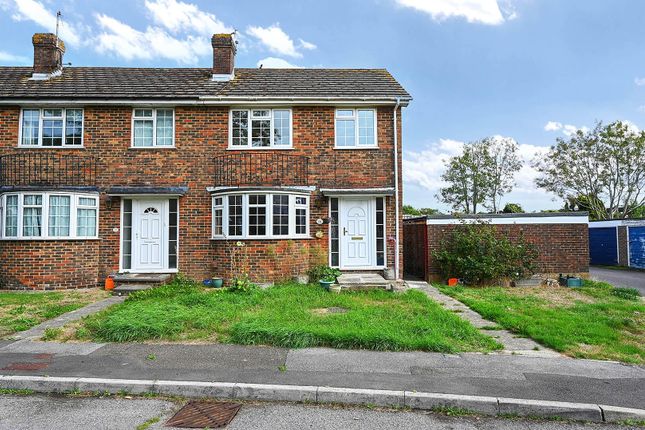
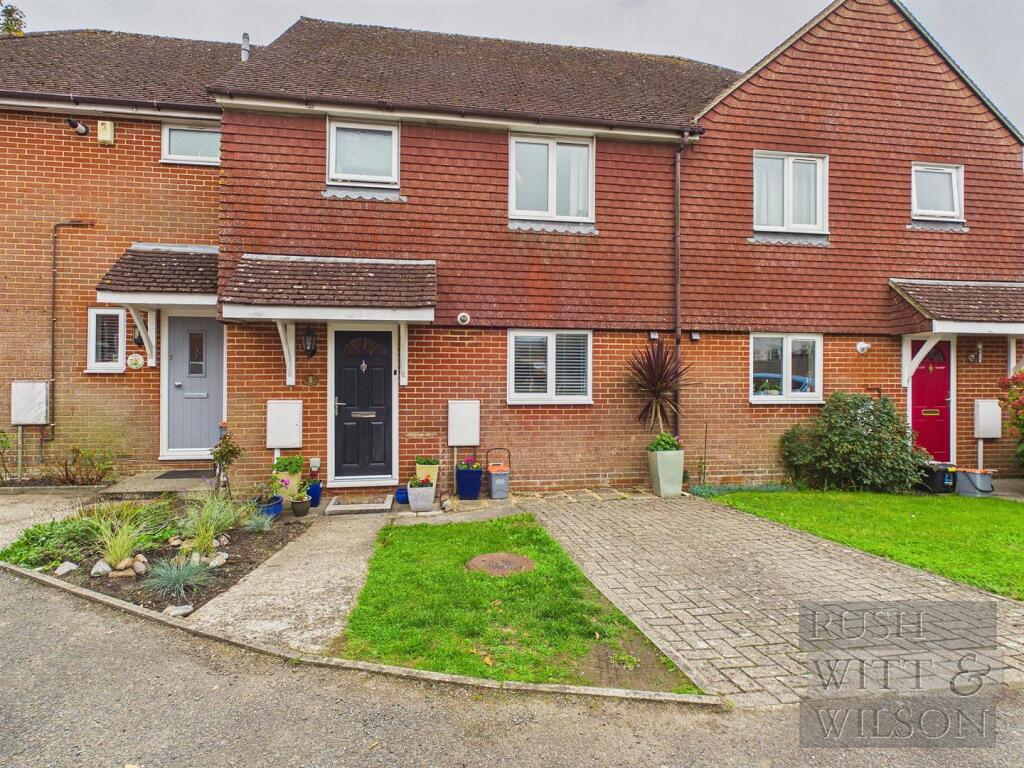
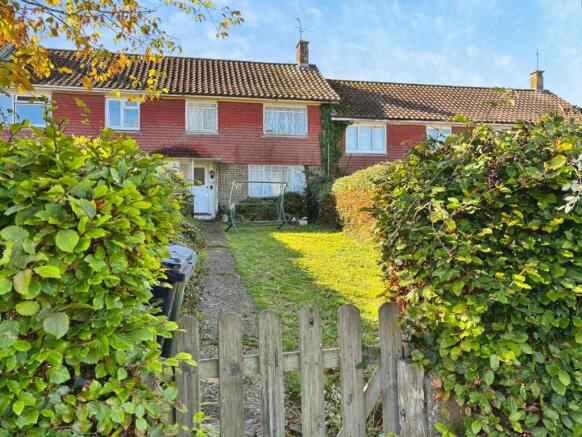
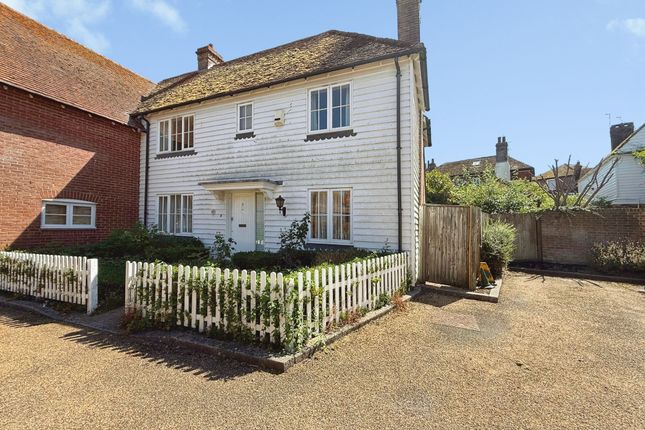
Set within an attractive cul-de-sac of terraced homes, the property enjoys a peaceful yet sociable setting.
The private, enclosed south-east facing rear garden provides a delightful extension of the living space and a single en-bloc garage further enhances the practicality and convenience of the home.
One of the property’s greatest attractions is its superb location.
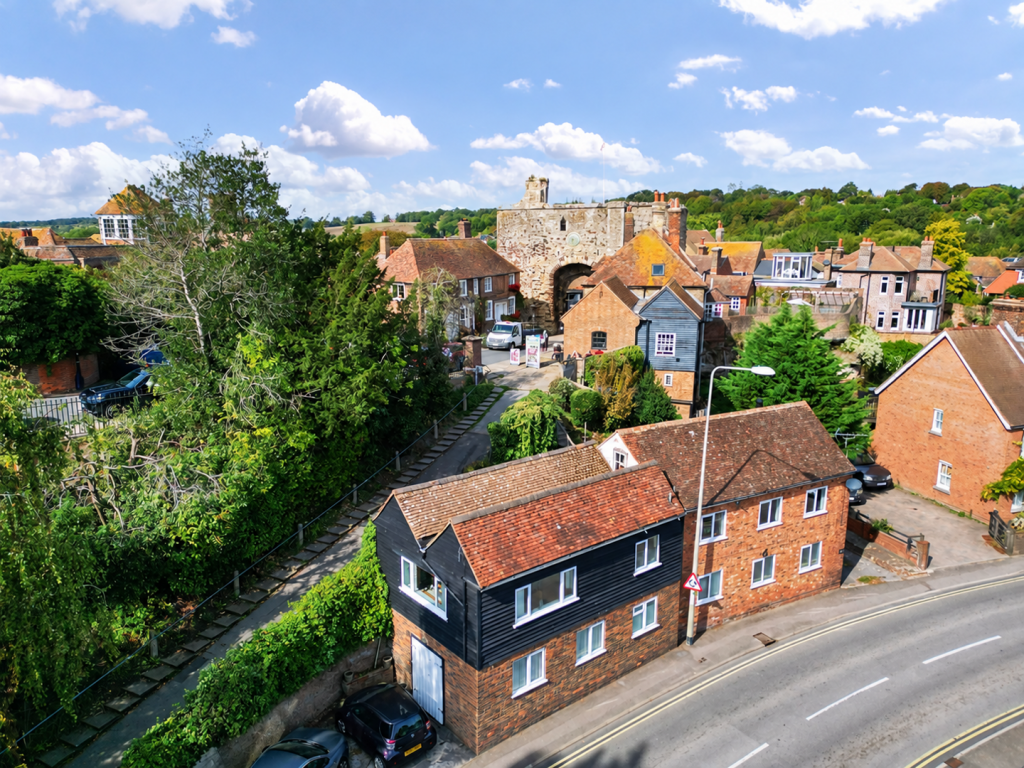
Just a short and picturesque walk leads into the heart of Rye, renowned for its cobbled streets, historic architecture and vibrant community atmosphere.
Here you can enjoy an array of independent boutiques, antique shops, welcoming cafés and restaurants, along with everyday amenities and the railway station, offering convenient connections to the coast and beyond.
Combining lifestyle, location and potential, this is a home with both immediate charm and exciting future possibilities.
EPC Rating: D Accommodation The front door opens into an entrance hall with stairs rising to the first floor.
There is also potential, subject to any necessary consents, to create a downstairs WC within the existing recess between the hall and kitchen, an improvement carried out in some neighbouring properties.
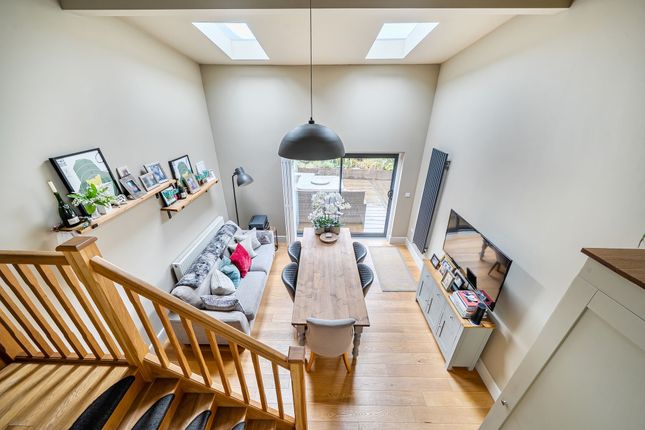
The spacious sitting / dining room is a particularly attractive feature of the home, enjoying a double aspect that allows natural light to flow throughout the day.
An elegant bow window to the front elevation enhances the sense of space, while a feature fireplace with coal-effect gas fire provides a warm and cosy focal point to the sitting area.
The dining space is thoughtfully positioned adjacent to the kitchen and benefits from a window overlooking the pretty rear garden, creating an ideal setting for both everyday living and entertaining.
Accommodation contd.
The kitchen is fitted with a range of now dated units, but offers excellent scope for updating and redesign, presenting an exciting opportunity to create a modern, functional space tailored to individual taste.
A large under-stairs cupboard provides useful storage, and an external stable style door with adjoining window gives direct access to, and views over, the garden beyond. Accommodation contd.
Stairs rise from the hall to the first-floor landing, which provides access to all principal rooms and the loft hatch.
The principal bedroom is a good-sized double room with a window to the front, while the second bedroom is also a comfortable double enjoying a pleasant outlook over the rear garden.
The third bedroom, positioned to the front, is ideal as a single bedroom, nursery or study and benefits from a built-in over-stairs cupboard.
Completing the accommodation is a generous bathroom fitted with a panelled bath and shower over, pedestal wash basin, WC and heated towel rail.
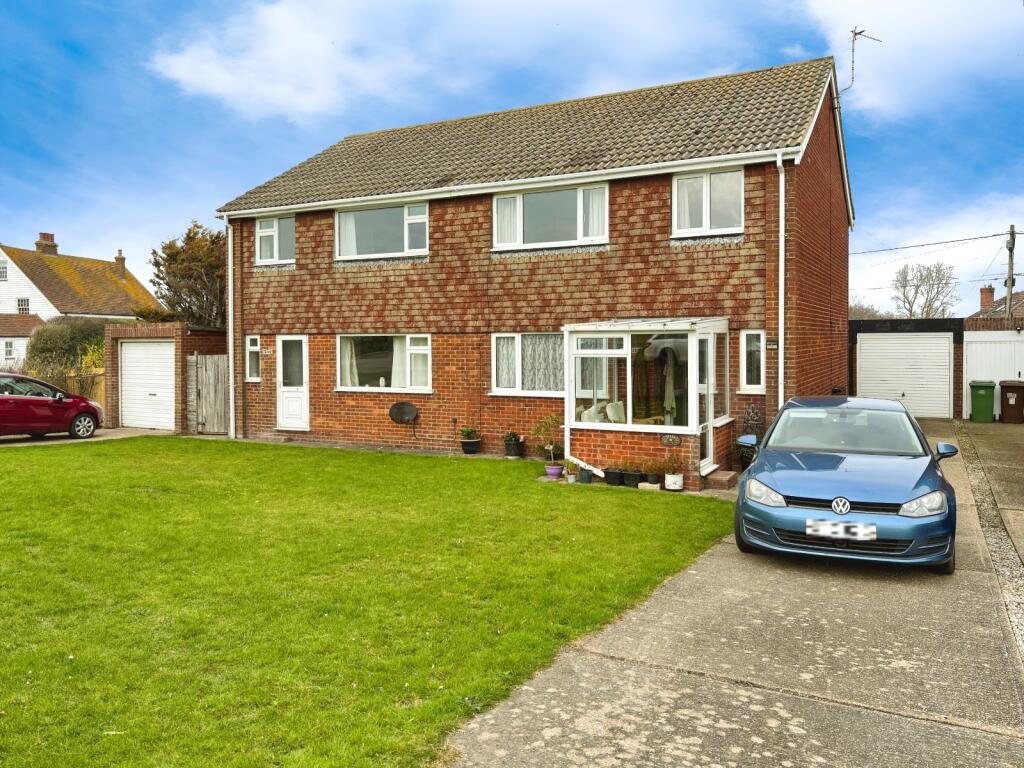
Outside Situated in a charming cul-de-sac of terraced homes, the property benefits from a peaceful setting while remaining part of a friendly residential enclave.
A small garden area to the front provides an attractive approach to the house, and there is non-designated parking available within the cul-de-sac for residents and visitors alike.
To the rear, the private, enclosed south-east facing garden serves as a wonderful extension of the home, perfectly placed for enjoying sunny mornings, alfresco dining during the warmer months, or simply unwinding at the end of the day.
A single en-bloc garage further enhances the practicality and convenience of the property. Services Mains: electricity, water, gas and drainage. EPC Rating: tba.
Local Authority: Rother District Council. Council Tax Band: D. Location Finder what3words: ///pulled.unfolds.handbags
Value & comps
No previous sales on record.
Returns
Set an offer; the calculator follows it.
We're still gathering serviced-accommodation data for this area.
Archie refurb estimate: a Pro feature
0.0% below asking
This is not financial or investment advice. Prop AI Deals is not authorised by the Financial Conduct Authority (FCA) to provide investment advice.
All investment calculators, property analyses, and AI-generated insights are for informational purposes only. Property investment carries risk and may result in financial loss. All calculations should be independently verified and you should consult with FCA-authorised financial advisors before making any investment decisions.
Past performance does not guarantee future results. Tax implications vary by individual circumstances.
Deal
Properties like this can earn 2–3x BTL yields when converted to HMO, with retrofit costs around £10k/room. Sign in to see the full tier, yield projection, and cost breakdown.
Commercial properties like this can earn 30-50% higher yields when converted to residential under Class MA / Q / P / PA, with prior approval costing ~GBP 96/unit. Sign in to see the recommended route, yield uplift, and cost breakdown.
BRRR-suited properties can recycle 80-100% of investor capital on refi, leaving a high-yielding rental with most of the money out. Sign in to see the refurb cost stack, ARV projection, and refinance maths.
Detached + large garden = sub-division play. Pro tier unlocks the tier badge, plot size, uplift estimate, and regional land benchmark.
Short-lease flats trade at deep discount, but extending under the 1993 Act often costs far less than the discount. Pro tier unlocks the tier badge, premium breakdown, long-lease ARV and arbitrage maths.
See projected short-stay revenue vs a vanilla BTL for this property.
See real sub-let margins (HMO room rates & SA nightly rates) vs the landlord rent.
Area
Agent & docs
FAQ
About North Salts, Rye, TN31
Explore nearby