3-bedroom terraced house · TN31 7LY
Sold STCListed 157 days
Opportunity summary
See Archie’s verdict, returns by strategy and what to check before viewing.
About
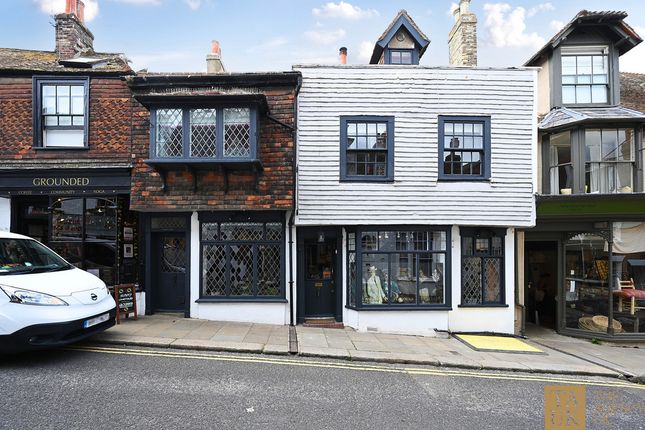
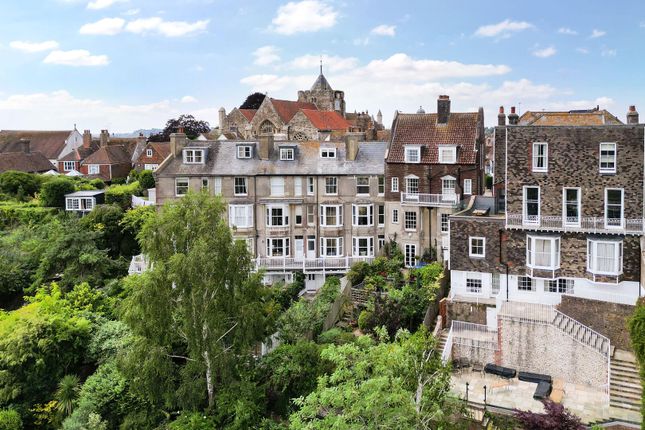
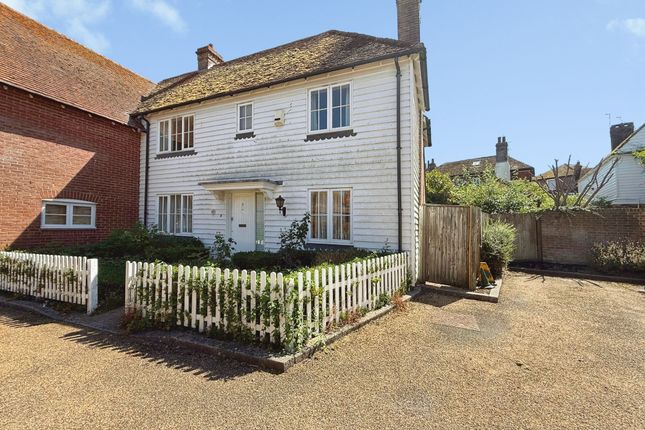
A superbly refurbished modern townhouse offering elegant and light-filled accommodation across three floors, complete with a garage, and situated within an exclusive private courtyard development in the Conservation Area of the historic Ancient Town and Cinque Port of Rye.
The property features an entrance hall, cloakroom, generous sitting room, contemporary kitchen/dining room, inner hallway, three double bedrooms, a family bathroom and separate shower room.
Further benefits include double glazing, gas-fired central heating, photovoltaic solar panels, EPC rating B, a part-enclosed rear garden, greenhouse/garden room, single garage and visitor parking.
Built in 1973 and designed by acclaimed local architects Le Fevre Wood and Royle, the property forms part of an attractive mews-style development where each home has been individually designed to complement the character of Rye’s architecture.
Recently modernised throughout, the house offers stylish and versatile accommodation arranged over three floors.
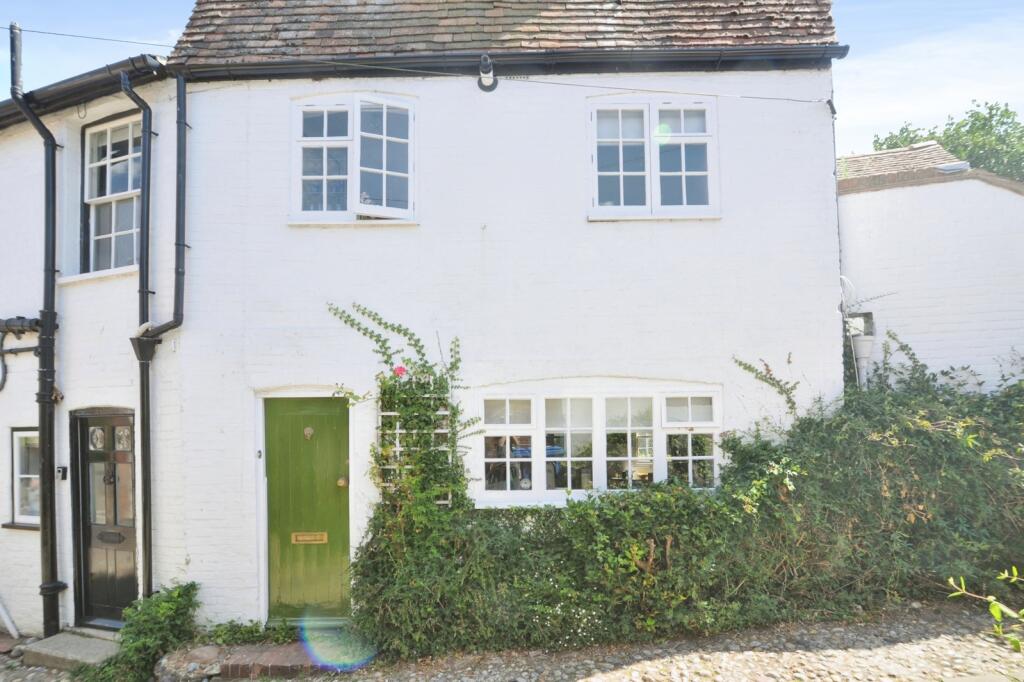
The property is approached via a paved forecourt and recessed entrance porch with tiled threshold.
The front door opens into a welcoming reception hall with parquet flooring, staircase to the first floor and a modern cloakroom.
Beyond is a spacious open-plan living area incorporating an inner hallway with fitted storage cupboards, including an integrated fridge freezer, and a cosy snug/family room with parquet flooring and glazed double doors opening into the garden room/greenhouse.
To the rear is a dual-aspect kitchen/dining room enjoying views over the landscaped communal courtyard to the front and direct access to the rear garden through glazed double doors.
The kitchen is fitted with sleek dark wood handle-less units, travertine work surfaces, an undermounted sink and integrated appliances including a dishwasher, double oven and ceramic hob, complemented by open shelving and parquet flooring.
The first floor offers an impressive sitting room with a large picture window providing attractive townscape views, together with a double bedroom overlooking the garden and a stylish bathroom fitted with a bath, wall-mounted WC and floating vanity unit, finished with contrasting green and white tiling.
On the second floor are two additional double bedrooms, including a principal bedroom with fitted wardrobes and elevated town views.
A bespoke timber headboard extends across one wall, creating a striking focal point.
A contemporary shower room completes the accommodation, featuring marble-topped twin basins, wall-mounted WC and a walk-in rainfall shower with glazed screen, complemented by soft neutral tiling and warm terracotta accents.
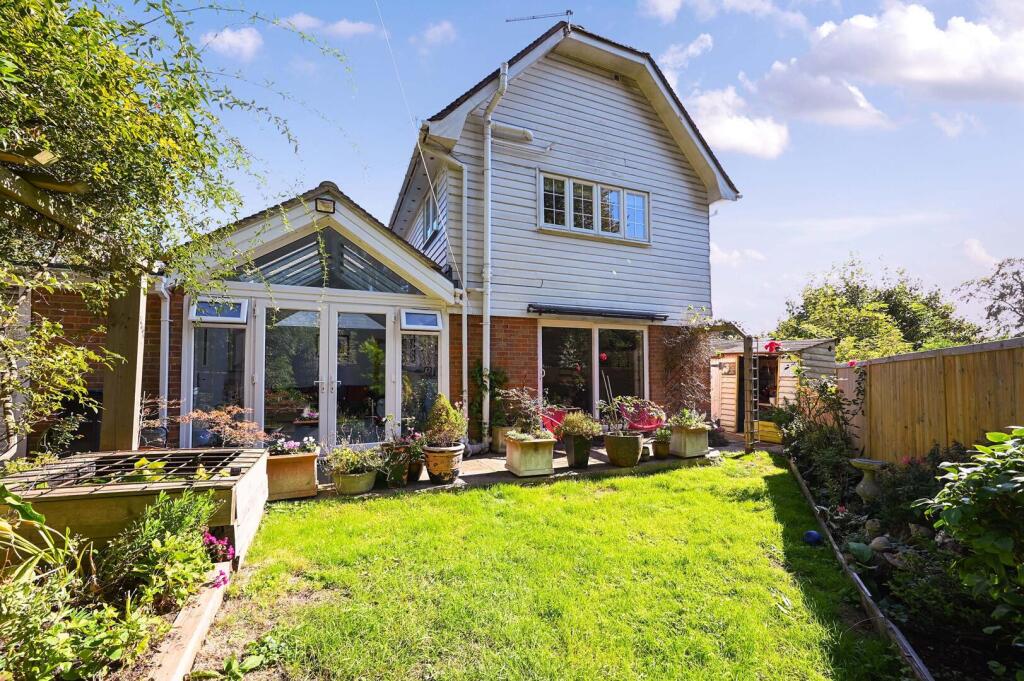
Outside, the rear garden has been thoughtfully landscaped for low-maintenance outdoor living, enclosed by an old wall and contemporary slatted screening for added privacy.
Established planting lines the pathway leading to the timber-framed greenhouse/garden room, which benefits from a sink, translucent roof and large windows allowing excellent natural light.
A single garage is located nearby within the development, which also benefits from seven visitor parking spaces.
Meryon Court is approached from Market Road via a shared private road leading to a beautifully landscaped communal courtyard with raised planters and stone walls. Tenure: 999-year lease from 1973.
Ground rent: peppercorn. Service charge currently £100 per quarter. Meryon Court is self-managed and ownership includes a one-tenth share of the freehold. Holiday letting is not permitted.
IMPORTANT NOTE TO POTENTIAL PURCHASERS & TENANTS: We endeavour to make our particulars accurate and reliable, however, they do not constitute or form part of an offer or any contract and none is to be relied upon as statements of representation or fact.
The services, systems and appliances listed in this specification have not been tested by us and no guarantee as to their operating ability or efficiency is given.
All photographs and measurements have been taken as a guide only and are not precise. Floor plans where included are not to scale and accuracy is not guaranteed.
If you require clarification or further information on any points, please contact us, especially if you are traveling some distance to view.
POTENTIAL PURCHASERS: Fixtures and fittings other than those mentioned are to be agreed with the seller.
POTENTIAL TENANTS: All properties are available for a minimum length of time, with the exception of short term accommodation. Please contact the branch for details.
A security deposit of at least one month’s rent is required. Rent is to be paid one month in advance. It is the tenant’s responsibility to insure any personal possessions.
Payment of all utilities including water rates or metered supply and Council Tax is the responsibility of the tenant in most cases.
RYE260122/2 Description A superbly refurbished modern townhouse offering elegant and light-filled accommodation across three floors, complete with a garage, and situated within an exclusive private courtyard development in the Conservation Area of the historic Ancient Town and Cinque Port of Rye.
The property features an entrance hall, cloakroom, generous sitting room, contemporary kitchen/dining room, inner hallway, three double bedrooms, a family bathroom and separate shower room.
Further benefits include double glazing, gas-fired central heating, photovoltaic solar panels, EPC rating B, a part-enclosed rear garden, greenhouse/garden room, single garage and visitor parking.
Built in 1973 and designed by acclaimed local architects Le Fevre Wood and Royle, the property forms part of an attractive mews-style development where each home has been individually designed to complement the character of Rye’s architecture.
Recently modernised throughout, the house offers stylish and versatile (truncated) Location Meryon Court occupies a particularly desirable position within the heart of the historic Cinque Port town of Rye, discreetly tucked away within a small private courtyard development just moments from the town’s bustling centre.
Approached via a shared private access road from Market Road, the setting offers a rare combination of peace, privacy and convenience, with beautifully landscaped communal gardens creating a tranquil atmosphere removed from the activity of the town.
Despite its secluded feel, the property is only a short walk from Rye’s excellent selection of independent shops, cafés, restaurants, galleries and everyday amenities, together with the town’s renowned medieval streets, period architecture and vibrant cultural scene.
Rye railway station is also within easy reach, providing regular services to Ashford International and onward high-speed connections to London St Pancras.
Surrounded by some of the area’s most beautiful countryside and coastline, including (truncated) Reception Hall 2.97m x 2.44m (9' 9" x 8' 0") Cloakroom W.C Kitchen/Diner 5.4m x 3.28m (17' 9" x 10' 9") Open Plan Rear Passage 3.73m x 2.08m (12' 3" x 6' 10") Snug 2.8m x 2.44m (9' 2" x 8' 0") Greenhouse 4.78m x 2.06m (15' 8" x 6' 9") First Foor Landing Sitting Room 5.36m x 4.04m (17' 7" x 13' 3") Bedroom Three 3.9m x 2.87m (12' 10" x 9' 5") Bathroom W,C 3.1m x 1.78m (10' 2" x 5' 10") Secoind Floor Landing Bedroom One 5.36m x 4.14m (17' 7" x 13' 7") Bedroom Two 3.84m x 2.87m (12' 7" x 9' 5") Shower Room W.C 21.9m x 1.83m (71' 10" x 6' 0") Garage Single Garge (closest within the block) Leasehold with share of freehold 999 years from 1973 Ground rent - Peppercorn Service Charge - Currently £100/quarter Meryon court is self managed.
A one tenth share of freehold transfers to new owner with the sale. The property may not be used for holiday lets.
Value & comps
No previous sales on record.
Returns
Set an offer; the calculator follows it.
We're still gathering serviced-accommodation data for this area.
Archie refurb estimate: a Pro feature
0.0% below asking
This is not financial or investment advice. Prop AI Deals is not authorised by the Financial Conduct Authority (FCA) to provide investment advice.
All investment calculators, property analyses, and AI-generated insights are for informational purposes only. Property investment carries risk and may result in financial loss. All calculations should be independently verified and you should consult with FCA-authorised financial advisers before making any investment decisions.
Past performance does not guarantee future results. Tax implications vary by individual circumstances.
Deal
Properties like this can earn 2–3x BTL yields when converted to HMO, with retrofit costs around £10k/room. Sign in to see the full tier, yield projection, and cost breakdown.
Commercial properties like this can earn 30-50% higher yields when converted to residential under Class MA / Q / P / PA, with prior approval costing ~GBP 96/unit. Sign in to see the recommended route, yield uplift, and cost breakdown.
BRRR-suited properties can recycle 80-100% of investor capital on refi, leaving a high-yielding rental with most of the money out. Sign in to see the refurb cost stack, ARV projection, and refinance maths.
Detached + large garden = sub-division play. Pro tier unlocks the tier badge, plot size, uplift estimate, and regional land benchmark.
Short-lease flats trade at deep discount, but extending under the 1993 Act often costs far less than the discount. Pro tier unlocks the tier badge, premium breakdown, long-lease ARV and arbitrage maths.
See projected short-stay revenue vs a vanilla BTL for this property.
See real sub-let margins (HMO room rates & SA nightly rates) vs the landlord rent.
Area
Agent & docs
FAQ
About Meryon Court, Rye, East Sussex, TN31
Explore nearby