4-bedroom detached house · FY8 3FW
Listing removedListed 301 days
Opportunity summary
See Archie’s verdict, returns by strategy and what to check before viewing.
About
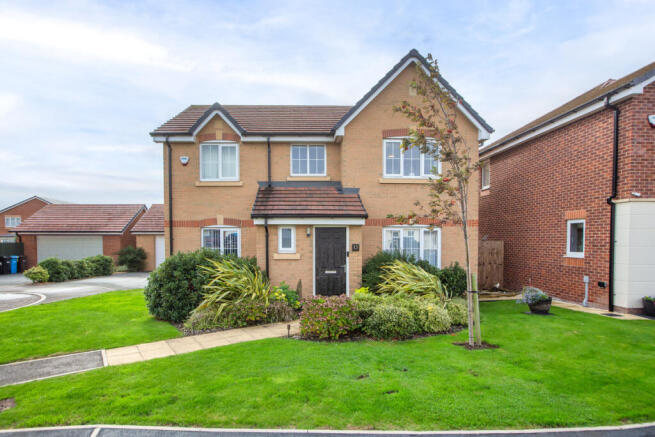
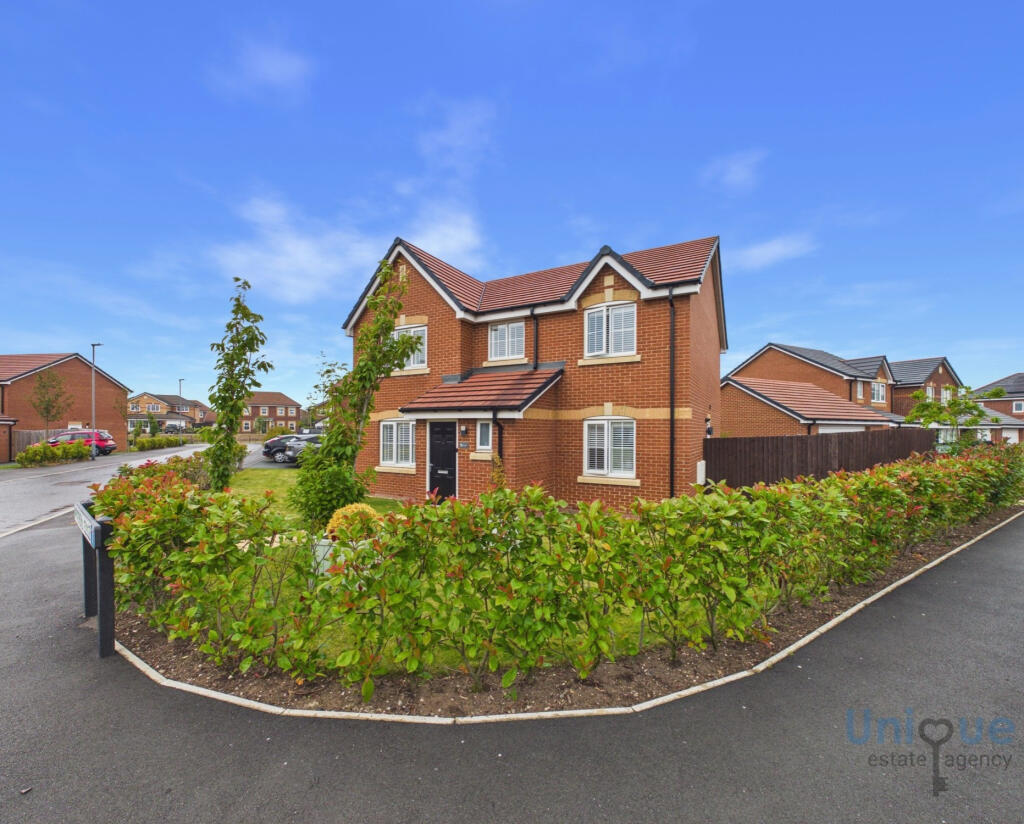
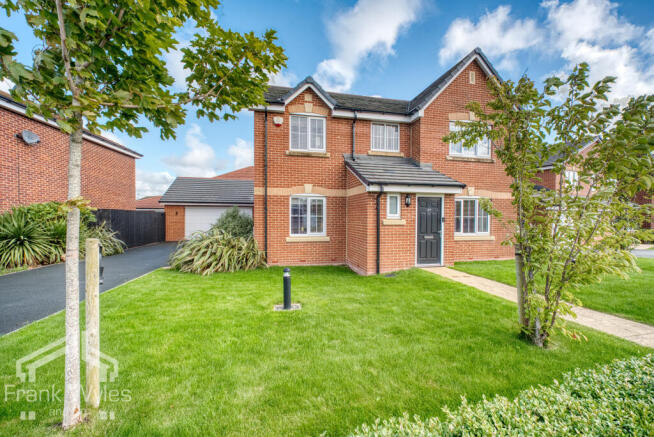
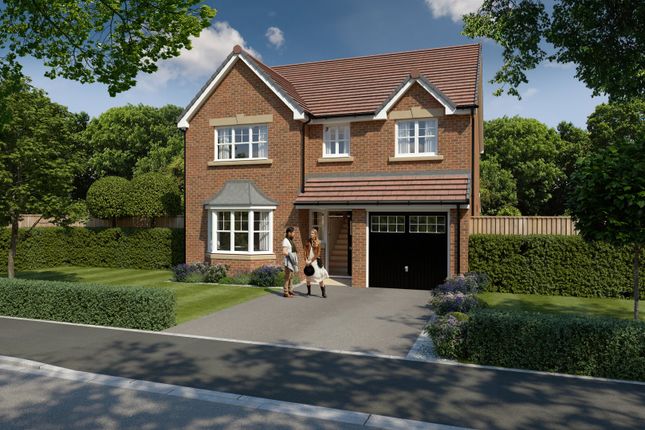
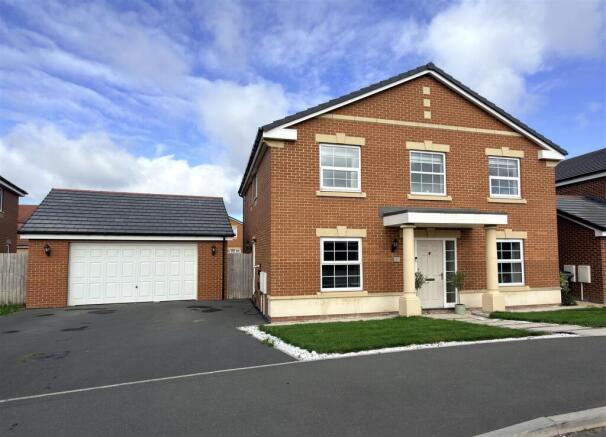
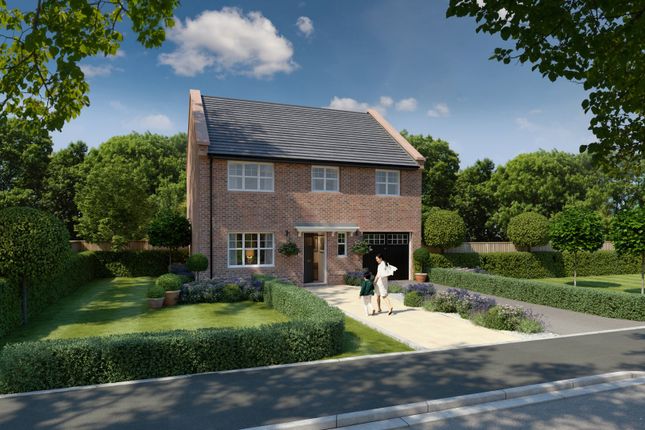
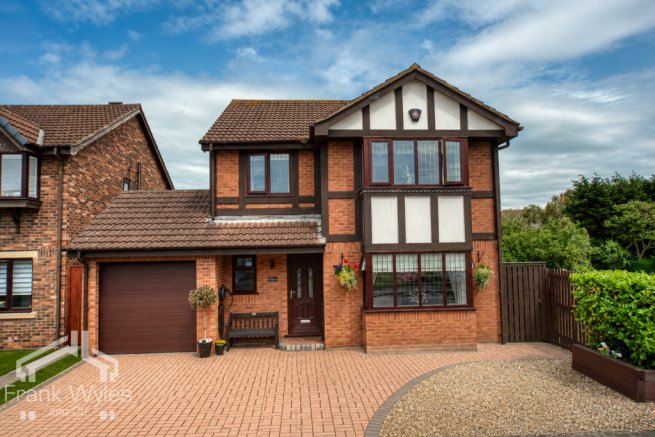
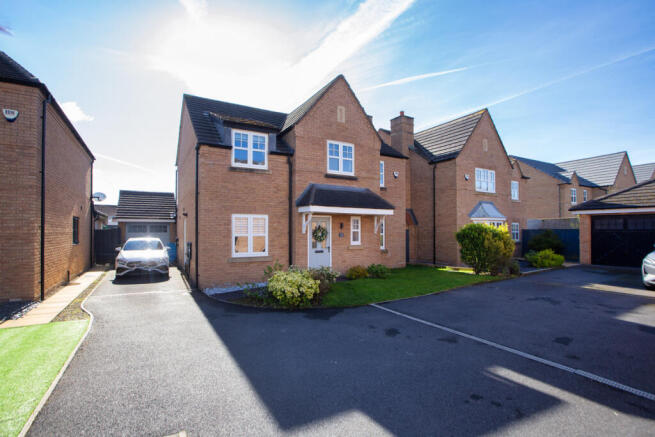
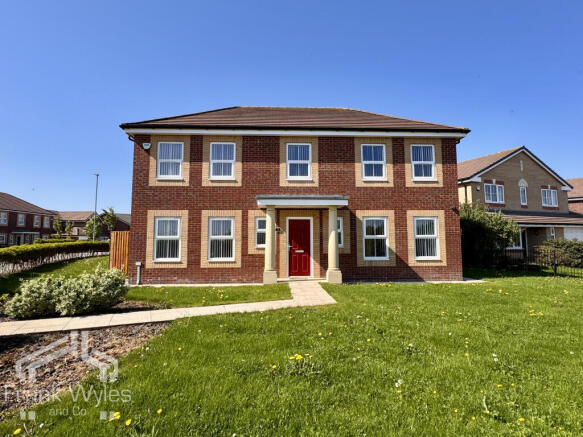
An exceptional four double-bedroom detached family home, perfectly suited to modern family living.
This beautifully presented “Mayfair” style property was completed in 2020 by the highly regarded Kensington Developments Ltd and has been meticulously maintained ever since.
Situated within the ever-popular Richmond Point development, the property enjoys a superb location offering convenient access to St Annes Square, Lytham town centre, and excellent transport links, including easy access to the M55 for commuters.
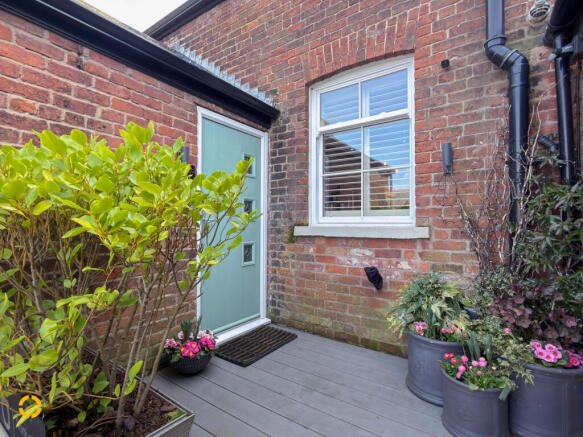
Upon entering, you are welcomed into a warm and inviting central hallway, finished with attractive wood-effect laminate flooring that flows throughout the ground floor.
This space provides access to the family lounge, integral garage, downstairs WC, and the impressive open-plan kitchen diner, setting the tone for the quality and comfort found throughout the home.
The ground floor WC is fitted with a contemporary two-piece suite, offering everyday convenience for family life and guests alike.
The generously proportioned lounge is flooded with natural light via a double-glazed square bay window, creating a bright and relaxing living space.
Double doors lead through to the kitchen diner, allowing flexibility for both family living and entertaining. The kitchen diner is undoubtedly the standout feature of the home.
This expansive space continues the wood-effect flooring and is equipped with a high-quality range of Neff integrated appliances, including a four-ring electric induction hob with glazed splashback, stainless steel illuminated extractor canopy, electric oven and grill, combination microwave oven, integrated fridge/freezer, and dishwasher.
Double-glazed French doors open onto the rear garden, enhancing the light and airy feel while seamlessly connecting indoor and outdoor living.
To the first floor, a spacious landing provides access to all four bedrooms, the family bathroom, the hot water cylinder cupboard, and loft access.
The master bedroom is a generously sized double featuring fitted wardrobes, stylish grey carpeting, and “day and night” blinds.
The modern en-suite shower room is fitted with a three-piece white suite, including a large shower cubicle with sliding glass doors, vanity wash hand basin with mixer tap, full tiling, and ceiling spotlights.
Bedroom two is another spacious double, also benefiting from fitted wardrobes with a central mirrored panel, grey carpeting, and “day and night” blinds.
Bedroom three mirrors these features, maintaining a consistent and contemporary feel throughout.
The fourth bedroom remains a comfortable double and enjoys rear-facing views, including distant views towards Blackpool Tower.
The family bathroom is fitted with a modern three-piece suite comprising a panelled bath with centre mixer tap, over-bath shower, and glazed shower screen.
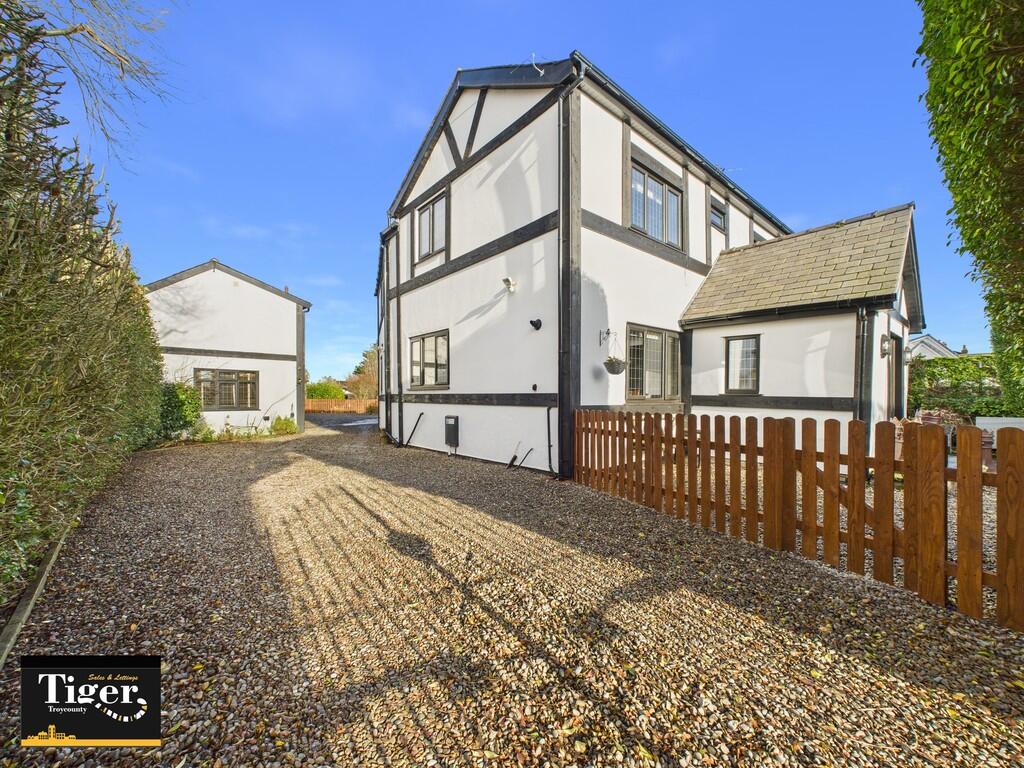
Finished with ceramic tiled walls and flooring, the bathroom is presented to an excellent standard. Externally, the property occupies a generous plot.
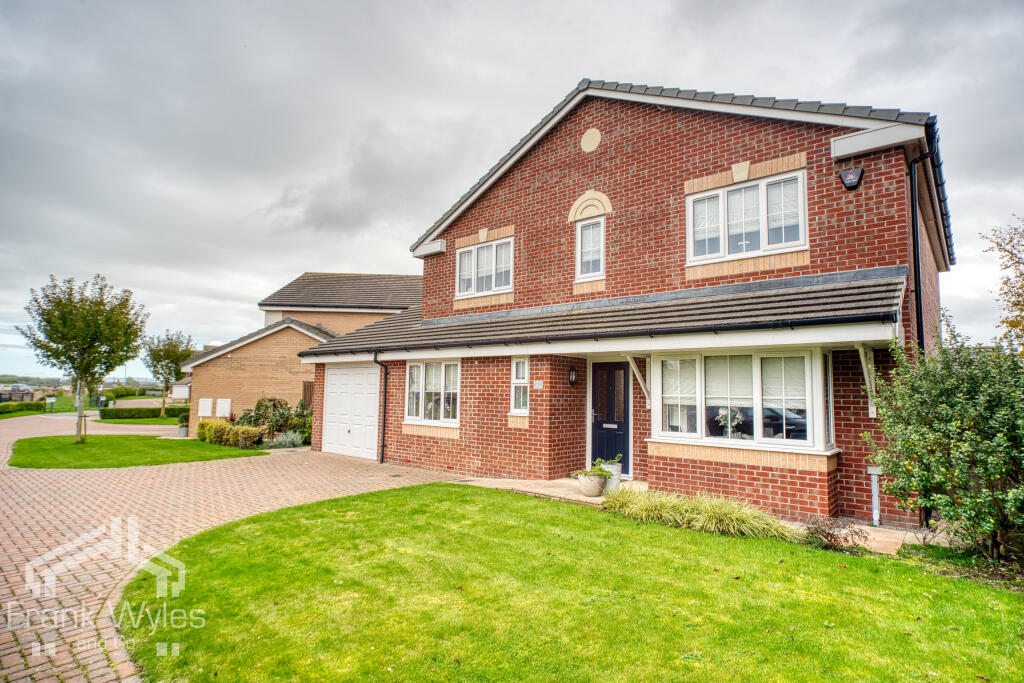
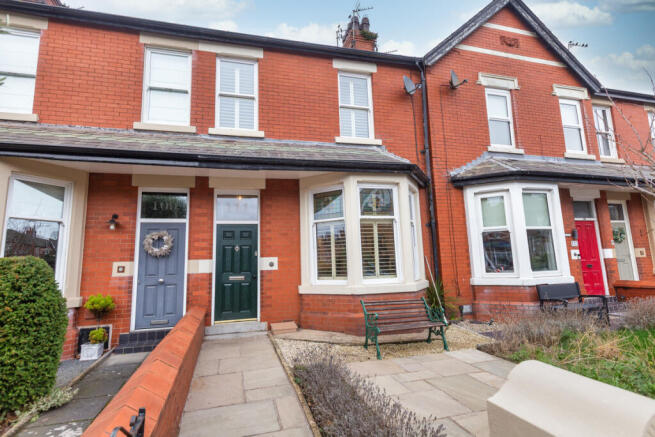
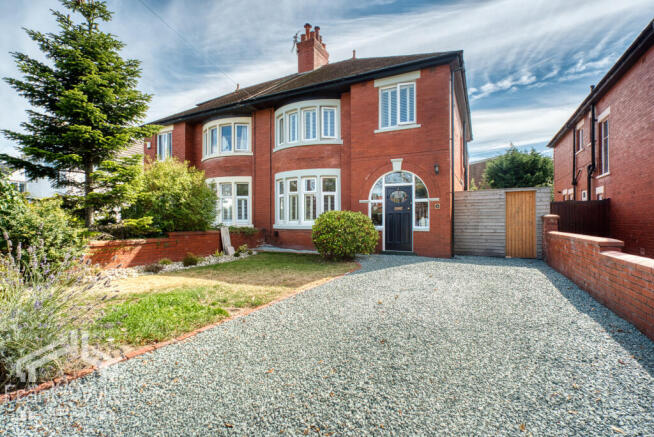
To the front is an open-plan lawn and a driveway providing off-road parking for at least two vehicles.
The rear garden is well-proportioned and has been thoughtfully designed to offer a low-maintenance yet attractive outdoor space, ideal for families and entertaining.
The integral garage adds further practicality and features water points, allowing space for a washer and dryer, while still offering ample room for storage or vehicle parking.
Ideally positioned between St Annes and Lytham, the property is close to a range of excellent cafés, bars, and scenic coastal walks, making it a superb lifestyle choice.
A viewing is highly recommended to fully appreciate the space, quality, and location this outstanding family home has to offer.
Value & comps
No previous sales on record.
Returns
Set an offer; the calculator follows it.
We're still gathering serviced-accommodation data for this area.
Archie refurb estimate: a Pro feature
0.0% below asking
This is not financial or investment advice. Prop AI Deals is not authorised by the Financial Conduct Authority (FCA) to provide investment advice.
All investment calculators, property analyses, and AI-generated insights are for informational purposes only. Property investment carries risk and may result in financial loss. All calculations should be independently verified and you should consult with FCA-authorised financial advisers before making any investment decisions.
Past performance does not guarantee future results. Tax implications vary by individual circumstances.
Deal
Properties like this can earn 2–3x BTL yields when converted to HMO, with retrofit costs around £10k/room. Sign in to see the full tier, yield projection, and cost breakdown.
Commercial properties like this can earn 30-50% higher yields when converted to residential under Class MA / Q / P / PA, with prior approval costing ~GBP 96/unit. Sign in to see the recommended route, yield uplift, and cost breakdown.
BRRR-suited properties can recycle 80-100% of investor capital on refi, leaving a high-yielding rental with most of the money out. Sign in to see the refurb cost stack, ARV projection, and refinance maths.
Detached + large garden = sub-division play. Pro tier unlocks the tier badge, plot size, uplift estimate, and regional land benchmark.
Short-lease flats trade at deep discount, but extending under the 1993 Act often costs far less than the discount. Pro tier unlocks the tier badge, premium breakdown, long-lease ARV and arbitrage maths.
See projected short-stay revenue vs a vanilla BTL for this property.
See real sub-let margins (HMO room rates & SA nightly rates) vs the landlord rent.
Area
Agent & docs

FAQ
About Taylor Close, Lytham St. Annes, Lancashire, FY8
Explore nearby