We've tightened what earns a Pursue. A home now needs a published valuation, a strategy that still makes money after real running costs and lender stress tests, and no listing problems that would stop a mortgage. You'll see fewer Pursues, and each one has been checked harder.
See how verdicts work4-bedroom detached house · LE65 1RY
Listing removedListed 101 days
Opportunity summary
See Archie’s verdict, returns by strategy and what to check before viewing.
About
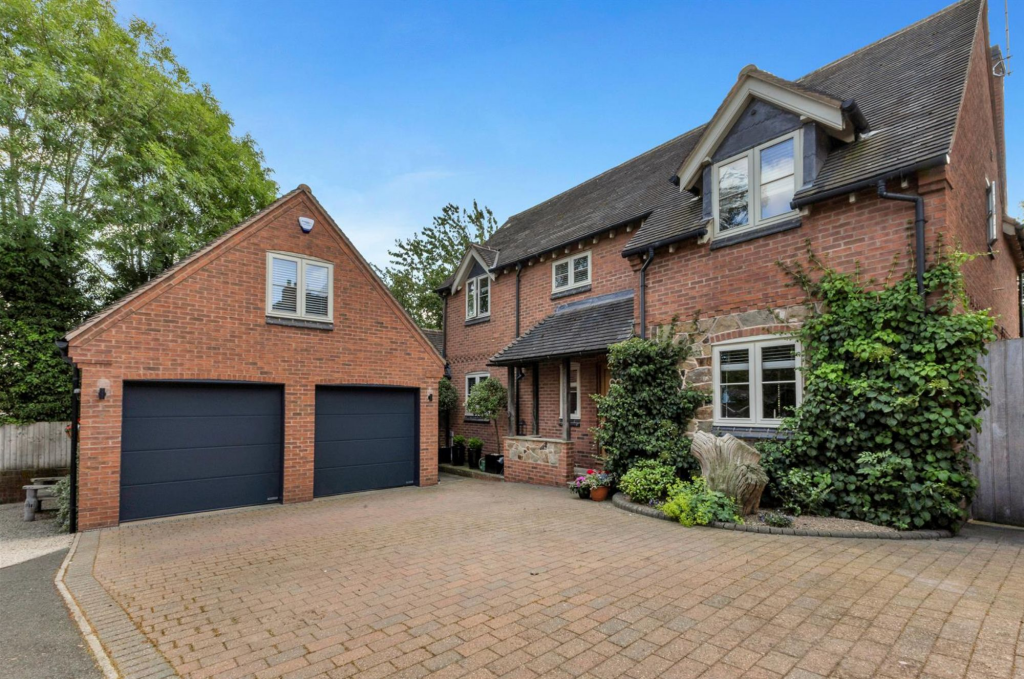
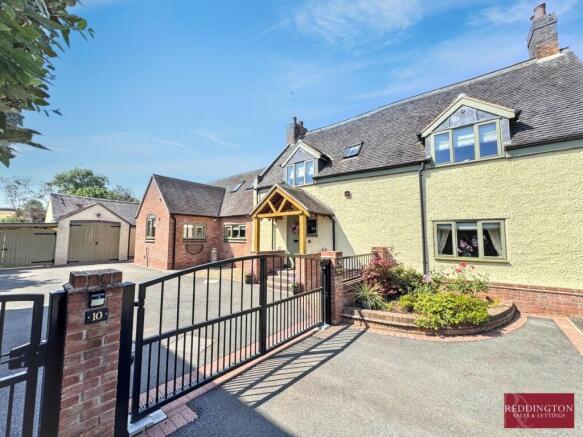
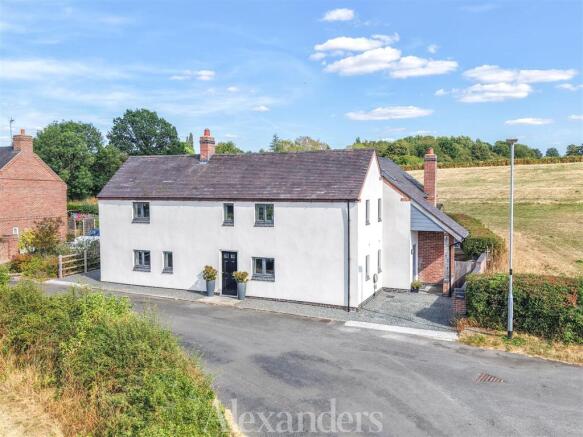
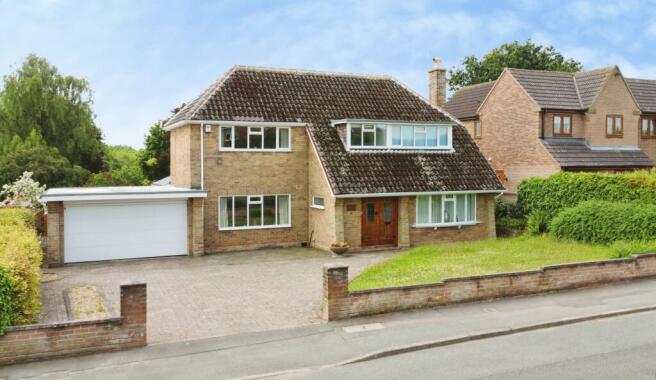
A beautifully extended four-bedroom home centred around a spectacular open-plan kitchen, landscaped gardens and a stunning vaulted principal suite overlooking the countryside.
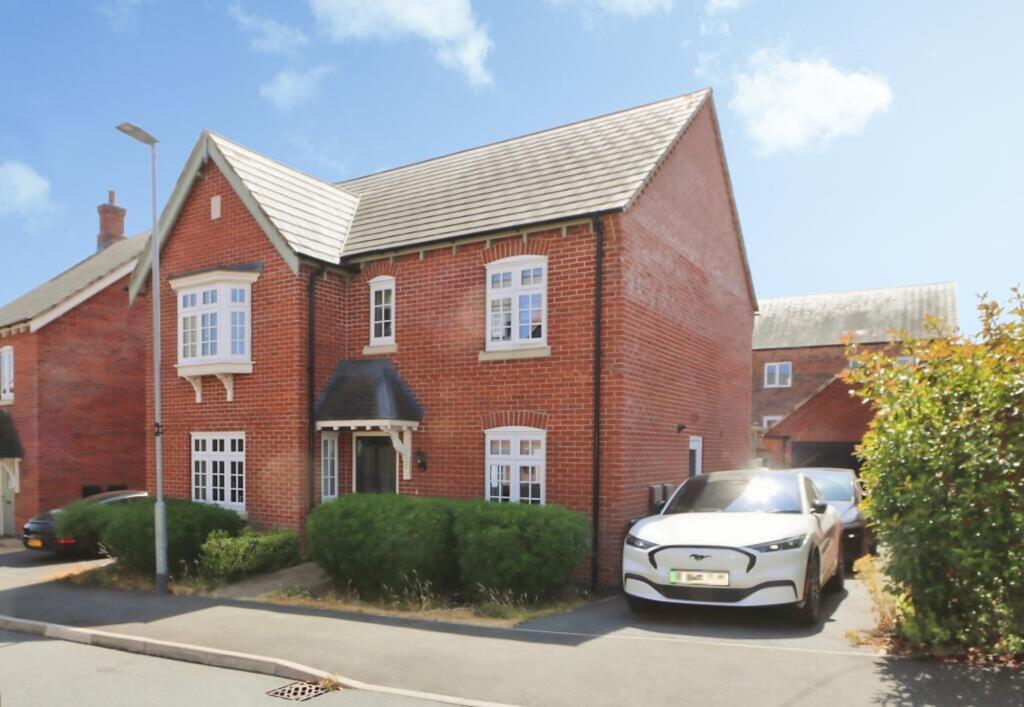
Offered with no upward chain. The Details Deceptively spacious and exquisitely finished, this extended modern detached home redefines family living in the heart of Worthington.
Thoughtfully redesigned and extended in 2025, it blends considered design, premium fixtures and uninterrupted indoor-outdoor flow all within a beautifully landscaped setting.
Step through the inviting entrance hall into a home that surprises at every turn.
Understated yet striking, the interior palette of neutral tones and architectural panelling flows effortlessly throughout.
At the centre of this home is the show-stopping open plan living kitchen — a truly elevated space for modern family life.
Granite worktops wrap the vast central island, complemented by a premium appliances including Bosch ovens, full-height fridge freezer, induction hob, wine cooler, built-in pantry and Quooker-style tap.
The kitchen also features a built-in bar and Critall-style feature wall into the dining area, There a a thoughtfully designed snug area with a stunning feature media wall & fire, Sonos speakers seamlessly integrated.
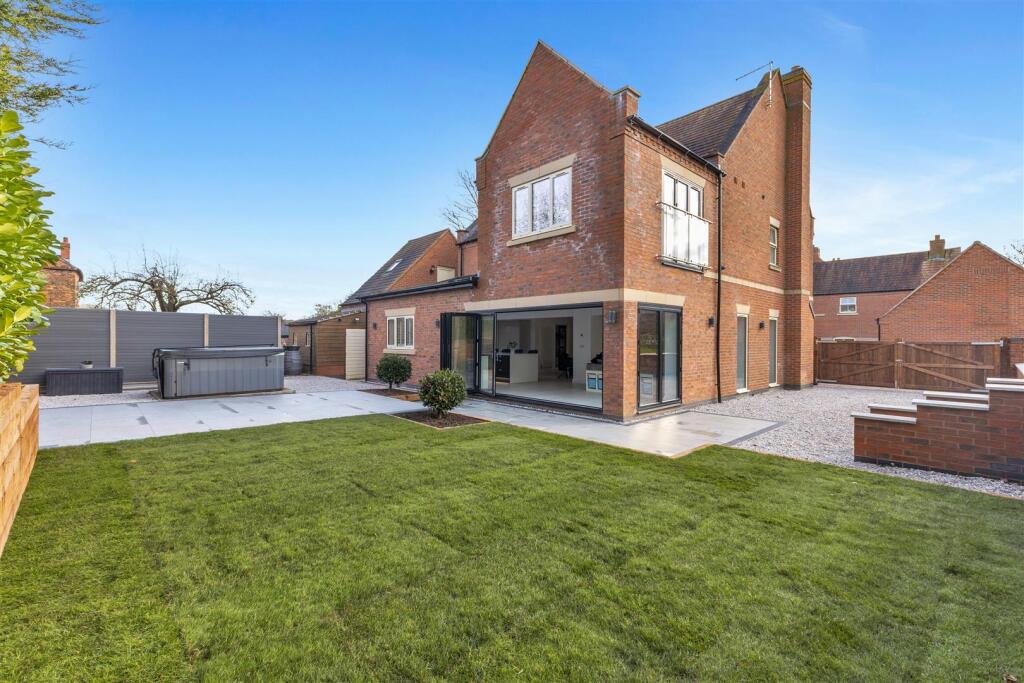
Huge bi-fold doors span the rear, drawing the garden in and bathing the space in natural light. Underfloor heating has been sensitively installed across the new kitchen zone.
The lounge offers classic comfort with herringbone flooring, a log burner and a dedicated media wall — perfect for relaxed evenings in. Completing the ground floor is an office and W.C.
Practicality is woven into every detail: a boot room with built-in storage, Belfast sink and bench; built-in understairs storage; and stylish shutters throughout. All bedrooms are generous doubles.
two benefit from built-in wardrobes and a vanity station. The family bathroom is beautifully appointed with separate bath and shower, modern vanity unit and smart mirror.
Bedroom Two, originally the master suite, offers panelling and a large en-suite with double shower and excellent built-in storage.
The primary suite has a stunning vaulted ceiling, Juliet balcony overlooking the countryside, a spacious dressing area and a cleverly hidden en-suite tucked behind bespoke wardrobe doors with walk-in double shower, vanity unit and chrome towel rail.
Outside, the gardens have been professionally landscaped to create split-level lawns and multiple paved zones that capture sun and shade throughout the day.
A block-paved driveway and double side gates lead to a single garage with an external staircase up to a versatile room above — ideal as a home office, gym or hobby space — while additional parking and handy storage shed/log store complete the exterior offering.
Added practical touches include an EV charging point and CCTV system, and the whole home runs off an air source heat pump for highly efficient heating and hot water.
*please note there is a management fee payable (tbc) Location & Lifestyle Worthington is a quintessential East Midlands village with a quiet, welcoming character yet effortless connectivity.
Just minutes from the market town of Ashby-de-la-Zouch, the property offers easy access to the M1, A42 and East Midlands Airport — ideal for commuting and travel.
Residents enjoy peaceful village life with access to countryside walks, the popular Cloud Trail cycle and footpath connecting Derby and Worthington, and local amenities including the well-loved village pub.
The setting is perfect for families, with a highly regarded primary school at its heart, known for its supportive and inclusive community ethos.
Deeply attractive yet effortlessly functional, this home and its village setting combine to offer the best of refined country living with everyday convenience.
EPC Rating: C Parking - Garage Garage & Extensive Off Road Parking Disclaimer This property advertisement is for general guidance only.
Berkley Letting and Estate Agents do not guarantee that all details—including measurements, floor plans, descriptions, photos, appliances, fixtures, or services—are accurate or in working order.
The information does not form part of any contract or offer. Prospective buyers or tenants should verify all details themselves by inspection or other independent means.
For further information, including Energy Performance Certificates or other documents required by UK law, please contact the agent directly.
Value & comps
No previous sales on record.
Returns
Set an offer; the calculator follows it.
We're still gathering serviced-accommodation data for this area.
Archie refurb estimate: a Pro feature
0.0% below asking
This is not financial or investment advice. Prop AI Deals is not authorised by the Financial Conduct Authority (FCA) to provide investment advice.
All investment calculators, property analyses, and AI-generated insights are for informational purposes only. Property investment carries risk and may result in financial loss. All calculations should be independently verified and you should consult with FCA-authorised financial advisers before making any investment decisions.
Past performance does not guarantee future results. Tax implications vary by individual circumstances.
Deal
Properties like this can earn 2–3x BTL yields when converted to HMO, with retrofit costs around £10k/room. Sign in to see the full tier, yield projection, and cost breakdown.
Commercial properties like this can earn 30-50% higher yields when converted to residential under Class MA / Q / P / PA, with prior approval costing ~GBP 96/unit. Sign in to see the recommended route, yield uplift, and cost breakdown.
BRRR-suited properties can recycle 80-100% of investor capital on refi, leaving a high-yielding rental with most of the money out. Sign in to see the refurb cost stack, ARV projection, and refinance maths.
Detached + large garden = sub-division play. Pro tier unlocks the tier badge, plot size, uplift estimate, and regional land benchmark.
Short-lease flats trade at deep discount, but extending under the 1993 Act often costs far less than the discount. Pro tier unlocks the tier badge, premium breakdown, long-lease ARV and arbitrage maths.
See projected short-stay revenue vs a vanilla BTL for this property.
See real sub-let margins (HMO room rates & SA nightly rates) vs the landlord rent.
Area
Agent & docs

FAQ
About Manor View Close, Worthington, LE65
Explore nearby