We've tightened what earns a Pursue. A home now needs a published valuation, a strategy that still makes money after real running costs and lender stress tests, and no listing problems that would stop a mortgage. You'll see fewer Pursues, and each one has been checked harder.
See how verdicts work4-bedroom detached house · TR2 5SX
For saleListed 47 days
Opportunity summary
See Archie’s verdict, returns by strategy and what to check before viewing.
About
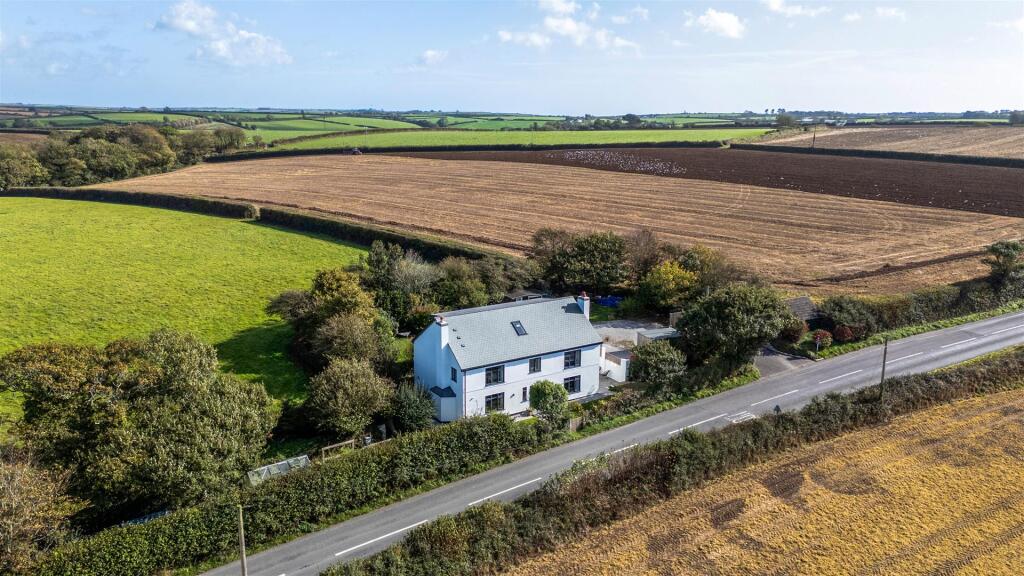
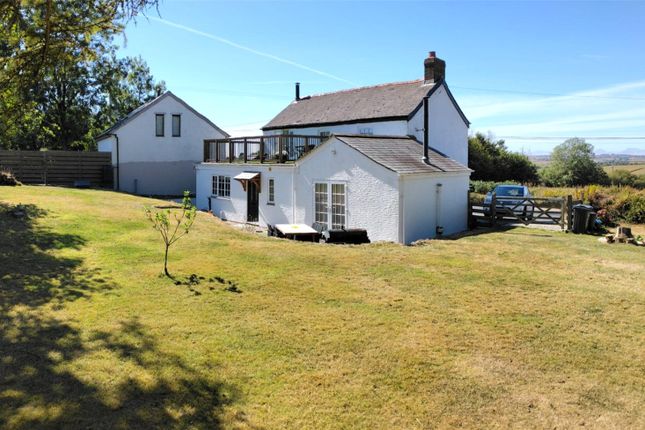
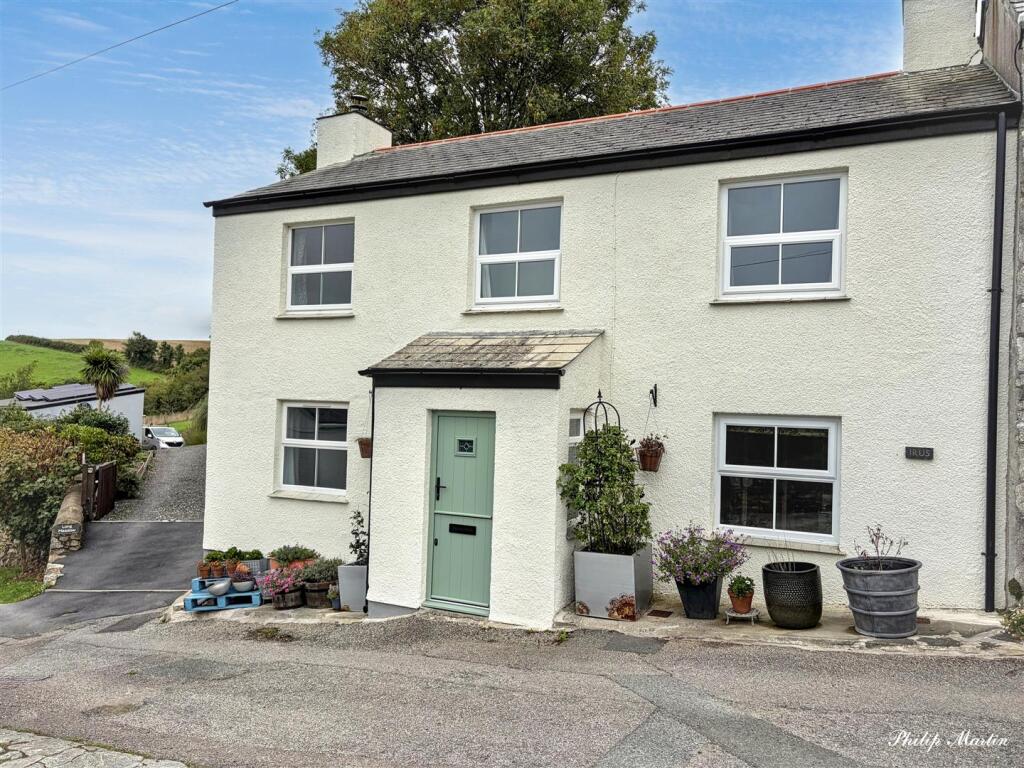
An exceptional one-off new home, tucked away at the end of a long private driveway and surrounded by beautiful rolling fields.
Its position feels wonderfully peaceful and secluded, yet not isolated, with neighbouring homes and a genuine sense of community within the hamlet itself.
Tregony village is just a short distance away across the valley, while the numerous villages of the wider Roseland Peninsula and the cathedral city of Truro are all readily accessible.
Extending to approximately 3060 sq ft, the property has been very thoughtfully designed and is finished to an exacting standard throughout.
Its distinctive architecture is inspired by the buildings agricultural past, combining vertical black zinc with limed oak effect cladding and extensive bespoke glazing to create a highly individual contemporary home that sits very comfortably within its beautiful rural surroundings.
Statement double entrance doors open into a dramatic open-plan, double-height living space, with a floor-to-ceiling glazed gable framing the magnificent rolling countryside views beyond.
Underfloor-heated Italian stone flooring extends throughout, visually linking the kitchen, dining and reception areas while allowing each to retain its own distinct character.
The bespoke walnut-finished kitchen is arranged around a substantial Silestone-topped island and fitted with Siemens appliances, including an inset induction hob with an integrated downdraft extractor.
Alongside it, the dining area has ample space for a substantial table and opens through wide glazed doors onto the covered terrace.
A slightly sunken reception area provides a generous and relaxing place to sit while remaining connected to the rest of the living space.
A rotating Rais Viva wood-burning stove forms a shared focal point for the sitting and adjoining dining areas, with exposed brick piers, large-format Italian Grespania tiles and carefully chosen lighting adding warmth and texture.
Two sets of bi-folding doors open directly from the sitting area onto the terrace and gardens, making the space exceptionally well suited to both family life and entertaining.
The dining area enjoys panoramic views through three large sliding glazed panels, which provide further direct access outside.
A sculptural circular steel staircase with wide ash treads forms a striking central feature and rises to the first floor, where a substantial triple-aspect room offers considerable flexibility.
With its own shower room, countryside views and internal glazing overlooking the main living space, it could serve as a large fourth bedroom suite, private office, studio, additional sitting room or teenagers’ den.
A glazed architectural link separates the living accommodation from the principal bedroom wing, with galleries overlooking two enclosed courtyards.
The principal suite includes a generously proportioned bedroom opening onto a private covered terrace, two dressing rooms and an en suite bathroom with a freestanding eggshell bath, twin wash basins and a large walk-in shower.
There are two further double bedrooms within the wing, both with en suite shower rooms, while one also opens directly onto a private covered garden terrace.
The practical accommodation includes a good-sized utility room with direct access to the parking area at the side of the house, together with a separate WC and plant room.
An air-source heat pump supplies the underfloor heating and hot water, while the solar pv panels supplement the mains electricity supply, helping the property achieve its EPC B rating.
Gardens And Grounds The property is approached along a long gravel driveway running between the surrounding fields.
Electric gates mark the entrance to its private grounds, where the drive continues to a large parking and turning area with space for numerous vehicles.
Planning permission is in place for a complementary garage building, designed to provide two enclosed garage bays and two carports.
Broad expanses of level lawn lie to the front and rear and continue around one side of the house.
They overlook the adjoining open farmland, creating a wonderful sense of space, with panoramic views stretching for miles.
A substantial covered terrace connects the dining and sitting areas, providing a sheltered place for outdoor dining and entertaining while enjoying the evening sun.
On the opposite side of the house, the garden and terrace adjoining the kitchen catch the morning light, with a planted retaining wall and ornamental grasses providing texture and shelter.
The terraces and extensive glazing allow the house and gardens to work particularly well together, while the changing colours and patterns of the surrounding farmland form an important part of the setting throughout the year.
Location The property lies within the countryside surrounding Tregony, traditionally regarded as the gateway to the Roseland Peninsula.
It is a peaceful and largely unspoilt part of south Cornwall, characterised by rolling farmland, wooded valleys, tidal creeks and a particularly beautiful coastline.
Tregony has a thriving village community and provides a useful range of everyday amenities, including a shop, public house, primary and secondary schooling, churches and a community centre.
The beaches and coastline at Caerhays and Portholland are readily accessible.
Caerhays is also home to its John Nash-designed castle and renowned gardens, with links from the estate to the South West Coast Path.
Approximately 7.4 miles away, St Mawes is the focal point of the Roseland Peninsula.
Set around its picturesque harbour at the entrance to Carrick Roads, it offers an excellent choice of shops, cafés, pubs and restaurants, together with superb opportunities for sailing and boating.
The picturesque coastal villages of Portscatho and Portloe are also within easy reach, with their harbours, characterful streets and ready access to the coast and surrounding countryside.
For a broader range of shops, schools and leisure facilities, Truro and St Austell are both within reach.
Their mainline railway stations provide direct services to London Paddington, while Cornwall Airport Newquay offers flights to a number of UK and European destinations.
Services Mains electricity, supplemented by owned solar photovoltaic panels. An air-source heat pump supplies the underfloor heating and hot water. Private water and drainage.
Value & comps
No previous sales on record.
Returns
Set an offer; the calculator follows it.
We're still gathering serviced-accommodation data for this area.
Archie refurb estimate: a Pro feature
0.0% below asking
This is not financial or investment advice. Prop AI Deals is not authorised by the Financial Conduct Authority (FCA) to provide investment advice.
All investment calculators, property analyses, and AI-generated insights are for informational purposes only. Property investment carries risk and may result in financial loss. All calculations should be independently verified and you should consult with FCA-authorised financial advisers before making any investment decisions.
Past performance does not guarantee future results. Tax implications vary by individual circumstances.
Deal
Properties like this can earn 2–3x BTL yields when converted to HMO, with retrofit costs around £10k/room. Sign in to see the full tier, yield projection, and cost breakdown.
Commercial properties like this can earn 30-50% higher yields when converted to residential under Class MA / Q / P / PA, with prior approval costing ~GBP 96/unit. Sign in to see the recommended route, yield uplift, and cost breakdown.
BRRR-suited properties can recycle 80-100% of investor capital on refi, leaving a high-yielding rental with most of the money out. Sign in to see the refurb cost stack, ARV projection, and refinance maths.
Detached + large garden = sub-division play. Pro tier unlocks the tier badge, plot size, uplift estimate, and regional land benchmark.
Short-lease flats trade at deep discount, but extending under the 1993 Act often costs far less than the discount. Pro tier unlocks the tier badge, premium breakdown, long-lease ARV and arbitrage maths.
See projected short-stay revenue vs a vanilla BTL for this property.
See real sub-let margins (HMO room rates & SA nightly rates) vs the landlord rent.
Area
Agent & docs

FAQ
About The Hide, Tregony, Truro
Explore nearby