4-bedroom house · CF24 0DS
Listing removedListed 340 days
Opportunity summary
See Archie’s verdict, returns by strategy and what to check before viewing.
About
An Architectural Landmark Reimagined - Rising proudly above the city skyline, St James Tower stands as one of Cardiff’s most iconic and imaginative conversions a magnificent seven-storey residence carved from the historic Church of St James the Great, first completed in 1894.
Lovingly restored and sensitively redeveloped by the current custodians, this remarkable home represents the perfect marriage of Victorian grandeur and modern design.
From its soaring stone arches and ornate columns to the vibrant hues of its original stained glass windows, every level of this tower tells the story of over a century of craftsmanship, character and devotion.
Once a place of worship, now a bespoke private residence, St James Tower offers an extraordinary lifestyle set across seven distinct floors each with its own sense of drama and perspective.
Inside, the layout flows gracefully through a collection of beautifully curated spaces including: The design retains the soul of the original architecture while introducing the comforts expected of contemporary living discreetly integrated modern amenities, bespoke finishes, and carefully restored heritage details throughout.
Standing within the walls of a 131-year-old landmark, this home offers not just a place to live, but a rare opportunity to own a piece of Cardiff’s story.
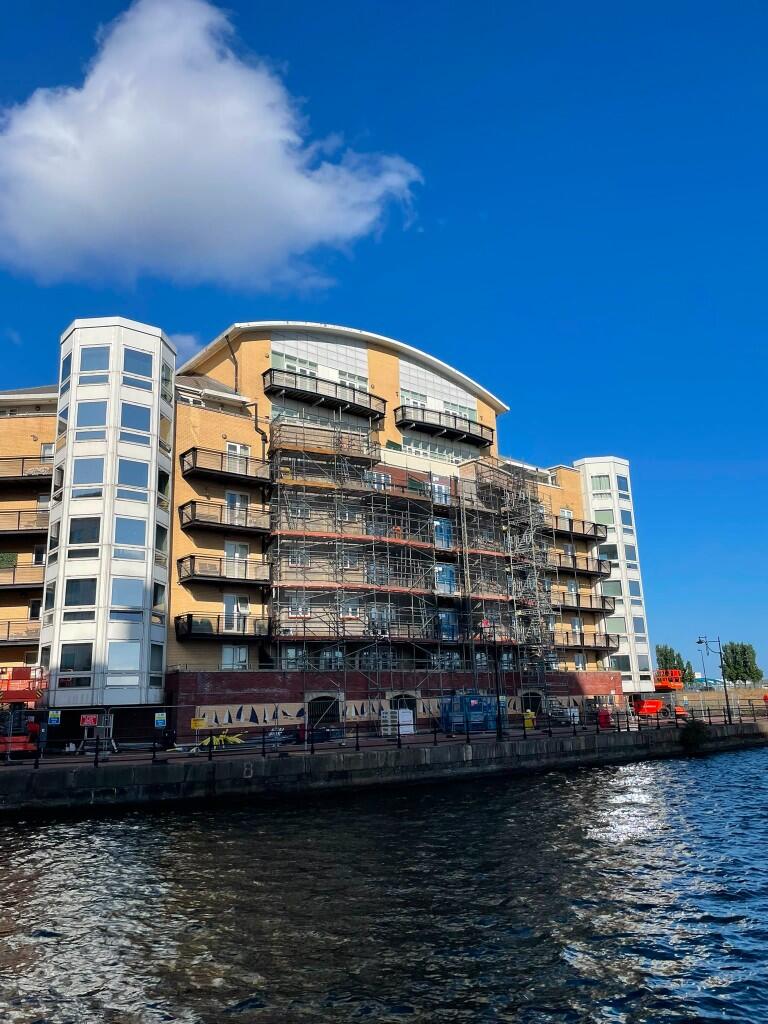
The wider church site has been thoughtfully transformed into 16 exclusive apartments, with the Tower taking pride of place an unrepeatable statement of history, design, and imagination.
Located along Newport Road, moments from Cardiff city centre and its wealth of amenities, St James Tower combines urban convenience with monumental architecture a true one-of-a-kind home that must be seen to be believed.
Arguably one of the most unique conversions in the UK. The imagination behind such a brilliantly bonkers space is one to marvel at, as well as feel inspired.
We feel extremely fortunate to be able to finally bring this to the open market.
Entrance Hallway (4m x 2.55m (13'1" x 8'4")) Reception / Bedroom (3.23m x 5.22m (10'7" x 17'1")) Ground Floor Wc (1.95m x 1.47m widest points (6'4" x 4'9" widest po) Lift To Upper Floors Lift to the first four floors, stairs to floors 5,6 and 7 First Floor Bedroom (3.72m x 2.35m (12'2" x 7'8")) Stairs lead to mezzanine bed level with en-suite underneath Mezzanine (1.4m x 2.05m (4'7" x 6'8")) Ensuite (2.03m x 1.14m widest (6'7" x 3'8" widest)) Second Floor Master Bedroom (3.98m x 3.99m widest (13'0" x 13'1" widest)) Stairs To Third Floor Bathroom (3.97m x 3.82m (13'0" x 12'6")) Lift access to this floor Fourth Floor Landing (1.60m x 1.55m (5'2" x 5'1")) Stairs to 6th floor, door to: Home Office (2.21m x 3.99 widest (7'3" x 13'1" widest)) Understairs storage Fifth Floor Dining Room (3.86m x 3.89m (12'7" x 12'9")) Stairs to 6th floor Sixth Floor Living Room (3.86m x 2.90m (12'7" x 9'6")) Panoramic view across Cardiff and the Bay on all four sides of the tower.
7th Floor Kitchen (3.88m x 3.86m (12'8" x 12'7")) Fitted appliance and space for breakfast table and chairs. Loft Storage Has the ability to become an 8th floor, but has bene left for storage.
Parking 1 Allocated Space Communal Gardens Tenure We are informed that the property is Leasehold with a 1/16th Share of the Freehold. This is to be confirmed by your legal advisor.
Council Tax Band - tbc Service Charge We have been informed that the service charge is in the region of £1,447 per annum, but this is to be confirmed by your solicitor Lease Details 999 Year lease We had a vision to create something truly unique and something that would last.
We ensured across the development that there would be no compromise on materials, detail or design and that we wanted to create an elegant quality finish across all apartments.
The Tower is the stand out of them all and we feel will be an incredible place to live and stay.
Value & comps
No previous sales on record.
Returns
Set an offer; the calculator follows it.
We're still gathering serviced-accommodation data for this area.
Archie refurb estimate: a Pro feature
0.0% below asking
This is not financial or investment advice. Prop AI Deals is not authorised by the Financial Conduct Authority (FCA) to provide investment advice.
All investment calculators, property analyses, and AI-generated insights are for informational purposes only. Property investment carries risk and may result in financial loss. All calculations should be independently verified and you should consult with FCA-authorised financial advisors before making any investment decisions.
Past performance does not guarantee future results. Tax implications vary by individual circumstances.
Deal
Properties like this can earn 2–3x BTL yields when converted to HMO, with retrofit costs around £10k/room. Sign in to see the full tier, yield projection, and cost breakdown.
Commercial properties like this can earn 30-50% higher yields when converted to residential under Class MA / Q / P / PA, with prior approval costing ~GBP 96/unit. Sign in to see the recommended route, yield uplift, and cost breakdown.
BRRR-suited properties can recycle 80-100% of investor capital on refi, leaving a high-yielding rental with most of the money out. Sign in to see the refurb cost stack, ARV projection, and refinance maths.
Detached + large garden = sub-division play. Pro tier unlocks the tier badge, plot size, uplift estimate, and regional land benchmark.
Short-lease flats trade at deep discount, but extending under the 1993 Act often costs far less than the discount. Pro tier unlocks the tier badge, premium breakdown, long-lease ARV and arbitrage maths.
See projected short-stay revenue vs a vanilla BTL for this property.
See real sub-let margins (HMO room rates & SA nightly rates) vs the landlord rent.
Area
Agent & docs

FAQ
About The Tower, St James, Newport Road, Cardiff
Explore nearby