We've tightened what earns a Pursue. A home now needs a published valuation, a strategy that still makes money after real running costs and lender stress tests, and no listing problems that would stop a mortgage. You'll see fewer Pursues, and each one has been checked harder.
See how verdicts work4-bedroom detached house · SK12 2HE
For saleListed 131 days
Opportunity summary
See Archie’s verdict, returns by strategy and what to check before viewing.
About
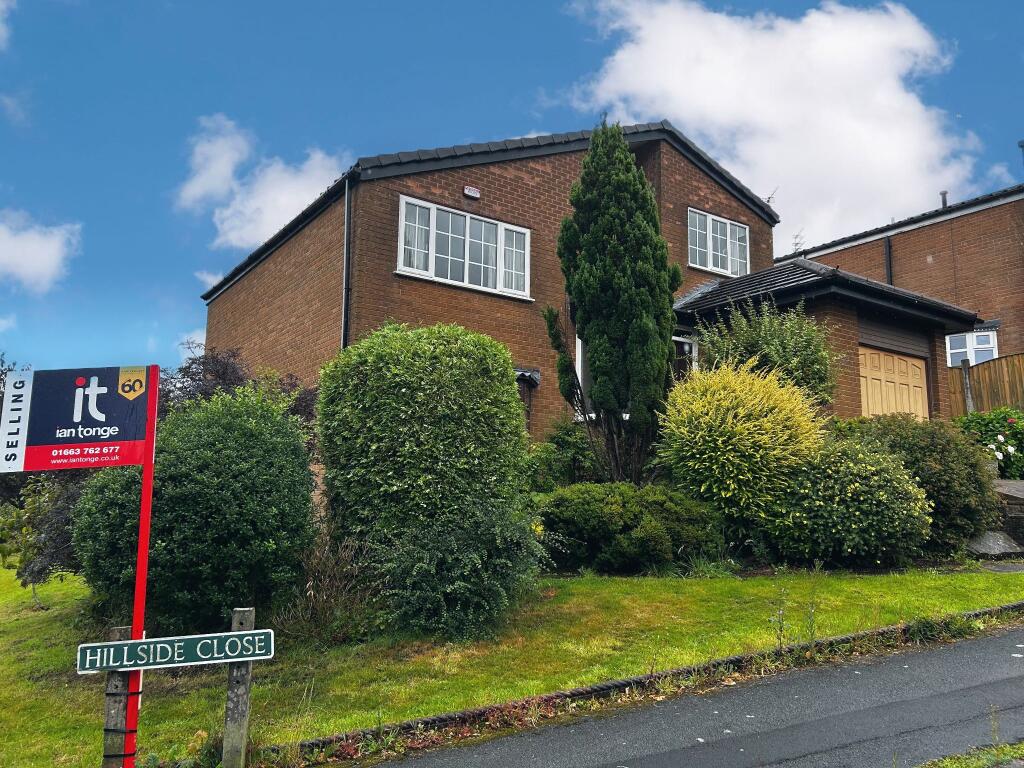
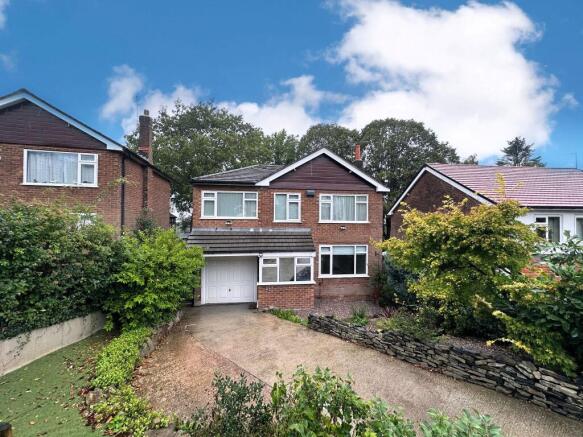
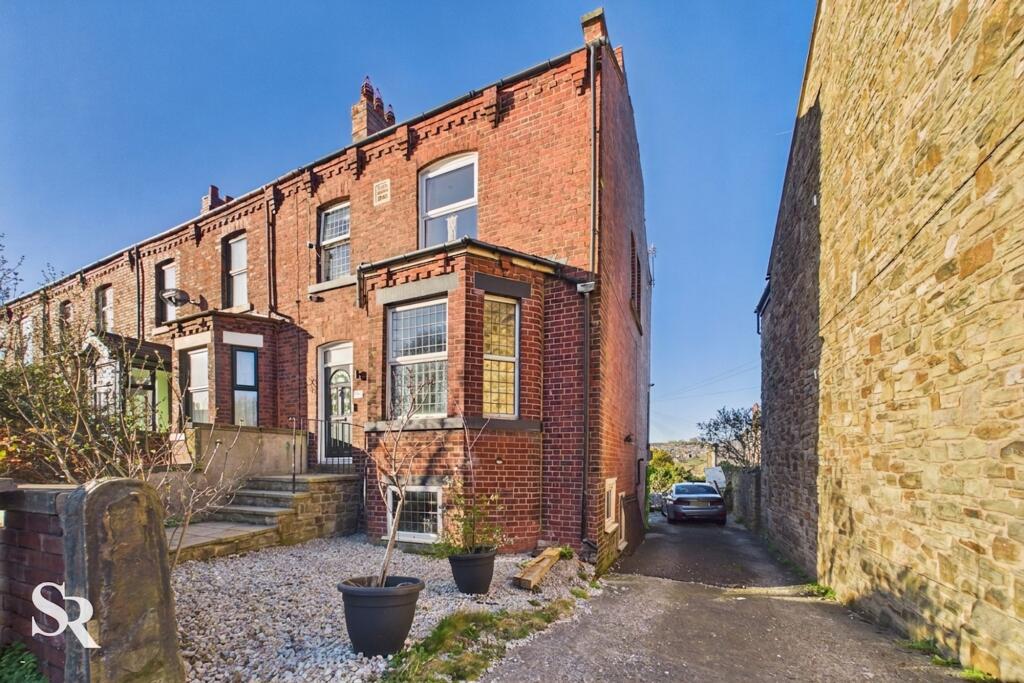
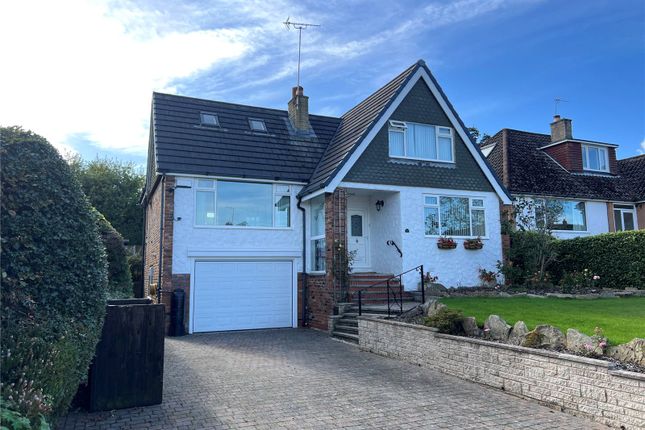
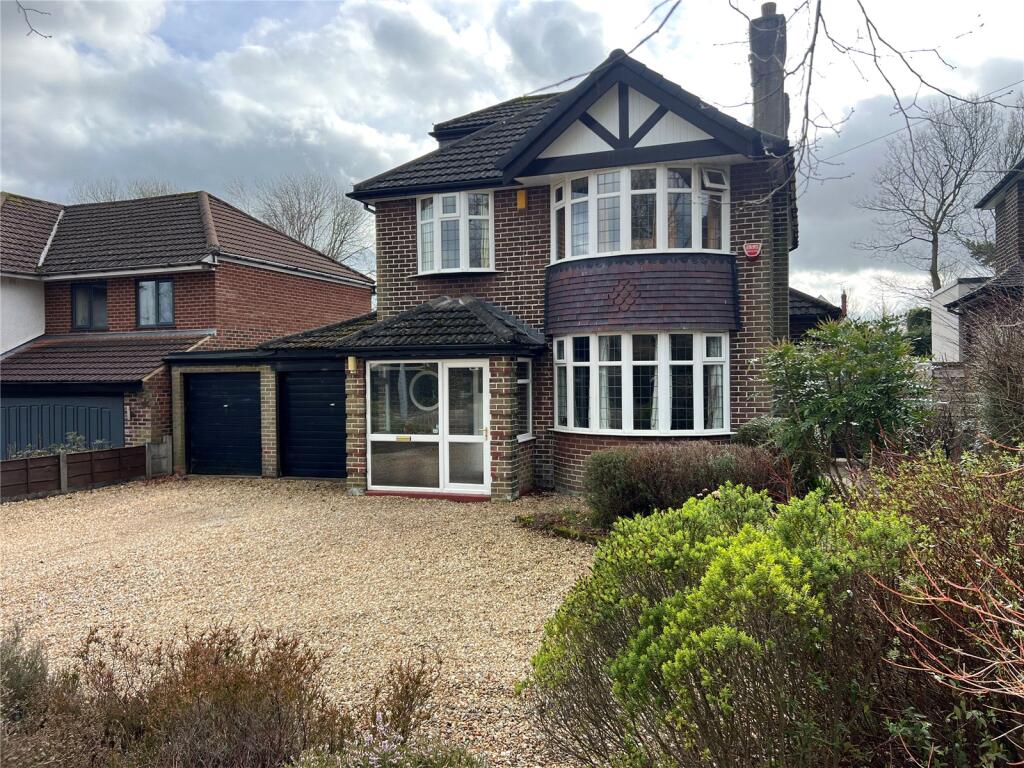
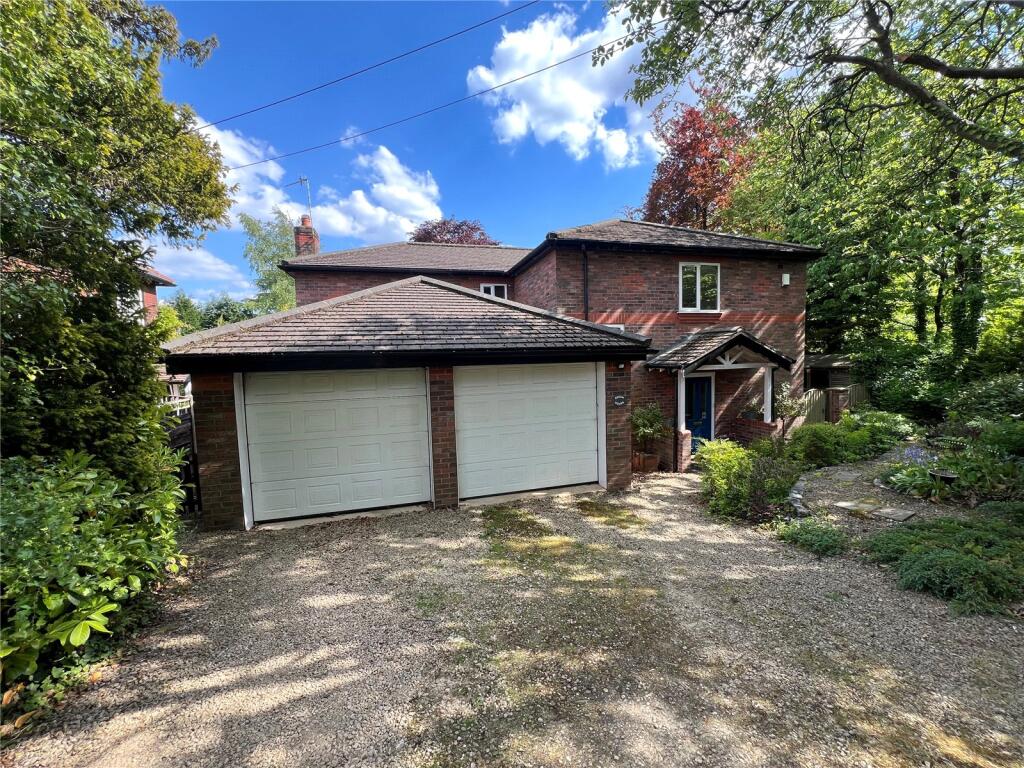
This impressive four bedroom detached house offers spacious and versatile living accommodation, ideally positioned close to the heart of Disley village.
The property is situated within easy reach of excellent local amenities, transport links into Manchester and Stockport, and the beautiful open spaces of Lyme Park and the edge of the Peak District.
Internally, the home boasts four double bedrooms, with bedroom one benefiting from its own ensuite shower room for added privacy and convenience.
The ground floor features a welcoming entrance hallway, a well-proportioned lounge, a separate dining area, and a modern kitchen, all designed with family living in mind.
Additional highlights include a large external utility room and workshop, providing ample space for hobbies or home-based projects.
The property is EPC rated tbc and offers driveway parking for two or three vehicles as well as a large garage that can accommodate two cars.
The outside space is a true highlight of this home, beginning with a spacious, open flagged patio bordered by low stone walls and established shrubbery, complete with practical external lighting on the rear of the house.
Stone steps lead up to an elevated wooden decked patio with safety railings, providing an ideal space for outdoor entertaining, positioned just in front of a unique gazebo that currently houses a hot tub (hot tub available by separate negotiation).
The expansive rear garden is a gardener’s paradise, rich with mature trees and vibrant plants.
A forked pathway leads you deeper into the grounds; one side guides you through a charming wooden pergola, while both paths eventually converge near the first of three greenhouses.
The exceptionally long plot continues to impress, hosting two additional greenhouses, a large and a small storage shed, and a detached timber sitting room or annexe that offers incredible versatility for use as a home office, studio, or guest accommodation.
The property’s tarmac driveway provides ample off-road parking, and the large garage is suitable for two vehicles, making this home as practical as it is attractive.
This exceptional property offers a rare combination of space, flexibility, and a superb location on the edge of the countryside, making it a must-see for discerning buyers.
Entrance Hallway 8.15m x 1.59m Entered via a composite front door, this welcoming hallway features wood-effect laminate flooring and is illuminated by three ceiling-mounted tri-bulb light fixtures.
The space is well-heated by both a double radiator and a contemporary wall-mounted vertical column radiator.
Natural light is provided by a double uPVC window facing the rear aspect, and the area is completed by a handy wall-mounted cupboard housing the fuse box.
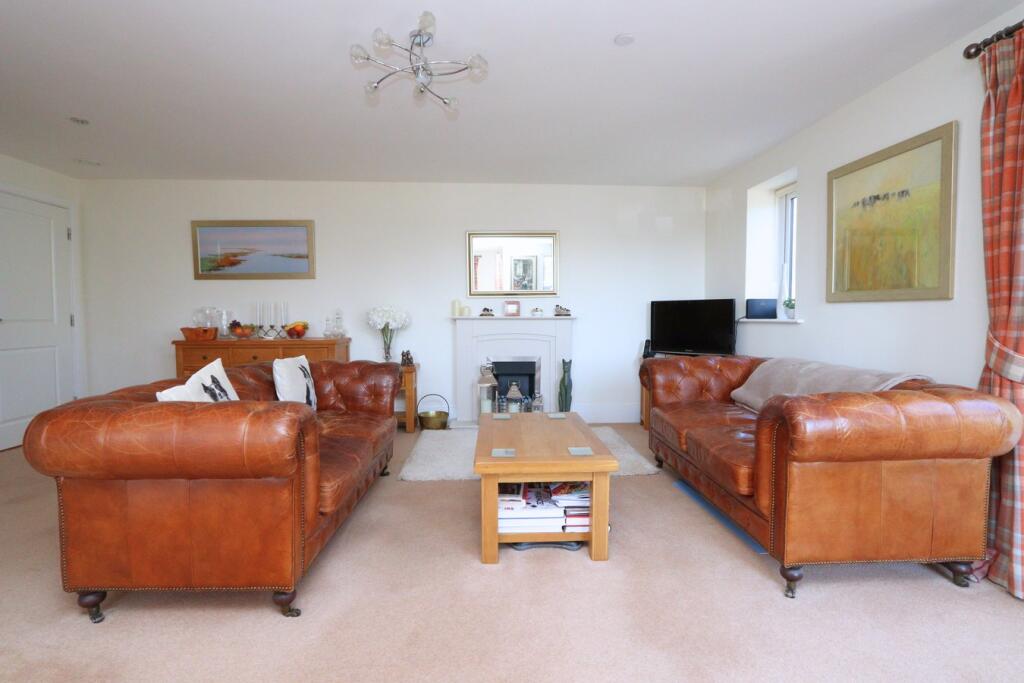
Lounge 5.12m x 3.27m This carpeted lounge features a striking gas wall fireplace with a remote-controlled real flame as its focal point.
The room is brightly illuminated by a combination of recessed ceiling spotlights and a hanging chandelier fitting.
A large double glazed uPVC window to the front aspect provides plenty of natural light, and the space is heated by a double radiator.
Dining Room 3.63m x 3.28m This carpeted dining room features a unique central rotary ceiling fan bordered by recessed spotlights, complemented by additional wall-mounted lighting.
The space is heated by a double radiator and enjoys plenty of natural light via a double glazed uPVC window and a matching vertical double glazed uPVC glass door, both looking out to the rear aspect.
Kitchen 5.27m x 2.06m Featuring practical tiled linoleum flooring and a partial double glazed uPVC ceiling, this kitchen is fitted with white wall and base units offering ample drawer space.
Black countertops and a tiled backsplash complement the integrated appliances, which include a microwave, a Hotpoint four-ring gas hob with a large stainless steel extractor hood, sink with dual chrome taps and draining board.
The room is well-lit by a pendant ceiling light and wall-mounted spotlights, heated by a white vertical column radiator, and houses the boiler.
Excellent natural light and outdoor access are provided by a double glazed uPVC window to the front aspect and double glazed uPVC French doors to the rear.
Stairway / Landing 3.31m x 2.91m Carpeted stairs with a white wooden banister, balustrades, and a matching handrail lead up to a fully carpeted landing, which features a protective safety rail overlooking the stairwell.
The area is brightly lit by a hanging chandelier alongside a separate three-bulb ceiling fixture.
Additionally, the landing provides access to a large loft hatch opening into a partially boarded loft, offering excellent extra storage space.
Bedroom One 3.54m x 3.33m This bedroom features carpeted flooring and benefits from excellent natural light provided by dual-aspect double glazed uPVC windows to the front, including one large window.
The space is equipped with a central rotary fan, recessed ceiling spotlights, and wall-mounted lights, and is heated by a single radiator.
Bedroom One En Suite 0.79m x 2.37m The en-suite bathroom features floorboard flooring and fully tiled walls, creating a practical and attractive finish.
It comprises a shower cubicle and a pedestal wash hand basin fitted with dual stainless-steel taps. The room is well illuminated by mounted ceiling lighting, providing a bright and welcoming space.
Bedroom Two 3.7m x 3.27m This carpeted bedroom features a wide uPVC window looking out to the rear aspect, filling the space with natural light.
It is illuminated by a combination of recessed ceiling spotlights and a three-bulb light fixture, and is heated by a single radiator.
Bathroom Two 2.16m x 1.61m This bathroom is characterized by its original exposed stone walls and practical wood-effect linoleum flooring, creating a distinctive blend of character and functionality.
It features a countertop wash hand basin with a chrome mixer tap, set upon a vanity unit providing useful cupboard storage.
The suite is further complemented by a low-level push-flush WC and a white column radiator.
Natural light is afforded by a double-glazed uPVC window with obscured glazing to the rear aspect, while a four-bulb spotlight fitting provides ample ceiling illumination.
Bedroom Three 3.23m x 3.62m This bedroom benefits from fitted carpet flooring and a double-glazed uPVC window to the rear aspect, allowing for natural light.
The room is illuminated by recessed ceiling spotlights and is heated by a single-panel radiator, providing a comfortable living space.
Bedroom Four 0.69m x 3.66m This bedroom features fitted carpet flooring and a double-glazed uPVC window to the front aspect, providing natural light.
The room is equipped with a centrally mounted ceiling fan incorporating an integrated light fitting and is heated by a single-panel radiator, creating a comfortable and practical living space.
Main Bathroom 1.92m x 2.54m Featuring linoleum flooring and square-tiled walls, this family bathroom is fitted with a Jacuzzi-style bath incorporating an overhead chrome shower.
The suite further comprises a low-level push-flush WC, an integrated recess suitable for a radio or additional storage, and a countertop wash hand basin with a contemporary mixer tap, set upon a vanity unit providing cupboard storage and open towel shelving.
The room is illuminated by recessed ceiling spotlights, heated by a stainless-steel column radiator, and benefits from a double-glazed uPVC window with obscured glazing to the side aspect, providing both natural light and privacy.
External Utility Room 1.69m x 3.73m Finished with practical tiled flooring and a sheet roof, this external utility space features white wall units for storage and a sink with stainless steel taps.
It is fully equipped with plumbing to accommodate two washing machines and a tumble dryer.
External WC 1.62m x 0.94m This convenient external cloakroom features durable tiled flooring and is equipped with a low level push-flush WC.
The space is illuminated by a wall-mounted light and includes a small cabinet for storage.
Workshop 4.27m x 1.86m Following from the Utility Room this space is convenient for storage and has worktops and electricity.
Summer House 4.18m x 2.85m Entered via a double glazed uPVC door, this versatile summer house features practical tiled flooring and is equipped with both lighting and power.
The interior includes a central rotary fan with an integrated light, additional wall-mounted lighting, and a built-in glass-fronted cupboard.
A large, original door opens up directly onto the adjoining decking, seamlessly connecting the indoor space to the garden.
Rear Garden The expansive rear garden begins with a spacious, open flagged patio bordered by low stone walls and established shrubbery, complete with practical external lighting on the rear of the house.
From here, stone steps lead up to an elevated wooden decked patio with safety railings, an ideal space for outdoor entertaining, positioned just in front of a unique gazebo that currently houses a hot tub.
Directly ahead from the steps, the garden unfolds into a gardener's paradise, rich with mature trees and vibrant plants.
A forked pathway leads you deeper into the grounds; one side guides you through a charming wooden pergola, while both paths eventually converge near the first of three greenhouses.
Further up, the exceptionally long plot continues to surprise, hosting two additional greenhouses, both a large and a small storage shed, and a detached timber sitting room/annexe that offers incredible versatility.
Value & comps
No previous sales on record.
Returns
Set an offer; the calculator follows it.
We're still gathering serviced-accommodation data for this area.
Archie refurb estimate: a Pro feature
0.0% below asking
This is not financial or investment advice. Prop AI Deals is not authorised by the Financial Conduct Authority (FCA) to provide investment advice.
All investment calculators, property analyses, and AI-generated insights are for informational purposes only. Property investment carries risk and may result in financial loss. All calculations should be independently verified and you should consult with FCA-authorised financial advisers before making any investment decisions.
Past performance does not guarantee future results. Tax implications vary by individual circumstances.
Deal
Properties like this can earn 2–3x BTL yields when converted to HMO, with retrofit costs around £10k/room. Sign in to see the full tier, yield projection, and cost breakdown.
Commercial properties like this can earn 30-50% higher yields when converted to residential under Class MA / Q / P / PA, with prior approval costing ~GBP 96/unit. Sign in to see the recommended route, yield uplift, and cost breakdown.
BRRR-suited properties can recycle 80-100% of investor capital on refi, leaving a high-yielding rental with most of the money out. Sign in to see the refurb cost stack, ARV projection, and refinance maths.
Detached + large garden = sub-division play. Pro tier unlocks the tier badge, plot size, uplift estimate, and regional land benchmark.
Short-lease flats trade at deep discount, but extending under the 1993 Act often costs far less than the discount. Pro tier unlocks the tier badge, premium breakdown, long-lease ARV and arbitrage maths.
See projected short-stay revenue vs a vanilla BTL for this property.
See real sub-let margins (HMO room rates & SA nightly rates) vs the landlord rent.
Area
Agent & docs

FAQ
About Buxton Road, Disley, SK12
Explore nearby