We've tightened what earns a Pursue. A home now needs a published valuation, a strategy that still makes money after real running costs and lender stress tests, and no listing problems that would stop a mortgage. You'll see fewer Pursues, and each one has been checked harder.
See how verdicts work3-bedroom bungalow · DN21 5NN
No longer listedListed 270 days
Opportunity summary
See Archie’s verdict, returns by strategy and what to check before viewing.
About
Reference RF0897 - A one off opportunity to acquire this 3 bedroom detached bungalow, located in the highly desirable Lincolnshire village of Upton and offered for sale with an impressive amount of grounds extending to circa 16.5 acres!
This is a truly incredible opportunity to purchase this rare find and I have no doubt this will be an extremely popular prospect for a wide range of buyers.
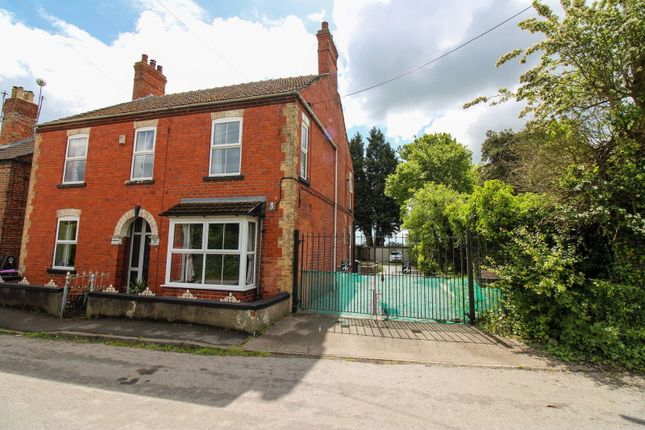
The bungalow itself offers huge potential to modernise and improve and sits beautifully on a slightly elevated plot at the front of the site.
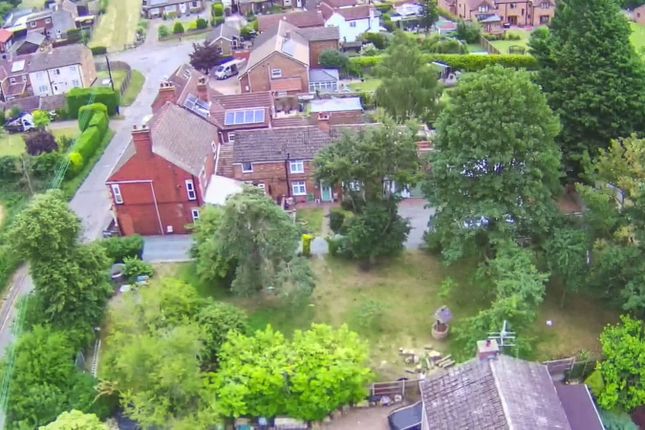
The grounds are split into 3 defined areas with the bungalow and its formal gardens sitting in around 0.75 acres together with an adjacent paddock measuring circa 0.75 acres and further grass/paddock land extending to just over circa 15 acres .
Access can be found via a driveway off Cade Lane which serves the bungalow and it's extensive plot. Sold with no chain for ease of purchase.
Full details below Obscure glazed doorway to the Entrance Hallway. Radiator. Lounge. 13'5'' X 11'10'' With stone fireplace with built in storage areas. Glazed windows to the front and side elevation.
Radiator 7 Dining Kitchen. 13'5'' x 11'4'' With a range of units to the base and high level with rolled edge work surfaces and inset sink unit. Stainless steel oven, 4 ring hob and extractor fan over.
Glazed windows to the side and rear elevation. Radiator. Glazed door to the rear. Rear entrance area. Glazed door and window to the rear.
Useful built in storage cupboard hosting the central heating boiler. Bedroom 1. 14'11'' x 9'9'' With built in wardrobes, radiator and glazed window to the front elevation. Bedroom 2.
13'4'' x 8'3'' With built in wardrobes. Radiator and glazed window to the rear elevation. Bedroom 3. 11'6'' x 7'8'' With glazed window to the front elevation. Radiator. Walk in wet room.
With low level wc, pedestal wash hand basin, open plan walk in shower area. Tiled walls. Built in store cupboards. Radiator and glazed window to the rear elevation. Outside.
To find a property in such a lovely rural village that offers circa 16.5 acres of grounds is truly a rare find.
The bungalow itself sits on an enviable elevated position with a driveway facilitating off street parking for a number of vehicles.
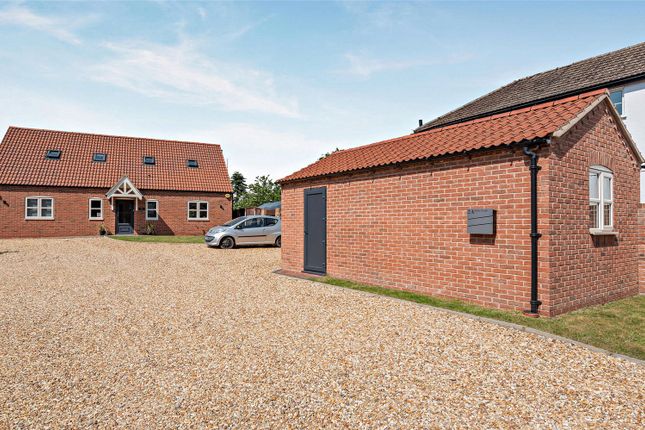
The driveway leads alongside and round the back of the property giving access to both the single extra length garage and rear paddock land.
The land is split as follows with allowance made for measurements taken. Bungalow and gardens. Circa 0.4 acres Orchard. Circa 0.2 acres Field to the west of the bungalow. Circa 0.75 acres.
Grass and laddock land Circa 15.14 acres. The land is good and level with a water supply already in place to the field.
A copy of the title is on file showing no restrictions in relation to an agricultural tie. A copy of the original planning permission granted in 1985 is also held on file with no details on the same.
Every effort has been made to ensure the listing is correct with regards the agricultural tie and interested parties must satisfy themselves with their own legal representative to satisfy themselves prior to legal completion.
The vendors have indicated they have intentions to sell the property with a development of land overage clause in place.
The terms of this can be discussed during negotiations and in turn the conveyancing process. Details can be obtained through the selling agent.
Value & comps
No previous sales on record.
Returns
Set an offer; the calculator follows it.
We're still gathering serviced-accommodation data for this area.
Archie refurb estimate: a Pro feature
0.0% below asking
This is not financial or investment advice. Prop AI Deals is not authorised by the Financial Conduct Authority (FCA) to provide investment advice.
All investment calculators, property analyses, and AI-generated insights are for informational purposes only. Property investment carries risk and may result in financial loss. All calculations should be independently verified and you should consult with FCA-authorised financial advisers before making any investment decisions.
Past performance does not guarantee future results. Tax implications vary by individual circumstances.
Deal
Properties like this can earn 2–3x BTL yields when converted to HMO, with retrofit costs around £10k/room. Sign in to see the full tier, yield projection, and cost breakdown.
Commercial properties like this can earn 30-50% higher yields when converted to residential under Class MA / Q / P / PA, with prior approval costing ~GBP 96/unit. Sign in to see the recommended route, yield uplift, and cost breakdown.
BRRR-suited properties can recycle 80-100% of investor capital on refi, leaving a high-yielding rental with most of the money out. Sign in to see the refurb cost stack, ARV projection, and refinance maths.
Detached + large garden = sub-division play. Pro tier unlocks the tier badge, plot size, uplift estimate, and regional land benchmark.
Short-lease flats trade at deep discount, but extending under the 1993 Act often costs far less than the discount. Pro tier unlocks the tier badge, premium breakdown, long-lease ARV and arbitrage maths.
See projected short-stay revenue vs a vanilla BTL for this property.
See real sub-let margins (HMO room rates & SA nightly rates) vs the landlord rent.
Area
Agent & docs

FAQ
About 1, Cade Lane, Gainsborough
Explore nearby